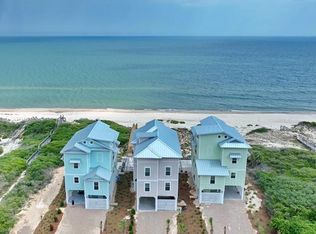
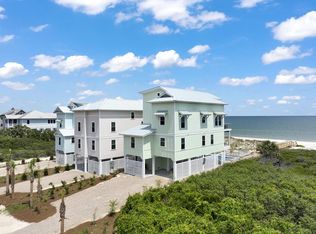
This exclusive luxury 8 BR/ 8.5 BA beachfront home is not just a residence; it's an experience designed to be the perfect primary residence, secondary residence or the ultimate vacation rental getaway. Each detail, meticulously planned, caters to the needs of families and groups seeking a top-tier retreat. An elevator services all levels, ensuring accessibility and convenience throughout the home. The all-suite layout boasts an impressive array of suites, ensuring privacy and comfort for every guest. The 1st level has 2 beachfront master bedrooms, a king suite, 2 bunkrooms and the laundry room. As you ascend to the 2nd level, the living, dining and kitchen open floor plan welcomes you with breathtaking views of the Gulf through expansive sliding doors. There is also a half bath for convenience and 2 king suites. The 3rd level features a beachfront master bedroom and private balcony. Luxurious amenities such as marble bathrooms, stainless steel appliances, and high-end finishes elevate the experience to unparalleled levels of sophistication. The three levels of decks offer panoramic views of the pristine St. George Island beach and the Gulf of America. On the ground level, a heated private pool(13'X25') and hot tub await, while a convenient boardwalk grants effortless access to the sandy shores of St George Island. Home is being sold furnished and move in ready! Currently on Fickling & Company vacation rental program and a great income producer. Come take a look, you will not be disappointed!
For sale
$3,499,000
1516 Gulf View Way, Saint George Island, FL 32328
8beds
3,818sqft
Single Family Residence
Built in 2022
0.46 Acres Lot
$-- Zestimate®
$916/sqft
$424/mo HOA
What's special
Hot tubAll-suite layoutHigh-end finishesElevator services all levelsStainless steel appliancesKing suiteHalf bath for convenience
- 30 days
- 495
- 31
Zillow last checked:
Listing updated:
Listed by:
David Bush 850-445-0556,
Fickling & Company
Source: Forgotten Coast Realtor Association,MLS#: 329514
Facts & features
Interior
Bedrooms & bathrooms
- Bedrooms: 8
- Bathrooms: 9
- Full bathrooms: 8
- 1/2 bathrooms: 1
Heating
- Has Heating (Unspecified Type)
Cooling
- Has cooling: Yes
Appliances
- Included: Cooktop, Dishwasher, Microwave, Refrigerator w/Ice Maker
- Laundry: Washer/Dryer Hookup
Features
- Breakfast Bar, Elevator
- Flooring: Engineered, Simulated Wood
- Windows: Window Treatments
- Basement: None
- Has fireplace: No
- Furnished: Yes
Interior area
- Total structure area: 4,484
- Total interior livable area: 3,818 sqft
Property
Parking
- Total spaces: 6
- Parking features: Covered, Driveway, Under House With Pad
- Has uncovered spaces: Yes
Features
- Levels: 2
- Stories: 3
- Patio & porch: Covered Deck, Covered Patio
- Exterior features: Barbecue, Balcony
- Pool features: Heated, In Ground
- Has spa: Yes
- Spa features: Hot Tub
- Has water view: Yes
- Water view: Gulf
- On waterfront: Yes
- Waterfront features: Gulf, Waterfront
- Frontage length: 90
Lot
- Size: 0.46 Acres
- Dimensions: 45' x 445'
- Features: Aerials/Topo Available, Dead End, Level, Subdivided, Survey Available, Landscaped
Details
- Parcel number: 2909S06W735800000040
- Zoning: R-1
- Zoning description: Residential Single Family
- Special conditions: As Is
Construction
Type & style
- Home type: SingleFamily
- Architectural style: Beach House
- Property subtype: Single Family Residence
Materials
- HardiPlank Type
- Foundation: Pilings, Pre-Stressed Concrete
- Roof: Metal,Standing Seam
Condition
- Construction Complete
- Year built: 2022
- Major remodel year: 2022
Utilities & green energy
- Sewer: Aerobic Septic
- Water: Public
- Utilities for property: Cable Available, Electricity Connected, Phone Connected, Underground Utilities, Water Connected, Private Trash
Community & HOA
Community
- Features: Airport/Runway, Beach Community, Clubhouse, Community Room, Fitness Center, Fishing, Gated, Pickle Ball Court, Picnic Area, Pool
- Security: Smoke Detector(s), Security Guard
- Subdivision: Resort Village
HOA
- Has HOA: Yes
- Services included: Accounting, Maintenance Grounds, Security
- HOA fee: $5,083 annually
Location
- Region: Saint George Island
Financial & listing details
- Price per square foot: $916/sqft
- Tax assessed value: $2,556,889
- Annual tax amount: $24,781
- Date on market: 9/14/2026
- Listing terms: Cash,Conventional
Estimated market value
Not available
Estimated sales range
Not available
Not available
Price history
| Date | Event | Price |
|---|---|---|
| 9/14/2026 | Listed for sale | $3,499,000$916/sqft |
Source:  Forgotten Coast Realtor Association #329514 Report a problem Forgotten Coast Realtor Association #329514 Report a problem | ||
| 9/4/2026 | Listing removed | $3,499,000$916/sqft |
Source: Forgotten Coast Realtor Association #323901 Report a problem | ||
| 8/28/2025 | Listed for sale | $3,499,000+6.4%$916/sqft |
Source: Forgotten Coast Realtor Association #323901 Report a problem | ||
| 4/3/2024 | Sold | $3,290,000+777.3%$862/sqft |
Source: Public Record Report a problem | ||
| 7/25/2017 | Sold | $375,000$98/sqft |
Source: Public Record Report a problem | ||
Public tax history
| Year | Property taxes | Tax assessment |
|---|---|---|
| 2024 | $20,550 +14.6% | $1,889,788 +10% |
| 2023 | $17,935 +414.4% | $1,717,989 +394.4% |
| 2022 | $3,486 -5.2% | $347,500 |
| 2021 | $3,678 -6% | $347,500 |
| 2020 | $3,913 | $347,500 |
| 2019 | $3,913 -8.1% | $347,500 |
| 2018 | $4,256 +0.2% | $347,500 |
| 2017 | $4,249 | $347,500 +8.6% |
| 2016 | $4,249 +9.5% | $320,000 |
| 2015 | $3,880 +10.6% | $320,000 +12.3% |
| 2014 | $3,508 | $285,000 |
Find assessor info on the county website
Monthly payment
Est. payment
Payment breakdown
Explore the cost of this home by adjusting the details. Changes won't be saved.Climate risks
Neighborhood: 32328
Similar homes
- $3,700,0009 bd8 ba3.6k sqft956 W Gorrie Dr, Eastpoint, FL 32328For Sale
 MLS ID #401304, Carmin Nedley, Superior Realty Group LLC. TBR
 - $3,495,0005 bd4 ba4.8k sqft1148 Gulf Beach Dr, Eastpoint, FL 32328For Sale
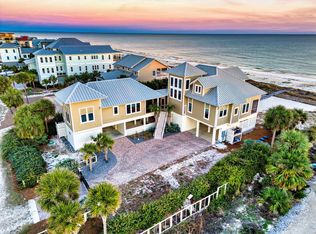 MLS ID #329593, Lacey Martina, Naumann Group Real Estate, Inc. - SGI. Forgotten Coast Realtor Association
 - $3,499,0005 bd7 ba4.1k sqft1469 E Gulf Beach Dr, Saint George Island, FL 32328For Sale
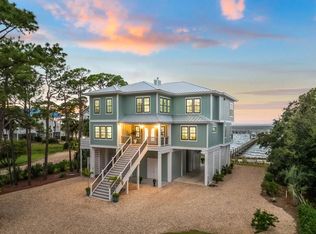 MLS ID #324040, Grayson Shepard, Berkshire Hathaway HomeServices - SGI. Forgotten Coast Realtor Association
 - $2,695,0005 bd6 ba2.7k sqftFront Row, Eastpoint, FL 32328For Sale
 MLS ID #324718, Travis Stanley, Fickling & Company. Forgotten Coast Realtor Association
