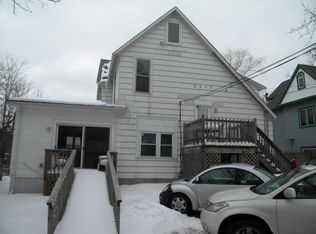
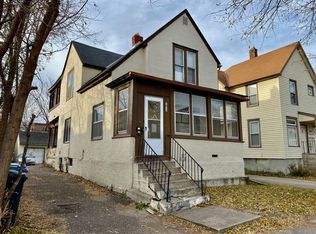
Classic 1936 Como Tudor 4BR/2.5BA with Sauna, Central Air & Garage, Walk to Como Park & Zoo
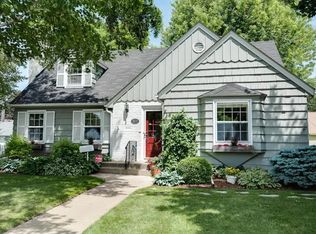
Welcome to 1516 Holton St, a stucco-and-stone 1936 Tudor on a quiet, tree-lined street in Saint Paul's West Como neighborhood. It pairs original charm with recent updates.
Inside, the home keeps its original character: hardwood floors, natural woodwork, plaster archways, coved ceilings, picture rails and built-ins. The updated eat-in kitchen has a spacious pantry and breakfast nook, a newer refrigerator, a dishwasher, a microwave, a disposal and a separate freezer. There are 4 bedrooms and 2.5 baths in about 1,927 sq ft of finished space. The finished basement has its own sauna.
The major systems have been updated within the last four years: a new roof, water heater and central air conditioner, plus a newer washer and dryer.
Outside are a cedar deck with pergolas, garden beds and a detached garage.
You can walk to Como Park, Como Lake, the Como Zoo & Conservatory and the State Fairgrounds, and Chelsea Heights Elementary is about two blocks away. Downtown Saint Paul and downtown Minneapolis are each 10 15 minutes by car, and MSP Airport is 20 25 minutes. The A Line rapid bus at Snelling & Hoyt is about 0.4 mi away, and Cub Foods and ALDI are under a mile.
Highlights
4 bedrooms, 2.5 baths, about 1,927 sq ft finished
Sauna in the finished basement
New roof, water heater and central A/C (all replaced within the last 4 years)
Newer washer, dryer and refrigerator
Hardwood floors, natural woodwork, archways and built-ins
Updated eat-in kitchen with pantry and breakfast nook
Detached garage
Cedar deck, pergolas and gardens
Walk to Como Park, Como Lake, the zoo and the State Fairgrounds
10 15 min to both downtowns, 20 25 min to MSP Airport
Details
Rent: $2,950/month.
Available: February 1, 2027
Utilities: Tenant Responsible
Equal Housing Opportunity.
Owner pays for all utilities
House for rent
Single family residence
Available Mon Feb 1 2027
No pets
Air conditioner, central air
In unit laundry
Forced air
What's special
Hardwood floorsDetached garageOriginal characterSeparate freezerPlaster archwaysCoved ceilingsPicture rails
- 21 days |
- -- |
- -- |
Zillow last checked:
Listing updated:
Travel times
Facts & features
Interior
Bedrooms & bathrooms
- Bedrooms: 4
- Bathrooms: 3
- Full bathrooms: 2
- 1/2 bathrooms: 1
Heating
- Forced Air
Cooling
- Air Conditioner, Central Air
Appliances
- Included: Dishwasher, Dryer, Microwave Oven, Oven, Washer
- Laundry: In Unit
Features
- Flooring: Carpet, Hardwood
Interior area
- Total interior livable area: 1,900 sqft
Property
Parking
- Details: Contact manager
Details
- Parcel number: 222923240091
Construction
Type & style
- Home type: SingleFamily
- Property subtype: Single Family Residence
Community & HOA
Location
- Region: Saint Paul
Financial & listing details
- Lease term: 1 Year
Price history
| Date | Event | Price |
|---|---|---|
| 10/24/2026 | Price change | $2,850-3.4%$2/sqft |
Source: Zillow Rentals Report a problem | ||
| 10/18/2026 | Listed for rent | $2,950$2/sqft |
Source: Zillow Rentals Report a problem | ||
| 11/2/2021 | Sold | $380,000$200/sqft |
Source:  NorthstarMLS as distributed by MLS GRID #6095050 Report a problem | ||
| 10/14/2021 | Pending sale | $380,000$200/sqft |
Source: NorthstarMLS as distributed by MLS GRID #6095050 Report a problem | ||
| 9/29/2021 | Price change | $380,000-2.6%$200/sqft |
Source: NorthstarMLS as distributed by MLS GRID #6095050 Report a problem | ||
| 9/10/2021 | Listed for sale | $390,000-10.6%$205/sqft |
Source: NorthstarMLS as distributed by MLS GRID #6095050 Report a problem | ||
| 10/7/2019 | Sold | $436,000+17.8%$229/sqft |
Source: Public Record Report a problem | ||
| 6/7/2018 | Sold | $370,000+5.7%$195/sqft |
Source: NorthstarMLS as distributed by MLS GRID #4941760 Report a problem | ||
| 5/5/2018 | Listed for sale | $349,900$184/sqft |
Source: Coldwell Banker Burnet - Minneapolis Parkway #4941760 Report a problem | ||
| 5/5/2018 | Pending sale | $349,900+25.4%$184/sqft |
Source: Coldwell Banker Burnet - Minneapolis Parkway #4941760 Report a problem | ||
| 9/30/2004 | Sold | $279,000+43.1%$147/sqft |
Source: Public Record Report a problem | ||
| 11/12/2000 | Sold | $195,000+56%$103/sqft |
Source: Public Record Report a problem | ||
| 9/25/1996 | Sold | $125,000$66/sqft |
Source: Public Record Report a problem | ||