10 Acres, Pond, large barns & Classic 2-story country home with beautiful wrap-around covered porch! Vicksburg Schools. Bring your horses and animals! You'll love the 14.5 x 15 dining room and kitchen with granite countertops, island, walk-in pantry and natural wood floors. 2-level wood deck off the dining area great for summer cookouts. Tall ceilings throughout the main floor. Spacious bathrooms with easy step-in showers. 2nd floor features large rooms including the landing area, bedrooms, remodeled bath and the 15 x 15 walk-in attic with a second stairway leading to the attached garage. Outdoor wood boiler for those wanting to heat with wood. 200 amp electric service plus whole house Generac generator, 4-inch diameter water well, garden shed, and a 14' tall x 18' wide overhead door on the barn ideal for RV & boat storage. Vintage 1881 red Bank Barn with loft. This home has been lovingly owned by the same family since 1969. Enjoy this peaceful country setting today!
Pending
Price cut: $30K (6/29)
$459,900
15168 S 37th St, Vicksburg, MI 49097
3beds
1,915sqft
:
Get pre-qualified$3,073/mo
Single Family Residence
Built in 1880
10 Acres Lot
$437,900 Zestimate®
$240/sqft
$-- HOA
What's special
- 70 days |
- 1,752 |
- 111 |
Zillow last checked:
Listing updated:
Listed by:
Randy Hughey 269-744-0381,
Hughey, REALTORS Inc. 269-649-4967,
David C Hughey 269-998-5584,
Hughey, REALTORS Inc.
Source: MichRIC,MLS#: 26024162
Facts & features
Interior
Bedrooms & bathrooms
- Bedrooms: 3
- Bathrooms: 2
- Full bathrooms: 2
- Main level bedrooms: 1
Primary bedroom
- Level: Upper
- Area: 219
- Dimensions: 15.00 x 14.60
Bedroom 2
- Level: Upper
- Area: 154.28
- Dimensions: 13.30 x 11.60
Bedroom 3
- Level: Main
Bathroom 1
- Level: Main
Bathroom 2
- Level: Upper
Dining room
- Level: Main
- Area: 217.5
- Dimensions: 15.00 x 14.50
Kitchen
- Level: Main
- Area: 300.3
- Dimensions: 19.50 x 15.40
Living room
- Level: Main
- Area: 202.5
- Dimensions: 15.00 x 13.50
Office
- Level: Upper
- Area: 169.5
- Dimensions: 15.00 x 11.30
Heating
- Forced Air, Outdoor Furnace, Wood
Cooling
- Central Air
Appliances
- Included: Dryer, Microwave, Range, Refrigerator, Washer, Water Softener Owned
- Laundry: Electric Dryer Hookup, Laundry Closet, Main Level, Washer Hookup
Features
- LP Tank Rented, Eat-in Kitchen, Pantry
- Flooring: Wood
- Windows: Replacement, Window Treatments
- Basement: Partial
- Has fireplace: No
Interior area
- Total structure area: 1,915
- Total interior livable area: 1,915 sqft
- Finished area below ground: 0
Property
Parking
- Total spaces: 1
- Parking features: Garage Faces Side, Attached
- Garage spaces: 1
Features
- Stories: 2
- Patio & porch: Scrn Porch
- On waterfront: Yes
- Waterfront features: Pond
- Body of water: Private Pond
Lot
- Size: 10 Acres
- Dimensions: 935 x 470
- Features: Tillable
Details
- Additional structures: Shed(s), Barn(s), Pole Barn
- Parcel number: 391630101010
- Zoning description: Agri
Construction
Type & style
- Home type: SingleFamily
- Architectural style: Farmhouse
- Property subtype: Single Family Residence
Materials
- Vinyl Siding, Wood Siding
- Roof: Composition,Metal
Condition
- New construction: No
- Year built: 1880
Utilities & green energy
- Gas: LP Tank Rented
- Sewer: Septic Tank
- Water: Well
Community & HOA
Location
- Region: Vicksburg
Financial & listing details
- Price per square foot: $240/sqft
- Tax assessed value: $137,670
- Annual tax amount: $4,700
- Date on market: 5/22/2026
- Listing terms: Cash,Conventional
- Road surface type: Unimproved
Estimated market value
$437,900
$416,000 - $460,000
$2,159/mo
Price history
| Date | Event | Price |
|---|---|---|
| 7/29/2026 | Pending sale | $459,900$240/sqft |
Source:  MichRIC #26024162 Report a problem MichRIC #26024162 Report a problem | ||
| 6/29/2026 | Price change | $459,900-6.1%$240/sqft |
Source: MichRIC #26024162 Report a problem | ||
| 5/22/2026 | Listed for sale | $489,900$256/sqft |
Source: MichRIC #26024162 Report a problem | ||
Public tax history
Tax history is unavailable.
Monthly payment
Est. payment
Payment breakdown
Explore the cost of this home by adjusting the details. Changes won't be saved.Climate risks
Neighborhood: 49097
Nearby schools
GreatSchools rating
- 7/10Indian Lake Elementary SchoolGrades: PK-5Distance: 4.8 mi
- 7/10Vicksburg Middle SchoolGrades: 6-8Distance: 6.4 mi
- 8/10Vicksburg High SchoolGrades: 9-12Distance: 6.2 mi
Schools provided by the listing agent
- Elementary: Indian Lake Elementary School
- Middle: Vicksburg Middle School
- High: Vicksburg High School
Source: MichRIC. This data may not be complete. We recommend contacting the local school district to confirm school assignments for this home.
- $142,400-- bd1 ba1.4k sqft11002 E Xy Ave, Mendon, MI 49072Off Market
- $488,300-- bd2 ba2.2k sqft11111 E Wx Ave, Vicksburg, MI 49097Off Market
- $---- bd-- ba-- sqft7590 X Y Ave E, Vicksburg, MI 49097Off Market
- $148,000-- bd-- ba-- sqft10950 E Xy Ave, Vicksburg, MI 49097Off Market
- $88,400-- bd-- ba-- sqft11669 E Xy Ave, Mendon, MI 49072Off Market
- $10,700-- bd-- ba-- sqft11775 X Y Ave E, Vicksburg, MI 49072Off Market
- $450,0002 bd3 ba2.4k sqft10816 E Xy Ave, Vicksburg, MI 49097Sold
- $26,900-- bd-- ba-- sqft11833 X Y Ave E, Vicksburg, MI 49072Off Market
A local agent can set up tours, give advice and negotiate with sellers.
A local lender can help you make sure your offer is ready when you are.
Similar homes
- $484,9992 bd2 ba1.6k sqft11287 Ullrey Dr, Vicksburg, MI 49097For Sale
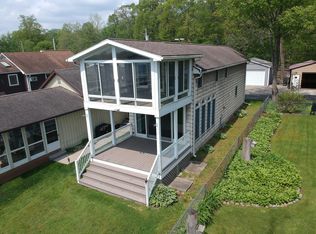
 MLS ID #26023635, Kelli Stierle, RE/MAX Perrett Associates. MichRIC
 - $--3 bd2 ba1.6k sqft15068 Millard Rd, Three Rivers, MI 49093Auction
 MLS ID #26034286, Matthew Lehman, Bright Star Realty & Auction LLC. MichRIC
 - $449,0003 bd2 ba1.4k sqft697 Tuttle Rd, Union City, MI 49094For Sale
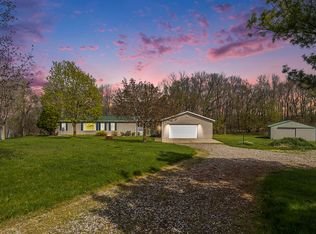 MLS ID #25000518, John J Postma, RE/MAX of Grand Rapids (FH). MichRIC
 - $429,9005 bd2 ba2.3k sqft55686 Parkville Rd, Mendon, MI 49072For Sale
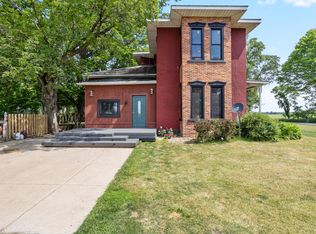 MLS ID #26027337, Grace Roberts, Real Broker LLC. MichRIC
 - $479,0003 bd2 ba1.9k sqft11621 M 216, Marcellus, MI 49067For SaleMLS ID #26020824, Garrett Hall, HG Real Estate. MichRIC
- $338,0004 bd1 ba1.6k sqft30825 Longnecker Rd, Leonidas, MI 49066For SaleMLS ID #26031242, Mary K Rosenberry, Berkshire Hathaway HomeServices Michigan Real Estate. MichRIC
- $475,0002 bd2 ba1.7k sqft28573 Maystead Rd, Sturgis, MI 49091For SaleMLS ID #26016169, Kim A Bulow, Berkshire Hathaway HomeServices MI. MichRIC
- $415,0003 bd2 ba1.5k sqft56883 Pulver Rd, Three Rivers, MI 49093For SaleMLS ID #26035194, Holly E DesVoignes Gateway/REAL/Mtp, Real Broker LLC. MichRIC
- $455,0003 bd2 ba1.5k sqft223 Leo Dr, Burlington, MI 49029For SaleMLS ID #26024552, Ashley Yonker, Evenboer Walton, REALTORS. MichRIC
- $525,0004 bd1 ba2.2k sqft63633 Fair Rd, Sturgis, MI 49091For SaleMLS ID #26037034, Taylor Schnell MTP Group, Real Broker LLC. MichRIC
- $450,0006 bd3 ba2.6k sqft58145 James Dr, Three Rivers, MI 49093For SaleMLS ID #26038540, David T Lambe, Real Broker LLC. MichRIC
- $510,0002 bd3 ba2.2k sqft56664 Tanner Trl, Three Rivers, MI 49093For SaleMLS ID #26031371, Cheryl L Brewer, Century 21 Affiliated. MichRIC
- $520,0003 bd2 ba1.5k sqft15451 E Mn Ave, Climax, MI 49034For SaleMLS ID #26029806, Joscelyn Brady, eXp Realty. MichRIC
- $254,9003 bd2 ba2.1k sqft8596 36th St S, Scotts, MI 49088For SaleMLS ID #26028867, Kelly A Henry, Carlson, REALTORS & Development, LLC. MichRIC
- $459,0004 bd4 ba2k sqft14 Blue Stone Rdg, Battle Creek, MI 49014For SaleMLS ID #26030817, Marcia Magiera, Magiera & Associates. MichRIC
- $329,9002 bd2 ba1.3k sqft6667-6 1/2 Mile Rd, East Leroy, MI 49051For SaleMLS ID #26038453, Ronald H Burris, Pearse Realty, Inc.. MichRIC
- $319,9003 bd3 ba2.4k sqft1117 W Kilgore Rd, Portage, MI 49024For SaleMLS ID #26039865, Greg S Miller, Berkshire Hathaway HomeServices MI. MichRIC
- $283,0004 bd3 ba2.5k sqft1404 Union Park Dr, Vicksburg, MI 49097For SaleMLS ID #26034499, Ethel M Wilkey-Downs, Berkshire Hathaway HomeServices MI. MichRIC
- $265,0003 bd2 ba1.4k sqft51104 Silver St, Three Rivers, MI 49093For SaleMLS ID #26035021, Jake VanDeWalker, Bellabay Realty, LLC. MichRIC
- $410,0005 bd3 ba2.5k sqft56056 Truman Dr, Three Rivers, MI 49093For SaleMLS ID #26034505, Kendra C Eldridge, Century 21 Affiliated. MichRIC
