Classic ranch-style charm meets modern comfort in this beautifully renovated home, ideally situated on a spacious, fully fenced corner lot. Thoughtfully updated just 3 years ago, the home offers timeless brick appeal with a welcoming, functional interior. The kitchen features barely used stainless steel appliances and cabinetry, plus an oversized pantry and convenient dining area. The full bathroom includes a stylish zero-entry shower with an elegant glass door. Major updates include a 4-year-old roof, 3-year-old water heater, 3-year-old central heat and air system for year-round comfort. Outside, the fully fenced corner lot provides plenty of space for pets, play, entertaining, or relaxing. Move-in ready and thoughtfully maintained, this inviting home is ready for its next chapter! PHOTOS WILL BE UPLOADED ON FRIDAY, 9/18/26!
For sale
$180,000
1517 N 7th St, Stilwell, OK 74960
4beds
1,421sqft
Single Family Residence
Built in 1985
10,585 Square Feet Lot
$176,400 Zestimate®
$127/sqft
$-- HOA
What's special
Modern comfortWelcoming functional interiorTimeless brick appealClassic ranch-style charmConvenient dining areaOversized pantry
- 28 days
- 297
- 19
Likely to sell faster than
Zillow last checked:
Listing updated:
Listed by:
Sally Jo Dierker 217-652-0484,
McGraw, REALTORS
Source: MLS Technology, Inc.,MLS#: 2538722 Originating MLS: MLS Technology
Originating MLS: MLS TechnologyFacts & features
Interior
Bedrooms & bathrooms
- Bedrooms: 4
- Bathrooms: 2
- Full bathrooms: 1
- 1/2 bathrooms: 1
Primary bedroom
- Description: Primary Bedroom,Private Bath
- Level: First
Bedroom
- Description: Bedroom,No Bath
- Level: First
Bedroom
- Description: Bedroom,No Bath
- Level: First
Bedroom
- Description: Bedroom,No Bath
- Level: First
Primary bathroom
- Description: Primary Bath,Full Bath
- Level: First
Bathroom
- Description: Hall Bath,Full Bath
- Level: First
Kitchen
- Description: Kitchen,Eat-In,Pantry
- Level: First
Living room
- Description: Living Room,Formal
- Level: First
Heating
- Central, Gas
Cooling
- Central Air
Appliances
- Included: Dishwasher, Gas Water Heater, Microwave, Oven, Range
- Laundry: Washer Hookup, Electric Dryer Hookup
Features
- Laminate Counters, Ceiling Fan(s), Gas Range Connection, Gas Oven Connection
- Flooring: Laminate
- Windows: Vinyl
- Basement: None
- Has fireplace: No
Interior area
- Total structure area: 1,421
- Total interior livable area: 1,421 sqft
Property
Accessibility
- Accessibility features: Other
Features
- Levels: One
- Stories: 1
- Patio & porch: Covered, Other, Porch
- Exterior features: Concrete Driveway
- Pool features: None
- Fencing: Chain Link,Full,Other
Lot
- Size: 10,585 Square Feet
- Features: Corner Lot
Details
- Additional structures: None
- Parcel number: 015000000018000000
Construction
Type & style
- Home type: SingleFamily
- Architectural style: Ranch
- Property subtype: Single Family Residence
Materials
- Brick, Other, Wood Frame
- Foundation: Slab
- Roof: Asphalt,Fiberglass
Condition
- Year built: 1985
Utilities & green energy
- Sewer: Public Sewer
- Water: Public
- Utilities for property: Electricity Available, Natural Gas Available, Phone Available, Water Available
Green energy
- Energy efficient items: Other
Community & HOA
Community
- Features: Sidewalks
- Security: No Safety Shelter, Smoke Detector(s)
- Subdivision: Stilwell Ot
HOA
- Has HOA: No
Location
- Region: Stilwell
Financial & listing details
- Price per square foot: $127/sqft
- Tax assessed value: $168,351
- Annual tax amount: $1,321
- Date on market: 9/14/2026
- Cumulative days on market: 31 days
- Listing terms: Conventional,FHA,USDA Loan,VA Loan
Estimated market value
$176,400
$168,000 - $185,000
$1,410/mo
Price history
| Date | Event | Price |
|---|---|---|
| 9/16/2026 | Listed for sale | $180,000+0.1%$127/sqft |
Source:  MLS Technology, Inc. #2538722 Report a problem MLS Technology, Inc. #2538722 Report a problem | ||
| 12/15/2023 | Sold | $179,900$127/sqft |
Source:  ArkansasOne MLS #1260411 Report a problem ArkansasOne MLS #1260411 Report a problem | ||
| 11/17/2023 | Pending sale | $179,900$127/sqft |
Source: MLS Technology, Inc. #2339228 Report a problem | ||
| 11/3/2023 | Listed for sale | $179,900+153.4%$127/sqft |
Source: MLS Technology, Inc. #2339228 Report a problem | ||
| 8/4/2023 | Sold | $71,000$50/sqft |
Source: MLS Technology, Inc. #2321618 Report a problem | ||
Public tax history
| Year | Property taxes | Tax assessment |
|---|---|---|
| 2025 | $1,321 -7.1% | $20,202 -6.5% |
| 2024 | $1,423 +294.3% | $21,600 +334.5% |
| 2023 | $361 +91.5% | $4,971 +8.2% |
| 2022 | $188 +0.2% | $4,596 |
| 2021 | $188 -0.2% | $4,596 |
| 2020 | $188 | $4,596 |
| 2019 | $188 +0.2% | $4,596 |
| 2018 | $188 +2.7% | $4,596 |
| 2017 | $183 -6.6% | $4,596 |
| 2016 | $196 -1.3% | $4,596 |
| 2015 | $198 +0.1% | $4,596 |
| 2014 | $198 +0.7% | $4,596 |
| 2013 | $197 -2% | $4,596 |
| 2012 | $201 | $4,596 |
| 2011 | $201 -0.4% | $4,596 |
| 2010 | $202 | $4,596 |
| 2009 | $202 +0.2% | $4,596 |
| 2008 | $201 -1.9% | $4,596 |
| 2007 | $205 | $4,596 |
Find assessor info on the county website
Monthly payment
Est. payment
Payment breakdown
Explore the cost of this home by adjusting the details. Changes won't be saved.Climate risks
Neighborhood: 74960
Nearby schools
Schools provided by the listing agent
- Elementary: Stilwell
- High: Stilwell
- District: Stilwell - Sch Dist (A4)
Source: MLS Technology, Inc.. This data may not be complete. We recommend contacting the local school district to confirm school assignments for this home.

Similar homes
- $150,0004 bd3 ba1.5k sqft80852 S 4723rd Rd, Stilwell, OK 74960For Sale
 MLS ID #2625420, Jessica Greene, Epique Realty. MLS Technology, Inc.
 - $210,0002 bd2 ba1.8k sqft81750 S 4719th Rd, Stilwell, OK 74960For Sale
 MLS ID #2634963, Max Ford, Keller Williams Market Pro. MLS Technology, Inc.
 - $149,9003 bd1 ba1.1k sqft423 W Locust St, Stilwell, OK 74960For Sale
 MLS ID #2634953, Max Ford, Keller Williams Market Pro. MLS Technology, Inc.
 - $210,0004 bd2 ba1.7k sqft226 E Cedar St, Stilwell, OK 74960For Sale
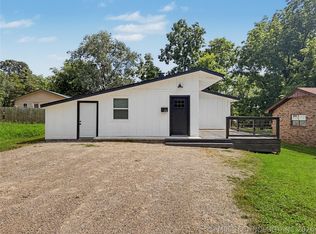 MLS ID #2625863, Dayna Hume, C21/Wright Real Estate. MLS Technology, Inc.
