Fully Remodeled Modern Contemporary Home Move-In Ready Welcome home to this beautifully renovated 4 bedroom, 2 Bath house offering the perfect blend of style, comfort, and function. From the moment you pull up the gravel drive, the striking black-and-white exterior, dramatic butterfly roofline, and welcoming front deck set the tone for what's inside. Step through the custom black entry door into a bright, open-concept living space featuring durable luxury vinyl plank flooring throughout, vaulted ceilings, and a striking black brick fireplace with custom built-in shelving — the perfect focal point for cozy evenings.2 mini-split units, central heat and air unit and ceiling fans keep the space comfortable year-round. The living area flows seamlessly into a fully updated kitchen, showcasing crisp white shaker cabinetry, sleek gray countertops, a stylish island with bar seating, matte black fixtures, and brand-new stainless steel appliances — including a French door refrigerator, electric range, and dishwasher. Warm woven pendant lighting adds a designer touch above the island.
Additional highlights include a spacious front deck with wire-panel railing perfect for entertaining, a large gravel driveway offering ample parking, and a side yard for privacy, a side storage room is also attached to the house. This home has been thoughtfully updated top to bottom — new flooring, fresh paint, updated fixtures, modern kitchen, and efficient climate control — making it truly turn-key for its next owner. Whether you're a first-time buyer, growing family or looking for a low-maintenance new property, this one checks all the boxes. Don't miss your chance to make it yours!
For sale
Price cut: $15K (8/17)
$210,000
226 E Cedar St, Stilwell, OK 74960
4beds
1,716sqft
Single Family Residence
Built in 1965
7,013 Square Feet Lot
$199,100 Zestimate®
$122/sqft
$-- HOA
What's special
Sleek gray countertopsCustom black entry doorFresh paintFully updated kitchenWelcoming front deckBright open-concept living spaceElectric range
- 103 days
- 137
- 11
Zillow last checked:
Listing updated:
Listed by:
Dayna Hume 918-696-9405,
C21/Wright Real Estate
Source: MLS Technology, Inc.,MLS#: 2625863 Originating MLS: MLS Technology
Originating MLS: MLS TechnologyFacts & features
Interior
Bedrooms & bathrooms
- Bedrooms: 4
- Bathrooms: 2
- Full bathrooms: 2
Heating
- Central, Electric, Gas
Cooling
- Central Air, Other
Appliances
- Included: Dishwasher, Electric Water Heater, Ice Maker, Oven, Range, Refrigerator
- Laundry: Washer Hookup, Electric Dryer Hookup
Features
- Laminate Counters, Ceiling Fan(s), Electric Oven Connection, Electric Range Connection, Programmable Thermostat
- Flooring: Carpet, Laminate
- Windows: Vinyl
- Basement: Crawl Space
- Number of fireplaces: 1
- Fireplace features: Wood Burning
Interior area
- Total structure area: 1,716
- Total interior livable area: 1,716 sqft
Video & virtual tour
Property
Features
- Levels: One
- Stories: 1
- Patio & porch: Deck, Porch
- Exterior features: Gravel Driveway, Other
- Pool features: None
- Fencing: Privacy
Lot
- Size: 7,013 Square Feet
- Features: Mature Trees
Details
- Additional structures: Other
Construction
Type & style
- Home type: SingleFamily
- Architectural style: Contemporary
- Property subtype: Single Family Residence
Materials
- HardiPlank Type, Wood Frame
- Foundation: Crawlspace
- Roof: Asphalt,Fiberglass
Condition
- Year built: 1965
Utilities & green energy
- Sewer: Public Sewer
- Water: Public
- Utilities for property: Electricity Available, Natural Gas Available, Other, Water Available
Community & HOA
Community
- Security: No Safety Shelter, Smoke Detector(s)
- Subdivision: Fairview
HOA
- Has HOA: No
Location
- Region: Stilwell
Financial & listing details
- Price per square foot: $122/sqft
- Annual tax amount: $386
- Date on market: 7/15/2026
- Cumulative days on market: 78 days
- Listing terms: FHA,USDA Loan,VA Loan
Estimated market value
$199,100
$189,000 - $209,000
$1,477/mo
Price history
| Date | Event | Price |
|---|---|---|
| 8/17/2026 | Price change | $210,000-6.7%$122/sqft |
Source:  MLS Technology, Inc. #2625863 Report a problem MLS Technology, Inc. #2625863 Report a problem | ||
| 7/15/2026 | Listed for sale | $225,000+1185.7%$131/sqft |
Source: MLS Technology, Inc. #2625863 Report a problem | ||
| 11/25/2009 | Sold | $17,500+3400%$10/sqft |
Source:  MLSOK/OKCMAR as distributed by MLS GRID #387378 Report a problem MLSOK/OKCMAR as distributed by MLS GRID #387378 Report a problem | ||
| 9/16/2009 | Price change | $500-96.4% |
Source: Real Estate Disposition L.L.C #NC211 Report a problem | ||
| 9/2/2009 | Price change | $13,900-6.7%$8/sqft |
Source: Real Estate Disposition L.L.C #NC211 Report a problem | ||
| 8/7/2009 | Listed for sale | $14,900$9/sqft |
Source: Real Estate Disposition L.L.C #NC211 Report a problem | ||
Public tax history
Tax history is unavailable.
Monthly payment
Est. payment
Payment breakdown
Explore the cost of this home by adjusting the details. Changes won't be saved.Climate risks
Neighborhood: 74960
Nearby schools
Schools provided by the listing agent
- Elementary: Stilwell
- High: Stilwell
- District: Stilwell - Sch Dist (A4)
Source: MLS Technology, Inc.. This data may not be complete. We recommend contacting the local school district to confirm school assignments for this home.
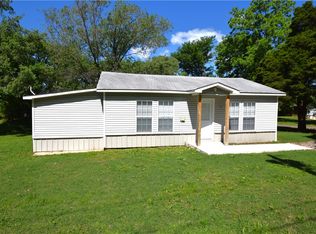
Similar homes
- $210,0002 bd2 ba1.8k sqft81750 S 4719th Rd, Stilwell, OK 74960For Sale
 MLS ID #2634963, Max Ford, Keller Williams Market Pro. MLS Technology, Inc.
 - $180,0004 bd2 ba1.4k sqft1517 N 7th St, Stilwell, OK 74960For Sale
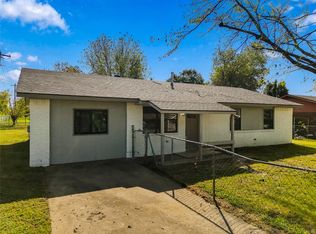 MLS ID #2538722, Sally Jo Dierker, McGraw, REALTORS. MLS Technology, Inc.
 - $208,0003 bd2 ba1.3k sqft83248 S 4670th Rd, Stilwell, OK 74960For Sale
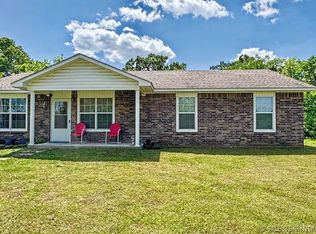 MLS ID #2616264, Crystal Burns, C21/Wright Real Estate. MLS Technology, Inc.
 - $--2 bd2 ba1.6k sqft90990 S 4729th Rd, Stilwell, OK 74960Auction
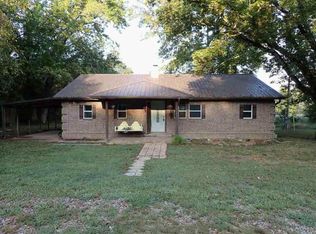 ServiceLink Auction
