Welcome to this charming Colton home offering comfort, character, and plenty of possibilities! Step inside to discover a bright and inviting interior featuring updated flooring, neutral tones, and a comfortable living area that flows into the dining space. The kitchen features rich wood cabinetry, granite countertops, and stainless-steel appliances.
The home also features an additional bonus room currently utilized as a bedroom, providing extra flexibility for a variety of needs. Outside, enjoy a spacious yard with mature palm trees, an extended driveway offering ample parking, and a covered patio perfect for relaxing or entertaining.
A detached garage adds even more possibilities, offering buyers the opportunity to explore a future accessory dwelling units.
Conveniently located near shopping, dining, schools, and freeway access, this property offers a wonderful opportunity for buyers looking for a home with additional space and potential.
For sale
Listed by: Fiv Realty Co • DEBRA MARES • 951-205-1155
Price cut: $10K (11/2)
$475,000
1517 Virginia Dr, Colton, CA 92324
3beds
938sqft
Single Family Residence
Built in 1943
5,500 Square Feet Lot
$475,200 Zestimate®
$506/sqft
$-- HOA
What's special
- 19 days
- 581
- 36
Likely to sell faster than
Zillow last checked:
Listing updated:
Listed by:
DEBRA MARES DRE #01744452 951-205-1155,
Fiv Realty Co
Source: CRMLS,MLS#: IV26229529 Originating MLS: California Regional MLS
Facts & features
Interior
Bedrooms & bathrooms
- Bedrooms: 3
- Bathrooms: 1
- Full bathrooms: 1
- Main level bathrooms: 1
- Main level bedrooms: 2
Rooms
- Room types: Kitchen, Living Room
Kitchen
- Features: Granite Counters
Cooling
- See Remarks
Appliances
- Included: Gas Range, Microwave, Refrigerator
- Laundry: In Garage
Features
- Has fireplace: No
- Fireplace features: None
- Common walls with other units/homes: No Common Walls
Interior area
- Total interior livable area: 938 sqft
Property
Parking
- Total spaces: 1
- Parking features: Garage
- Garage spaces: 1
Features
- Levels: One
- Stories: 1
- Entry location: Front
- Pool features: None
- Has view: Yes
- View description: Neighborhood
Lot
- Size: 5,500 Square Feet
- Features: Back Yard, Front Yard, Gentle Sloping
Details
- Parcel number: 0160182490000
- Special conditions: Standard
Construction
Type & style
- Home type: SingleFamily
- Property subtype: Single Family Residence
Condition
- New construction: No
- Year built: 1943
Utilities & green energy
- Sewer: Public Sewer
- Water: Public
Community & HOA
Community
- Features: Sidewalks
Location
- Region: Colton
Financial & listing details
- Price per square foot: $506/sqft
- Tax assessed value: $145,008
- Date on market: 10/22/2026
- Cumulative days on market: 19 days
- Listing terms: Submit
- Inclusions: Refrigerator, Microwave
- Exclusions: Washer and Dryer
Estimated market value
$475,200
$451,000 - $499,000
$2,291/mo
Price history
| Date | Event | Price |
|---|---|---|
| 11/2/2026 | Price change | $475,000-2.1%$506/sqft |
Source:  CRMLS #IV26229529 Report a problem | ||
| 10/23/2026 | Listed for sale | $485,000$517/sqft |
Source: CRMLS #IV26229529 Report a problem | ||
Public tax history
| Year | Property taxes | Tax assessment |
|---|---|---|
| 2026 | -- | $145,008 +2% |
| 2025 | $1,706 -0.3% | $142,165 +2% |
| 2024 | $1,711 -0.3% | $139,376 +2% |
| 2023 | $1,716 +1.4% | $136,643 +2% |
| 2022 | $1,692 -2% | $133,964 +2% |
| 2021 | $1,726 -0.4% | $131,337 +1% |
| 2020 | $1,734 +2.8% | $129,990 +2% |
| 2019 | $1,687 -31.5% | $127,442 +2% |
| 2018 | $2,461 +53.6% | $124,943 +2% |
| 2017 | $1,603 | $122,493 +2% |
| 2016 | $1,603 -2.4% | $120,091 +1.5% |
| 2015 | $1,642 +3.2% | $118,287 +2% |
| 2014 | $1,591 | $115,970 +0.5% |
| 2013 | -- | $115,446 +2% |
| 2012 | -- | $113,182 +2% |
| 2011 | -- | $110,963 +0.8% |
| 2010 | -- | $110,134 -0.2% |
| 2009 | -- | $110,396 +2% |
| 2008 | -- | $108,231 +2% |
| 2007 | -- | $106,109 +2% |
| 2006 | -- | $104,029 +2% |
| 2005 | -- | $101,989 +2% |
| 2004 | -- | $99,989 +1.9% |
| 2003 | -- | $98,157 +25.5% |
| 2002 | -- | $78,212 |
| 2001 | -- | $78,212 |
| 2000 | -- | $78,212 |
Find assessor info on the county website
Monthly payment
Est. payment
Payment breakdown
Explore the cost of this home by adjusting the details. Changes won't be saved.Climate risks
Neighborhood: 92324
Nearby schools
Schools provided by the listing agent
- High: Colton
Source: CRMLS. This data may not be complete. We recommend contacting the local school district to confirm school assignments for this home.
Similar homes
- $475,0003 bd2 ba1.2k sqft965 Kansas Ave, Colton, CA 92324For Sale
 MLS ID #IG26217347, Janet Burke, RE/MAX ADVANTAGE. CRMLS
- $500,0003 bd1 ba1.1k sqft571 W Gray St, Colton, CA 92324For Sale
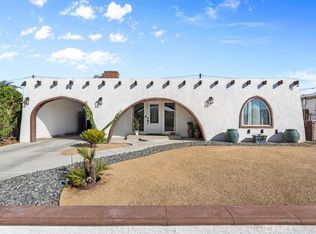 MLS ID #IG26208627, Jose Barraza Enriquez, PONCE & PONCE REALTY, INC. CRMLS
- $499,9993 bd2 ba1.1k sqft1110 Mountain View Ln, Colton, CA 92324For Sale
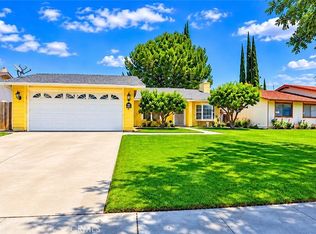 MLS ID #CV26240008, Sandy Hernandez, CENTURY 21 SYNERGIA REALTY. CRMLS
- $445,0002 bd1 ba855 sqft283 W M St, Colton, CA 92324For Sale
 MLS ID #IV26239346, GUSTAVO PUENTE, DYNASTY REAL ESTATE. CRMLS
