OPEN Sat 7/11 & Sun 7/12 1-4pm!! This highly desirable, charming West Morgan Hill home features 3-bedroom, 2.5-bath of 1,349 sq ft of comfortable living on a spacious 6,098 sq ft lot. This fantastic home is beautifully maintained by original owner and move-in ready. The functional floor plan features bright living spaces, a practical kitchen, soaring ceilings in the main living area with plantation shutters. Newly painted inside and outside. Laminate floors and new carpets. All bedrooms upstairs are spacious with lots of natural light. An exceptionally large backyard provides ample space for a pool, ADU, garden, or future expansion. A secondary front yard adds even more outdoor area! Plus this gem is next to the community park perfect for morning walks, kids playing, weekend picnics, and enjoying open green space right outside your door. Best part is no neighbor next door! Conveniently located just minutes from Nob Hill, Safeway, Starbucks and variety of shopping, dining, and Morgan Hills vibrant downtown. Commuting is effortless with quick access to Highway 101 & Silicon Valley. This is a rare opportunity to own a home with real outdoor potential in a premier location that truly delivers on lifestyle. Ready for its next chapter, come see why it feels like home.
Pending
$995,000
15175 Via Corfinio, Morgan Hill, CA 95037
3beds
1,356sqft
:
Get pre-qualified$6,749/mo
Single Family Residence, Residential
Built in 1995
6,098 Square Feet Lot
$983,000 Zestimate®
$734/sqft
$-- HOA
What's special
- 25 days |
- 1,030 |
- 74 |
Zillow last checked:
Listing updated:
Listed by:
Robin Bezanson 01377140 408-892-5763,
RE/MAX Realty Partners 408-776-6700
Source: MLSListings Inc,MLS#: ML82053564
Facts & features
Interior
Bedrooms & bathrooms
- Bedrooms: 3
- Bathrooms: 3
- Full bathrooms: 2
- 1/2 bathrooms: 1
Bathroom
- Features: ShowersoverTubs2plus, HalfonGroundFloor
Dining room
- Features: DiningAreainLivingRoom
Family room
- Features: NoFamilyRoom
Kitchen
- Features: Countertop_Tile, ExhaustFan
Heating
- Central Forced Air Gas
Cooling
- Central Air, Whole House Fan
Appliances
- Included: Dishwasher, Exhaust Fan, Disposal, Built In Oven, Refrigerator
Features
- Flooring: Carpet, Laminate, Tile
Interior area
- Total structure area: 1,356
- Total interior livable area: 1,356 sqft
Video & virtual tour
Property
Parking
- Total spaces: 2
- Parking features: Attached, On Street
- Attached garage spaces: 2
Features
- Stories: 2
- Patio & porch: Balcony/Patio
- Exterior features: Back Yard, Fenced, Storage Shed Structure, Drought Tolerant Plants
- Fencing: Back Yard
Lot
- Size: 6,098 Square Feet
Details
- Parcel number: 76736082
- Zoning: R1
- Special conditions: Standard
Construction
Type & style
- Home type: SingleFamily
- Property subtype: Single Family Residence, Residential
- Attached to another structure: Yes
Materials
- Foundation: Slab
- Roof: Tile
Condition
- New construction: No
- Year built: 1995
Utilities & green energy
- Gas: PublicUtilities
- Water: Public
- Utilities for property: Public Utilities, Water Public
Community & HOA
Location
- Region: Morgan Hill
Financial & listing details
- Price per square foot: $734/sqft
- Tax assessed value: $293,266
- Annual tax amount: $3,836
- Date on market: 7/8/2026
- Listing agreement: ExclusiveRightToSell
Estimated market value
$983,000
$934,000 - $1.03M
$4,211/mo
Price history
| Date | Event | Price |
|---|---|---|
| 7/31/2026 | Pending sale | $995,000$734/sqft |
Source:  MLSListings Inc #ML82053564 Report a problem MLSListings Inc #ML82053564 Report a problem | ||
| 7/17/2026 | Contingent | $995,000$734/sqft |
Source: MLSListings Inc #ML82053564 Report a problem | ||
| 7/9/2026 | Listed for sale | $995,000+462.1%$734/sqft |
Source: MLSListings Inc #ML82053564 Report a problem | ||
| 11/1/1995 | Sold | $177,000$131/sqft |
Source: Public Record Report a problem | ||
Public tax history
| Year | Property taxes | Tax assessment |
|---|---|---|
| 2025 | $3,836 +1.7% | $293,266 +2% |
| 2024 | $3,772 +1.2% | $287,516 +2% |
| 2023 | $3,727 +4.4% | $281,880 +2% |
| 2022 | $3,570 0% | $276,354 +2% |
| 2021 | $3,571 +1.7% | $270,936 +1% |
| 2020 | $3,513 | $268,158 +2% |
| 2019 | $3,513 +0.3% | $262,901 +2% |
| 2018 | $3,501 | $257,747 +2% |
| 2017 | $3,501 +0.9% | $252,694 +2% |
| 2016 | $3,469 +4.1% | $247,740 +1.5% |
| 2015 | $3,334 -0.7% | $244,020 +2% |
| 2014 | $3,356 | $239,241 +0.5% |
| 2013 | -- | $238,161 +2% |
| 2012 | -- | $233,493 +2% |
| 2011 | -- | $228,916 +0.8% |
| 2010 | -- | $227,206 -0.2% |
| 2009 | -- | $227,747 +2% |
| 2008 | -- | $223,282 +2% |
| 2007 | -- | $218,905 +2% |
| 2006 | -- | $214,614 +2% |
| 2005 | -- | $210,406 +2% |
| 2004 | -- | $206,281 +1.9% |
| 2003 | -- | $202,502 +2% |
| 2002 | -- | $198,532 +2% |
| 2001 | -- | $194,641 |
Find assessor info on the county website
Monthly payment
Est. payment
Payment breakdown
Explore the cost of this home by adjusting the details. Changes won't be saved.Climate risks
Neighborhood: 95037
Nearby schools
GreatSchools rating
- 8/10Paradise Valley/Machado Elementary SchoolGrades: K-5Distance: 0.6 mi
- 7/10Lewis H. Britton Middle SchoolGrades: 6-8Distance: 2.4 mi
- 10/10Ann Sobrato High SchoolGrades: 9-12Distance: 4.4 mi
Schools provided by the listing agent
- District: MorganHillUnified
Source: MLSListings Inc. This data may not be complete. We recommend contacting the local school district to confirm school assignments for this home.
- $1,122,9004 bd3 ba1.6k sqft797 Campobello Ct, Morgan Hill, CA 95037Off Market
- $1,654,1005 bd3 ba2.7k sqft801 Campobello Ct, Morgan Hill, CA 95037Off Market
- $1,615,0004 bd3 ba2.7k sqft15195 Via Corfinio, Morgan Hill, CA 95037Sold
- $1,201,2003 bd2 ba1.5k sqft15180 Via Corfinio, Morgan Hill, CA 95037Off Market

- $1,054,5003 bd2 ba1.5k sqft15170 Via Corfinio, Morgan Hill, CA 95037Off Market
- $1,191,2003 bd2 ba1.6k sqft15190 Via Corfinio, Morgan Hill, CA 95037Off Market
- $1,492,7004 bd2 ba1.9k sqft15205 Via Corfinio, Morgan Hill, CA 95037Off Market
- $1,231,7003 bd2 ba1.8k sqft15160 Via Corfinio, Morgan Hill, CA 95037Off Market
A local agent can set up tours, give advice and negotiate with sellers.
Similar homes
- $819,0003 bd3 ba1.8k sqft14983 Shasta Ln, Morgan Hill, CA 95037For Sale
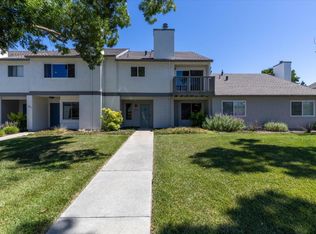 MLS ID #ML82050877, Jennifer Silva. MLSListings Inc
 - $1,138,5003 bd2 ba1.3k sqft371 Calle Cabezal, Morgan Hill, CA 95037For Sale
 MLS ID #226063440, Shirley Jacobs. MetroList Services of CA
 - $679,0003 bd3 ba1.2k sqft17579 Del Monte Ave, Morgan Hill, CA 95037For Sale
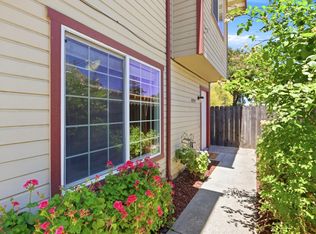 MLS ID #ML82055780, Kimberly Macias. MLSListings Inc
 - $499,5002 bd2 ba1.5k sqft38 Walnut Dr #38, Morgan Hill, CA 95037For Sale
 MLS ID #ML82056205, Susan Fick. MLSListings Inc
 - $665,0002 bd2 ba1k sqft131 La Crosse Dr, Morgan Hill, CA 95037For SaleMLS ID #ML82052959, Ralph Chellino. MLSListings Inc
- $799,9993 bd3 ba1.6k sqft2101 Darnis Cir, Morgan Hill, CA 95037For SaleMLS ID #ML82053416, Angie Nguyen. MLSListings Inc
- $899,0003 bd3 ba1.4k sqft9391 Church St, Gilroy, CA 95020For SaleMLS ID #ML82055056, David Clink. MLSListings Inc
- $915,0003 bd3 ba1.7k sqft18524 Poppy Jasper Ln, Morgan Hill, CA 95037For SaleMLS ID #ML82043892, Matthew Telfer. MLSListings Inc
- $1,095,0003 bd2 ba1.4k sqft1600 Anson Ct, Gilroy, CA 95020For SaleMLS ID #ML82053671, Brad Carlson. MLSListings Inc
- $599,9952 bd2 ba1.2k sqft260 W Dunne Ave APT 39, Morgan Hill, CA 95037For SaleMLS ID #ML82053536, Lila Kazemi. MLSListings Inc
- $969,9994 bd4 ba1.8k sqft7691 Church St #B, Gilroy, CA 95020For SaleMLS ID #41140272, Larisa Troche. Bay East AOR
- $730,0003 bd2 ba1.4k sqft2272 Brega Ct, Morgan Hill, CA 95037For SaleMLS ID #ML82041909, Mia Nguyen. MLSListings Inc
- $828,8883 bd3 ba1.6k sqft641 Eden St, Gilroy, CA 95020For SaleMLS ID #ML82055334, Michael Camarena. MLSListings Inc
- $998,0003 bd3 ba1.8k sqft618 Skyway Dr, San Jose, CA 95111For SaleMLS ID #ML82053587, Ava Li. MLSListings Inc
- $850,0004 bd2 ba1.3k sqft9 Hughes Rd, Watsonville, CA 95076For SaleMLS ID #ML82055255, Andrea Rose Chavez. MLSListings Inc
- $1,099,9994 bd2 ba1.3k sqft4120 San Ramon Way, San Jose, CA 95111For SaleMLS ID #ML82053534, Eddie Oberoi. MLSListings Inc
- $657,0002 bd2 ba1.3k sqft195 Del Monte Ln, Morgan Hill, CA 95037For SaleMLS ID #ML82045675, Kelvin Brown. MLSListings Inc
- $799,8883 bd3 ba1.5k sqft7934 Kipling Cir, Gilroy, CA 95020For SaleMLS ID #ML82050360, Susan Jacobsen. MLSListings Inc
- $775,0003 bd1 ba1k sqft25 Bronson St, Watsonville, CA 95076For SaleMLS ID #ML82056179, Bruce Taylor. MLSListings Inc
- $829,0003 bd3 ba1.8k sqft43 Vista Verde Cir, Watsonville, CA 95076For SaleMLS ID #ML82055404, Peggy O'Connor. MLSListings Inc
Local buyer's agents are ready to help
