Set on a spacious double lot, this three-bedroom, one-and-a-half-bath house offers 2,734 square feet of character, flexibility, and renovation potential. With two driveways, generous outdoor space, and a well-established Elyria setting, the property presents an exciting opportunity to restore a distinctive home while tailoring it to your own style. Inside, original natural woodwork brings warmth and craftsmanship to the living areas. A built-in window seat creates a charming place to pause with a book, while a built-in dresser adds practical vintage appeal. Two fireplaces add architectural interest and could become memorable focal points after appropriate inspection and updating. The substantial floor plan provides room to rethink finishes, refresh key spaces, and bring the home’s original personality back to life. Outdoors, the double lot expands the possibilities for gardening, recreation, entertaining, or simply enjoying more breathing room. Two driveways add welcome parking flexibility—because coordinating cars should not require a planning summit. The yard offers a strong foundation for creating an inviting outdoor retreat. South Park is nearby for green space and outdoor recreation, and the United Polish Club is just across the way. The Elyria Performing Arts Center is also within easy reach, adding convenient access to local events and entertainment. For buyers who appreciate classic details and the chance to shape a home over time, this property is ready for its next chapter. Schedule a showing and imagine how your vision could transform this character-filled house and expansive lot into something truly special. This is a must see to appreciate and will need some time and love to restore it to its previous glory.
Active
$129,900
1518 Middle Ave, Elyria, OH 44035
3beds
2,734sqft
Single Family Residence
Built in 1900
0.4 Acres Lot
$-- Zestimate®
$48/sqft
$-- HOA
What's special
Built-in dresserSubstantial floor planTwo drivewaysSpacious double lotOriginal natural woodworkBuilt-in window seatTwo fireplaces
- 11 days
- 792
- 75
Likely to sell faster than
Zillow last checked:
Listing updated:
Listed by:
Michael A Hignett 440-366-0099 northernohiorealty@gmail.com,
Northern Ohio Realty
Source: MLS Now,MLS#: 5239097 Originating MLS: Lorain County Association Of REALTORS
Originating MLS: Lorain County Association Of REALTORSFacts & features
Interior
Bedrooms & bathrooms
- Bedrooms: 3
- Bathrooms: 2
- Full bathrooms: 1
- 1/2 bathrooms: 1
- Main level bathrooms: 1
Heating
- Forced Air, Gas
Cooling
- Ceiling Fan(s)
Appliances
- Included: Dryer, Dishwasher, Range, Refrigerator, Washer
- Laundry: In Basement
Features
- Beamed Ceilings, Breakfast Bar, Bookcases, Built-in Features
- Basement: Full
- Number of fireplaces: 2
Interior area
- Total structure area: 2,734
- Total interior livable area: 2,734 sqft
- Finished area above ground: 2,734
Property
Parking
- Total spaces: 2
- Parking features: Driveway, Detached, Garage
- Garage spaces: 2
Features
- Levels: Two
- Stories: 2
- Has view: Yes
- View description: City
Lot
- Size: 0.4 Acres
- Dimensions: 116 x 150
- Features: City Lot
Details
- Additional structures: Garage(s)
- Additional parcels included: 0626003102004
- Parcel number: 0626003102003
Construction
Type & style
- Home type: SingleFamily
- Architectural style: Colonial
- Property subtype: Single Family Residence
Materials
- Other
- Roof: Asphalt,Fiberglass
Condition
- Fixer
- Year built: 1900
Utilities & green energy
- Sewer: Public Sewer
- Water: Public
Community & HOA
Community
- Subdivision: Faxon
HOA
- Has HOA: No
Location
- Region: Elyria
Financial & listing details
- Price per square foot: $48/sqft
- Tax assessed value: $134,110
- Annual tax amount: $2,211
- Date on market: 8/24/2026
- Listing terms: Cash,Conventional,FHA 203(k)
Estimated market value
Not available
Estimated sales range
Not available
Not available
Price history
| Date | Event | Price |
|---|---|---|
| 8/24/2026 | Listed for sale | $129,900$48/sqft |
Source:  MLS Now #5239097 Report a problem MLS Now #5239097 Report a problem | ||
Public tax history
| Year | Property taxes | Tax assessment |
|---|---|---|
| 2025 | $2,211 -1.3% | $46,940 |
| 2024 | $2,240 +43.4% | $46,940 +63.7% |
| 2023 | $1,562 +0.4% | $28,670 |
| 2022 | $1,557 -0.2% | $28,670 |
| 2021 | $1,560 -3% | $28,670 +9.1% |
| 2020 | $1,608 +0.6% | $26,280 |
| 2019 | $1,598 -0.2% | $26,280 |
| 2018 | $1,601 -4.7% | $26,280 -0.6% |
| 2017 | $1,680 +1.3% | $26,440 |
| 2016 | $1,658 +6.8% | $26,440 |
| 2015 | $1,553 +1.2% | $26,440 |
| 2014 | $1,534 +1% | $26,440 |
| 2013 | $1,520 +2.3% | $26,440 |
| 2012 | $1,486 | $26,440 |
| 2011 | -- | -- |
| 2010 | -- | -- |
| 2009 | -- | -- |
| 2008 | $1,634 +0.4% | -- |
| 2007 | $1,627 +8.7% | -- |
| 2006 | $1,496 +2.8% | -- |
| 2005 | $1,455 +11.7% | -- |
| 2004 | $1,303 +3.2% | -- |
| 2003 | $1,263 -1.5% | -- |
| 2002 | $1,282 -0.9% | -- |
| 2001 | $1,293 +6% | -- |
| 2000 | $1,221 | -- |
Find assessor info on the county website
Monthly payment
Est. payment
Payment breakdown
Explore the cost of this home by adjusting the details. Changes won't be saved.Climate risks
Neighborhood: 44035
Nearby schools
Schools provided by the listing agent
- District: Elyria CSD - 4706
Source: MLS Now. This data may not be complete. We recommend contacting the local school district to confirm school assignments for this home.
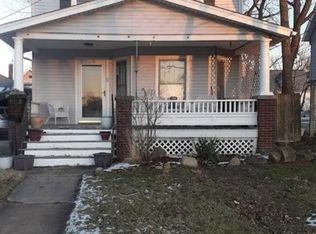
Similar homes
- $120,0003 bd2 ba1.3k sqft250 Harrison St, Elyria, OH 44035For Sale
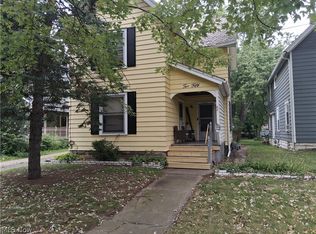 MLS ID #5241508, Renee Smith, Russell Real Estate Services. MLS Now
 - $--3 bd2 ba1.7k sqft317 5th St, Elyria, OH 44035Auction
 Auction.com 2
 - $124,9004 bd1 ba2.1k sqft355 12th St, Elyria, OH 44035For Sale
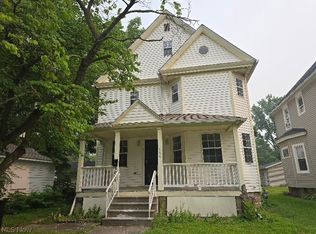 MLS ID #5230047, Margaret Massitti, The Real Estate Corner LLC. MLS Now
 - $128,0003 bd1 ba2.4k sqft444 9th St, Elyria, OH 44035For Sale
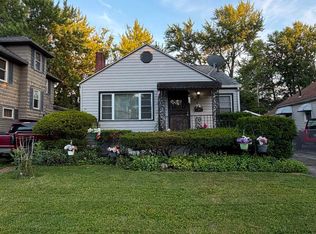 MLS ID #5226021, April Brooks, Howard Hanna. MLS Now
