This 780 square foot single family home has 2 bedrooms and 1.0 bathrooms. This home is located at 1518 W Circle Dr, McCook, NE 69001.
Foreclosed
Street View
Est. $115,900
1518 W Circle Dr, McCook, NE 69001
2beds
1baths
780sqft
SingleFamily
Built in 1950
6,000 Square Feet Lot
$115,900 Zestimate®
$149/sqft
$-- HOA
Overview
- 438 days
- 19
- 0
Facts & features
Interior
Bedrooms & bathrooms
- Bedrooms: 2
- Bathrooms: 1
Heating
- Heat pump
Cooling
- Central
Features
- Basement: Partially finished
Interior area
- Total interior livable area: 780 sqft
Property
Parking
- Parking features: Garage - Detached
Features
- Exterior features: Brick
Lot
- Size: 6,000 Square Feet
Details
- Parcel number: 000987500
Construction
Type & style
- Home type: SingleFamily
Materials
- Roof: Composition
Condition
- Year built: 1950
Community & HOA
Location
- Region: Mccook
Financial & listing details
- Price per square foot: $149/sqft
- Tax assessed value: $76,518
- Annual tax amount: $969
Foreclosure details
Estimated market value
$115,900
$95,000 - $137,000
$881/mo
Price history
| Date | Event | Price |
|---|---|---|
| 6/25/2025 | Sold | $65,000+88.4%$83/sqft |
Source: Public Record Report a problem | ||
| 3/12/2018 | Sold | $34,500-13.8%$44/sqft |
Source: Public Record Report a problem | ||
| 7/26/2005 | Sold | $40,000$51/sqft |
Source: Public Record Report a problem | ||
Public tax history
| Year | Property taxes | Tax assessment |
|---|---|---|
| 2025 | $969 -2.8% | $76,518 |
| 2024 | $998 -23.5% | $76,518 +3.1% |
| 2023 | $1,304 +2.2% | $74,215 +7.8% |
| 2022 | $1,276 +9% | $68,817 +13.4% |
| 2021 | $1,171 +0.4% | $60,698 |
| 2020 | $1,167 +22.6% | $60,698 +13.8% |
| 2019 | $952 +3.2% | $53,360 |
| 2018 | $923 +179.8% | $53,360 |
| 2017 | $330 -60.2% | $53,360 +11% |
| 2016 | $829 +2.7% | $48,093 |
| 2015 | $807 +7.9% | $48,093 +13.3% |
| 2014 | $748 -9.7% | $42,450 -0.2% |
| 2013 | $828 -2.8% | $42,540 |
| 2012 | $852 +2.7% | $42,540 |
| 2011 | $829 +0.7% | $42,540 |
| 2010 | $824 -0.6% | $42,540 |
| 2009 | $829 | $42,540 |
Find assessor info on the county website
Monthly payment
Climate risks
Neighborhood: 69001
Similar homes
- $119,5002 bd1 ba884 sqft1308 W Circle Dr, McCook, NE 69001For Sale
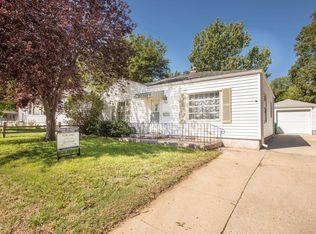 MLS ID #36531, Katie A Graham, Graham Real Estate. Nebraska Realtors Outstate
 - $107,0003 bd2 ba1k sqft407 E E St #H, Mc Cook, NE 69001For Sale
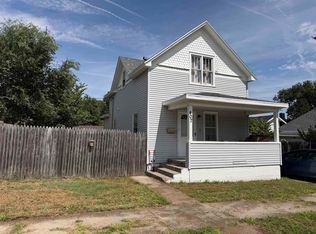 MLS ID #36867, Shalynn Reichert, Golden Plains Realty. Nebraska Realtors Outstate
 - $110,0002 bd1 ba720 sqft505 W M St, McCook, NE 69001For Sale
 MLS ID #36532, Katie A Graham, Graham Real Estate. Nebraska Realtors Outstate
 - $159,0002 bd2 ba672 sqft1409 Norris Ave, McCook, NE 69001For Sale
 MLS ID #36839, Melanie Goodenberger, Golden Plains Realty. Nebraska Realtors Outstate
