***OFFERS DUE MONDAY, JULY 20th AT 12 NOON*** East of Lincoln, offering a level of flexibility that is becoming increasingly difficult to find in Venice. Whether you are an end user, investor, or builder, this is a rare opportunity in one of the Westside's sought-after pockets. The existing home features a practical floor plan with well-proportioned living spaces, plus a detached bonus structure that lends itself to a home office, gym, or studio (buyer to verify permitted use). For buyers looking to renovate, the property presents a clear opportunity to modernize and add value without starting from the ground up. For developers: a third-party UnderBuilt analysis indicates the site may support a new single-family residence of approximately 3,271 square feet, plus a 400-square-foot garage exempt from FAR and a detached ADU of up to 1,200 square feet, for approximately 4,800 square feet of total buildable potential. Zoned R1V2 on a flat, regular lot. Recent ground-up development on comparable East Venice lots demonstrates the exit potential. Buyer to independently verify all zoning, development potential, overlays, and buildable square footage with the City of Los Angeles.Half a block from Penmar Park and Penmar Golf Course, and moments from Abbot Kinney, Rose Avenue, the beach, and some of the Westside's most popular restaurants and cafes, the property offers two distinct paths: refine what is here or build what is next.
Pending
$2,100,000
1519 Glyndon Ave, Venice, CA 90291
4beds
2,248sqft
:
Get pre-qualified$12,974/mo
Residential, Single Family Residence
Built in 1949
5,950 Square Feet Lot
$2,030,800 Zestimate®
$934/sqft
$-- HOA
What's special
- 12 days |
- 1,054 |
- 64 |
Zillow last checked:
Listing updated:
Listed by:
Kyle Amicucci DRE # 02063153 310-824-3474,
Compass 310-230-5478,
Christian Hose DRE # 02218728 310-490-8266,
Compass
Source: CLAW,MLS#: 26860679
Facts & features
Interior
Bedrooms & bathrooms
- Bedrooms: 4
- Bathrooms: 3
- Full bathrooms: 2
- 1/4 bathrooms: 1
Rooms
- Room types: Art Studio, Breakfast Area, Guest House
Heating
- None
Cooling
- Ceiling Fan(s)
Appliances
- Included: Dishwasher
- Laundry: None
Features
- Ceiling Fan(s)
- Flooring: Tile, Wood
- Has fireplace: No
- Fireplace features: None
Interior area
- Total structure area: 2,248
- Total interior livable area: 2,248 sqft
Property
Parking
- Total spaces: 2
- Parking features: Driveway, Garage Is Attached, Garage - 1 Car
- Has attached garage: Yes
- Covered spaces: 1
- Uncovered spaces: 1
Features
- Levels: One
- Stories: 1
- Pool features: None
- Spa features: None
- Has view: Yes
- View description: None
Lot
- Size: 5,950 Square Feet
- Dimensions: 56 x 106
Details
- Additional structures: Other, Detached Guest House
- Parcel number: 4244018024
- Zoning: LAR1
- Special conditions: Standard
Construction
Type & style
- Home type: SingleFamily
- Architectural style: Bungalow
- Property subtype: Residential, Single Family Residence
- Attached to another structure: Yes
Condition
- Fixer,Tear Down,Repair Cosmetic
- Year built: 1949
Community & HOA
HOA
- Has HOA: No
Location
- Region: Venice
Financial & listing details
- Price per square foot: $934/sqft
- Tax assessed value: $1,092,810
- Annual tax amount: $13,278
- Date on market: 7/16/2026
Estimated market value
$2,030,800
$1.93M - $2.13M
$7,652/mo
Price history
| Date | Event | Price |
|---|---|---|
| 7/27/2026 | Pending sale | $2,100,000$934/sqft |
Source:  CLAW #26860679 Report a problem CLAW #26860679 Report a problem | ||
| 7/27/2026 | Contingent | $2,100,000$934/sqft |
Source: CLAW #26860679 Report a problem | ||
| 7/16/2026 | Listed for sale | $2,100,000+167.9%$934/sqft |
Source: CLAW #26860679 Report a problem | ||
| 12/17/2004 | Sold | $784,000$349/sqft |
Source: Public Record Report a problem | ||
Public tax history
| Year | Property taxes | Tax assessment |
|---|---|---|
| 2025 | $13,278 +1.1% | $1,092,810 +2% |
| 2024 | $13,137 +2% | $1,071,383 +2% |
| 2023 | $12,886 +4.9% | $1,050,376 +2% |
| 2022 | $12,289 +1.2% | $1,029,781 +2% |
| 2021 | $12,139 -1% | $1,009,590 +1% |
| 2020 | $12,264 | $999,239 +2% |
| 2019 | $12,264 +4.8% | $979,647 +2% |
| 2018 | $11,704 | $960,439 +2% |
| 2017 | $11,704 +2.2% | $941,608 +2% |
| 2016 | $11,450 +2.2% | $923,146 +1.5% |
| 2015 | $11,199 +1.1% | $909,280 +2% |
| 2014 | $11,074 | $891,469 +2.5% |
| 2012 | -- | $870,041 +2% |
| 2011 | -- | $852,983 +0.8% |
| 2010 | -- | $846,610 -0.2% |
| 2009 | -- | $848,622 +2% |
| 2008 | -- | $831,984 +2% |
| 2007 | -- | $815,672 +2% |
| 2006 | -- | $799,680 |
| 2005 | -- | $799,680 +73.1% |
| 2004 | -- | $461,950 +1.9% |
| 2003 | -- | $453,485 +2% |
| 2002 | -- | $444,594 +11.1% |
| 2000 | -- | $400,000 |
Find assessor info on the county website
Monthly payment
Est. payment
Payment breakdown
Explore the cost of this home by adjusting the details. Changes won't be saved.Climate risks
Neighborhood: Venice
Nearby schools
GreatSchools rating
- 5/10Walgrove Avenue Elementary SchoolGrades: K-5Distance: 0.3 mi
- 8/10Mark Twain Middle School and World Languages MagnetGrades: 6-8Distance: 0.7 mi
- 8/10Venice Senior High SchoolGrades: 9-12Distance: 0.9 mi
- $1,347,3002 bd1 ba1k sqft1525 Glyndon Ave, Venice, CA 90291Off Market
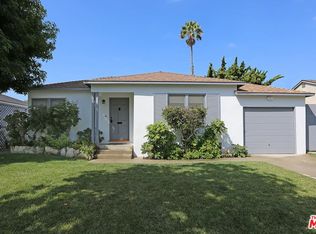
- $2,199,7003 bd2 ba1.7k sqft1513 Glyndon Ave, Venice, CA 90291Off Market
- $2,897,5003 bd3 ba2.3k sqft1518 Walnut Ave, Venice, CA 90291Off Market
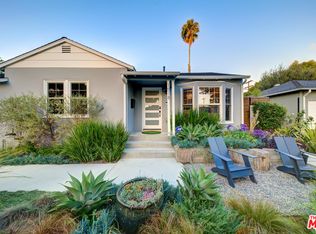
- $1,783,7003 bd2 ba1.2k sqft1531 Glyndon Ave, Venice, CA 90291Off Market
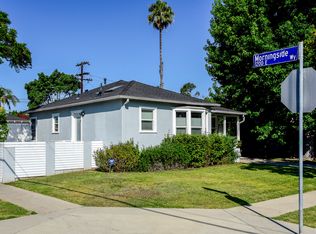
- $1,937,5002 bd1 ba848 sqft1507 Glyndon Ave, Venice, CA 90291Sold
- $1,926,3003 bd3 ba1.6k sqft1512 Walnut Ave, Venice, CA 90291Off Market
- $1,646,5002 bd1 ba850 sqft1524 Walnut Ave, Venice, CA 90291Off Market
- $4,249,4005 bd5 ba3.5k sqft1506 Walnut Ave, Venice, CA 90291Off Market
A local agent can set up tours, give advice and negotiate with sellers.
Similar homes
- $1,995,0004 bd4 ba2.2k sqft742 Brooks Ave, Venice, CA 90291For Sale
 MLS ID #26860815, Kerry Ann Sullivan DRE # 01927932, Pardee Properties. CLAW
 - $2,400,0003 bd2 ba2.4k sqft1136 Rose Ave, Venice, CA 90291For Sale
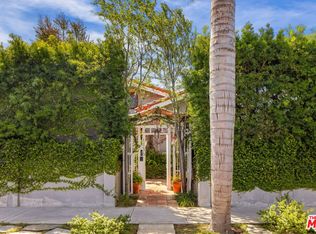 MLS ID #26839415, Elizabeth Puro DRE # 00908563, Douglas Elliman of California, Inc.. CLAW
 - $2,195,0004 bd4 ba2.2k sqft2414 Penmar Ave, Venice, CA 90291For Sale
 MLS ID #26855335, Angie Noggle DRE # 02106785, The Agency. CLAW
 - $2,079,0003 bd4 ba2.4k sqft2416 Penmar Ave, Venice, CA 90291For Sale
 MLS ID #26857887, F. Ron Smith DRE # 00961954, Compass. CLAW
 - $2,900,0003 bd4 ba2.4k sqft927 Amoroso Pl, Venice, CA 90291For SaleMLS ID #26864593, Jerry Jaffe DRE # 01326486, Compass. CLAW
- $1,765,0003 bd1 ba1.1k sqft2468 Glencoe Ave, Venice, CA 90291For SaleMLS ID #26863287, Penny Muck DRE # 01820065, Pardee Properties. CLAW
- $2,289,0005 bd4 ba1.6k sqft2341 Beach Ave, Venice, CA 90291For SaleMLS ID #26864945, Bjorn Farrugia DRE # 01864250, Carolwood Estates. CLAW
- $1,849,0003 bd2 ba1.4k sqft935 Indiana Ave, Venice, CA 90291For SaleMLS ID #26842771, Leo Taylor DRE # 02302626, Compass. CLAW
- $2,449,0004 bd3 ba2.2k sqft818 Palms Blvd, Venice, CA 90291For SaleMLS ID #26846999, Lauren Narozniak DRE # 01958051, Pardee Properties. CLAW
- $2,197,0004 bd3 ba2.1k sqft3007 Dahlgren Ave, Los Angeles, CA 90066For SaleMLS ID #26844075, Sara Deskins DRE # 01813765, Compass. CLAW
- $2,495,0004 bd3 ba2.2k sqft2504 Ocean Ave, Venice, CA 90291For SaleMLS ID #26843019, Amanda Subatis DRE # 02067108, Vista Sotheby's International Realty. CLAW
- $1,699,0004 bd3 ba2.1k sqft837 Venice Blvd, Venice, CA 90291For SaleMLS ID #SR26124250, Leon Hason, Blue Flamingo Realty. CRMLS
- $2,750,0004 bd4 ba3.1k sqft417 Venice Way, Venice, CA 90291For SaleMLS ID #26865075, Jade Mills DRE # 00526877, Coldwell Banker Realty. CLAW
- $2,625,0003 bd2 ba1.6k sqft913 Amoroso Pl, Venice, CA 90291For SaleMLS ID #26860113, Paige Ogden DRE # 02060052, Pardee Properties. CLAW
- $2,199,0006 bd3 ba2.1k sqft830 Palms Blvd, Venice, CA 90291For SaleMLS ID #26783965, Margaret Sievers DRE # 02074753, The Agency. CLAW
- $2,645,0003 bd2 ba1.3k sqft416 Brooks Ave, Venice, CA 90291For SaleMLS ID #26864023, Victoria Velazquez DRE # 02038302, Compass. CLAW
- $1,849,0002 bd2 ba1.5k sqft3497 Redwood Ave, Los Angeles, CA 90066For SaleMLS ID #26862799, Janet Jung DRE # 01265366, Estate Properties. CLAW
- $2,195,0003 bd3 ba2.4k sqft512 Brooks Ave APT 6, Venice, CA 90291For SaleMLS ID #26799884, Solo Scott DRE # 01340093, Compass. CLAW
- $1,895,0002 bd3 ba2.3k sqft610 Harbor St APT 1, Venice, CA 90291For SaleMLS ID #26847917, Monique Contro-Navarro DRE # 01978781, The Agency. CLAW
- $2,499,0006 bd5 ba2.9k sqft38 Dudley Ave, Venice, CA 90291For SaleMLS ID #OC26157135, Keren Zuniga, Zuniga Realty. CRMLS
Local buyer's agents are ready to help
