2468 Glencoe is a home to be truly appreciated a rare opportunity to own a timeless piece of Venice in the coveted East Lincoln Square neighborhood. Offered for the first time since the early 1950's, this cherished family ranch home has been lovingly maintained and is rich with the warmth, character, and authenticity that make homes of this era so special. Set on an expansive lot, the property offers endless possibilities, including a detached garage perfectly suited for a future ADU, expansion, or creative studio. A welcoming front yard leads to a cozy living room anchored by a classic brick hearth fireplace, creating an inviting space to gather with family and friends. Just beyond, a separate dining room flows into the home's original 1940s kitchen, complete with a sparkling vintage O'Keefe & Merritt stove, a true nod to the craftsmanship and charm of a bygone era. Off the kitchen, a spacious enclosed back porch serves as the laundry area and opens to the generous backyard, offering ample room for entertaining, gardening, or future expansion. Three well-proportioned bedrooms and a full bath provide comfortable living today, while the substantial lot offers incredible flexibility to grow with your needs tomorrow. Whether you choose to preserve its nostalgic appeal or create your own modern vision, this property presents a truly exceptional canvas in one of Venice's most sought-after neighborhoods. Ideally located just moments from beloved neighborhood favorites including Rainbow Acres, Maxine's, an array of popular restaurants, cafes, and local bars, and only a short bike ride to the sand and surf of Venice Beach, 2468 Glencoe embodies the best of the Venice lifestyle where timeless character, community, and coastal living come together.
For sale
$1,765,000
2468 Glencoe Ave, Venice, CA 90291
3beds
1,125sqft
:
Get pre-qualified$11,023/mo
Residential, Single Family Residence
Built in 1947
5,845 Square Feet Lot
$1,710,700 Zestimate®
$1,569/sqft
$-- HOA
What's special
- 3 days |
- 440 |
- 27 |
Zillow last checked:
Listing updated:
Listed by:
Penny Muck DRE # 01820065 310-266-9946,
Pardee Properties 310-907-6517,
Tamra (Tami) Pardee DRE # 01421451 310-907-6517,
Pardee Properties
Source: CLAW,MLS#: 26863287
Facts & features
Interior
Bedrooms & bathrooms
- Bedrooms: 3
- Bathrooms: 1
- Full bathrooms: 1
Rooms
- Room types: Dining Area, Patio Open
Heating
- Wall
Cooling
- None
Appliances
- Laundry: Laundry Area, Laundry Closet Stacked
Features
- Built-Ins, Dining Area
- Flooring: Hardwood, Tile
- Number of fireplaces: 1
- Fireplace features: Living Room
Interior area
- Total structure area: 1,125
- Total interior livable area: 1,125 sqft
Property
Parking
- Total spaces: 5
- Parking features: Driveway - Combination, Garage - 2 Car
- Garage spaces: 2
- Uncovered spaces: 3
Features
- Levels: One
- Stories: 1
- Entry location: Living Room
- Pool features: None
- Spa features: None
- Fencing: Fenced Yard
- Has view: Yes
- View description: None
- Waterfront features: None
Lot
- Size: 5,845 Square Feet
- Dimensions: 45 x 130
Details
- Additional structures: None
- Parcel number: 4236009023
- Zoning: LAR1
- Special conditions: Standard
Construction
Type & style
- Home type: SingleFamily
- Architectural style: Ranch
- Property subtype: Residential, Single Family Residence
Materials
- Stucco
- Roof: Composition
Condition
- Year built: 1947
Community & HOA
HOA
- Has HOA: No
Location
- Region: Venice
Financial & listing details
- Price per square foot: $1,569/sqft
- Tax assessed value: $87,701
- Annual tax amount: $1,240
- Date on market: 7/24/2026
Estimated market value
$1,710,700
$1.63M - $1.80M
$5,644/mo
Price history
| Date | Event | Price |
|---|---|---|
| 7/24/2026 | Listed for sale | $1,765,000$1,569/sqft |
Source:  CLAW #26863287 Report a problem CLAW #26863287 Report a problem | ||
| 7/6/2026 | Listing removed | $5,350$5/sqft |
Source:  CLAW #26852999 Report a problem CLAW #26852999 Report a problem | ||
| 7/2/2026 | Listed for rent | $5,350+7%$5/sqft |
Source: CLAW #26852999 Report a problem | ||
| 7/9/2022 | Listing removed | -- |
Source: Zillow Rental Network_1 Report a problem | ||
| 6/22/2022 | Listed for rent | $5,000+11.1%$4/sqft |
Source: Zillow Rental Network_1 #22-170389 Report a problem | ||
| 8/27/2020 | Listing removed | $4,500$4/sqft |
Source: Halton Pardee and Partners, Inc. #20580468 Report a problem | ||
| 7/17/2020 | Price change | $4,500-5.3%$4/sqft |
Source: Halton Pardee and Partners, Inc. #20580468 Report a problem | ||
| 5/23/2020 | Listed for rent | $4,750$4/sqft |
Source: Halton Pardee and Partners, Inc. #20580468 Report a problem | ||
| 3/26/2019 | Listing removed | $4,750$4/sqft |
Source: Halton Pardee and Partners, Inc. #19431742 Report a problem | ||
| 2/27/2019 | Price change | $4,750-5%$4/sqft |
Source: Halton Pardee and Partners, Inc. #19431742 Report a problem | ||
| 2/7/2019 | Listed for rent | $5,000$4/sqft |
Source: Halton Pardee and Partners, Inc. #19431742 Report a problem | ||
Public tax history
| Year | Property taxes | Tax assessment |
|---|---|---|
| 2025 | $1,240 +2.8% | $87,701 +2% |
| 2024 | $1,206 +1.4% | $85,983 +2% |
| 2023 | $1,190 +4% | $84,298 +2% |
| 2022 | $1,144 +2.1% | $82,646 +2% |
| 2021 | $1,121 -0.6% | $81,026 +1% |
| 2020 | $1,127 | $80,196 +2% |
| 2019 | $1,127 +9.3% | $78,625 +2% |
| 2018 | $1,031 | $77,084 +2% |
| 2017 | $1,031 +2% | $75,574 +2% |
| 2016 | $1,011 +3.6% | $74,093 +1.5% |
| 2015 | $976 0% | $72,981 +2% |
| 2014 | $976 | $71,552 +2.5% |
| 2012 | -- | $69,834 +2% |
| 2011 | -- | $68,466 +0.8% |
| 2010 | -- | $67,955 -0.2% |
| 2009 | -- | $68,118 +2% |
| 2008 | -- | $66,783 +2% |
| 2007 | -- | $65,474 +2% |
| 2006 | -- | $64,191 |
| 2005 | -- | $64,191 +4% |
| 2004 | -- | $61,701 +1.9% |
| 2003 | -- | $60,571 +2% |
| 2002 | -- | $59,384 +4% |
| 2000 | -- | $57,081 |
Find assessor info on the county website
Monthly payment
Est. payment
Payment breakdown
Explore the cost of this home by adjusting the details. Changes won't be saved.Climate risks
Neighborhood: Venice
Nearby schools
GreatSchools rating
- 8/10Beethoven Street Elementary SchoolGrades: K-5Distance: 0.5 mi
- 8/10Mark Twain Middle School and World Languages MagnetGrades: 6-8Distance: 0.4 mi
- 8/10Venice Senior High SchoolGrades: 9-12Distance: 0.1 mi
- $1,896,7004 bd3 ba1.8k sqft2472 Glencoe Ave, Venice, CA 90291Off Market
- $1,921,1003 bd2 ba1.7k sqft2462 Glencoe Ave, Venice, CA 90291Off Market
- $--1 bd1 ba650 sqft2474 Glencoe Ave #2, Venice, CA 90291Off Market

- $1,560,5001 bd1 ba650 sqft2474 Glencoe Ave, Venice, CA 90291Off Market
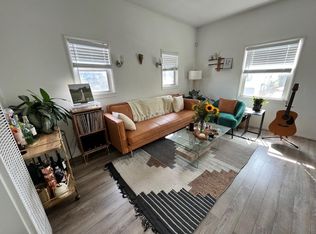
- $5,9956 bd4 ba2.4k sqft2458 Glencoe Ave, Venice, CA 90291Sold
- $--1 bd1 ba650 sqft2476 Glencoe Ave, Venice, CA 90291Off Market
- $1,718,8002 bd1 ba1k sqft2480 Glencoe Ave, Venice, CA 90291Off Market
- $1,608,7003 bd2 ba1.3k sqft2465 Walgrove Ave, Los Angeles, CA 90066Off Market
A local agent can set up tours, give advice and negotiate with sellers.
Similar homes
- $1,750,0002 bd1 ba807 sqft236 Howland Canal, Venice, CA 90291For Sale
 MLS ID #SB26159650, Cameron Samimi, Lyon Stahl Investment Real Estate, Inc.. CRMLS
 - $1,800,0003 bd2 ba1.2k sqft1163 Nelrose Ave, Venice, CA 90291For Sale
 MLS ID #26831709, Trey Alligood DRE # 02099406, Douglas Elliman. CLAW
 - $1,750,0003 bd1 ba1k sqft854 Rose Ave, Venice, CA 90291For Sale
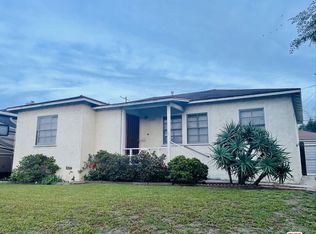 MLS ID #26695513, Renate Lichter DRE # 00909121, Estate Properties. CLAW
 - $1,849,0002 bd2 ba1.5k sqft3497 Redwood Ave, Los Angeles, CA 90066For Sale
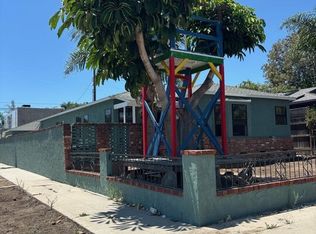 MLS ID #26862799, Janet Jung DRE # 01265366, Estate Properties. CLAW
 - $2,625,0003 bd2 ba1.6k sqft913 Amoroso Pl, Venice, CA 90291For SaleMLS ID #26860113, Paige Ogden DRE # 02060052, Pardee Properties. CLAW
- $1,849,0003 bd2 ba1.4k sqft935 Indiana Ave, Venice, CA 90291For SaleMLS ID #26842771, Leo Taylor DRE # 02302626, Compass. CLAW
- $2,645,0003 bd2 ba1.3k sqft416 Brooks Ave, Venice, CA 90291For SaleMLS ID #26864023, Victoria Velazquez DRE # 02038302, Compass. CLAW
- $1,849,0002 bd2 ba1.2k sqft1118 Grant Ave, Venice, CA 90291For SaleMLS ID #26672971, Penny Muck DRE # 01820065, Pardee Properties. CLAW
- $1,525,0002 bd2 ba1.4k sqft13650 Marina Pointe Dr Unit 1708, Marina Del Rey, CA 90292For SaleMLS ID #SB26156067, Dominic Trott, Dominic Trott, Broker. CRMLS
- $2,149,0003 bd2 ba1.4k sqft232 Howland Canal, Venice, CA 90291For SaleMLS ID #26863679, Hannah DelPonte DRE # 01479408, Compass. CLAW
- $1,775,0004 bd4 ba1.5k sqft705 Flower Ave, Venice, CA 90291For SaleMLS ID #26853761, David Messiah DRE # 02117893, Lyon Stahl Investment Real Estate, Inc.. CLAW
- $1,475,0002 bd3 ba1.6k sqft13650 Marina Pointe Dr Unit 404, Marina Del Rey, CA 90292For SaleMLS ID #26864007, Ryan Sokolowski DRE # 01859461, Berkshire Hathaway HomeServices California Properties. CLAW
- $1,790,0002 bd2 ba1.4k sqft908-910 Victoria Ave, Venice, CA 90291For SaleMLS ID #26794069, Beatrice Stambulski DRE # 01335053, Compass. CLAW
- $2,099,0003 bd2 ba1.2k sqft4217 Stewart Ave, Los Angeles, CA 90066For SaleMLS ID #SB26147412, Dorian Bey, eXp Realty of California Inc. CRMLS
- $1,825,0002 bd2 ba1k sqft3213 Thatcher Ave, Marina Del Rey, CA 90292For SaleMLS ID #26846533, Kevin Tidwell DRE # 02040752, Rodeo Realty. CLAW
- $1,374,0003 bd2 ba1.4k sqft4121 Bledsoe Ave, Los Angeles, CA 90066For SaleMLS ID #26862687, Jennifer Moore DRE # 02059414, Pardee Properties. CLAW
- $1,900,0003 bd2 ba1.3k sqft12207 Palms Blvd, Los Angeles, CA 90066For SaleMLS ID #26840673, Harmony Hoefner DRE # 02025259, Compass. CLAW
- $1,950,0002 bd2 ba1.4k sqft404 Venice Way, Venice, CA 90291For SaleMLS ID #26856337, Robert Romero DRE # 01208403, New South Bay Realty. CLAW
- $2,449,0003 bd2 ba1.5k sqft1060 Superba Ave, Venice, CA 90291For SaleMLS ID #26838861, Elisa Crispi DRE # 02068150, Compass. CLAW
- $1,895,0003 bd2 ba1.5k sqft12816 Rubens Ave, Los Angeles, CA 90066For SaleMLS ID #PW26113543, Speedy Watson, First Team Real Estate. CRMLS
Local buyer's agents are ready to help
