Welcome to your private oasis in the highly coveted Turtle Creek Golf Community. This striking, brick-front two-story estate blends timeless architectural curb appeal with a spacious, functional layout designed for modern living, remote work, and effortless entertaining. Designed for gathering, the kitchen boasts premium 42-inch cabinetry, granite countertops, a massive center island, and a sun-drenched breakfast bay that opens directly to the outdoor deck. Step outside to your private pool and deck area, perfect for summer barbecues, lounging, and resort-style relaxation. With a fully finished walk-out basement and a grand main level featuring 9-foot ceilings, this home offers over 4,000 square feet of total living space—providing endless options for a home office, gym, or media room. Seller is licensed agent in State of MO, with principal ownership.
Coming soon
Listed by: Real Broker LLC • Cathy Herbert • 314-764-4006
$619,000
1519 Oakland Hills Dr, O'Fallon, MO 63366
4beds
3,882sqft
Single Family Residence
Built in 1995
0.33 Acres Lot
$-- Zestimate®
$159/sqft
$39/mo HOA
What's special
- 2 days |
- 228 |
- 7 |
Zillow last checked:
Listing updated:
Listed by:
Cathy Herbert 314-764-4006,
Real Broker LLC
Source: MARIS,MLS#: 26043322 Originating MLS: St. Louis Association of REALTORS
Originating MLS: St. Louis Association of REALTORSFacts & features
Interior
Bedrooms & bathrooms
- Bedrooms: 4
- Bathrooms: 5
- Full bathrooms: 3
- 1/2 bathrooms: 2
- Main level bathrooms: 1
Heating
- Natural Gas
Cooling
- Central Air
Appliances
- Included: Dishwasher, Disposal, Microwave, Built-In Electric Range, Refrigerator, Vented Exhaust Fan, ENERGY STAR Qualified Water Heater
Features
- Basement: Partially Finished,Storage Space,Sump Pump,Walk-Out Access
- Number of fireplaces: 1
- Fireplace features: Gas
Interior area
- Total structure area: 3,882
- Total interior livable area: 3,882 sqft
- Finished area above ground: 2,750
Property
Parking
- Total spaces: 4
- Parking features: Garage - Attached
- Attached garage spaces: 3
Features
- Levels: Two
- Has private pool: Yes
- Pool features: Fiberglass, In Ground, Outdoor Pool, Pool Cover
- Fencing: Vinyl
Lot
- Size: 0.33 Acres
- Features: Back Yard, Front Yard
Details
- Parcel number: 200607229000498.0000000
- Special conditions: Standard
Construction
Type & style
- Home type: SingleFamily
- Architectural style: Traditional
- Property subtype: Single Family Residence
Materials
- Brick, Vinyl Siding
- Roof: Architectural Shingle
Condition
- Year built: 1995
Utilities & green energy
- Electric: Single Phase
- Sewer: Public Sewer
- Water: Public
- Utilities for property: Cable Available
Community & HOA
Community
- Subdivision: Turtle Creek #1
HOA
- Has HOA: Yes
- Amenities included: Pool, Recreation Facilities
- Services included: Other
- HOA fee: $470 annually
- HOA name: Turtlecreek Homeowners Association
Location
- Region: Ofallon
Financial & listing details
- Price per square foot: $159/sqft
- Tax assessed value: $467,470
- Annual tax amount: $5,688
- Date on market: 8/19/2026
- Listing terms: Cash,Conventional,FHA,VA Loan
- Ownership: Private
Estimated market value
Not available
Estimated sales range
Not available
Not available
Price history
| Date | Event | Price |
|---|---|---|
| 6/25/2010 | Listing removed | $325,000$84/sqft |
Source: Visual Tour #90033128 Report a problem | ||
| 6/17/2010 | Listed for sale | $325,000$84/sqft |
Source: Visual Tour #90033128 Report a problem | ||
| 3/22/2010 | Listing removed | $325,000$84/sqft |
Source: Visual Tour #90033128 Report a problem | ||
| 2/14/2010 | Listed for sale | $325,000$84/sqft |
Source: Visual Tour #90033128 Report a problem | ||
| 8/26/2009 | Sold | -- |
Source: Public Record Report a problem | ||
| 6/26/2009 | Listed for sale | $325,000$84/sqft |
Source: NRT StLouis #90033128 Report a problem | ||
Public tax history
| Year | Property taxes | Tax assessment |
|---|---|---|
| 2025 | $5,688 +5.7% | $88,819 +8.8% |
| 2024 | $5,384 0% | $81,632 |
| 2023 | $5,386 +13.2% | $81,632 +21.7% |
| 2022 | $4,759 | $67,076 |
| 2021 | -- | $67,076 +4.7% |
| 2020 | -- | $64,042 |
| 2019 | $4,366 | $64,042 +13% |
| 2018 | $4,366 +1.1% | $56,684 |
| 2017 | $4,319 +4.1% | $56,684 +4.5% |
| 2016 | $4,150 +7.6% | $54,259 |
| 2015 | $3,858 +5.6% | $54,259 +7.4% |
| 2014 | $3,655 | $50,531 |
| 2013 | -- | $50,531 -5.1% |
| 2012 | -- | $53,270 +5.2% |
| 2011 | -- | $50,650 |
| 2010 | -- | $50,650 |
| 2009 | -- | $50,650 -8.6% |
| 2008 | -- | $55,400 -80.3% |
| 2007 | -- | $281,530 |
| 2006 | -- | $281,530 |
| 2005 | -- | $281,530 +5.1% |
| 2004 | -- | $267,810 |
| 2003 | -- | $267,810 |
| 2002 | -- | -- |
| 2001 | -- | -- |
Find assessor info on the county website
Monthly payment
Est. payment
Payment breakdown
Explore the cost of this home by adjusting the details. Changes won't be saved.Climate risks
Neighborhood: 63366
Nearby schools
GreatSchools rating
- 8/10Rock Creek Elementary SchoolGrades: K-5Distance: 0.9 mi
- 10/10Ft. Zuwmalt West Middle SchoolGrades: 6-8Distance: 2.9 mi
- 10/10Ft. Zumwalt West High SchoolGrades: 9-12Distance: 0.6 mi
Schools provided by the listing agent
- Elementary: Hawthorn Elem.
- Middle: Ft. Zumwalt West Middle
- High: Ft. Zumwalt West High
Source: MARIS. This data may not be complete. We recommend contacting the local school district to confirm school assignments for this home.
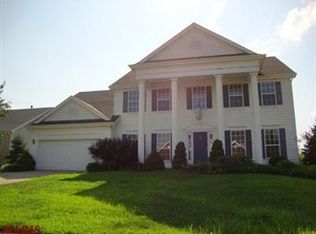
- $526,4004 bd5 ba2.8k sqft1527 Oakland Hills Dr, O'Fallon, MO 63366Off Market
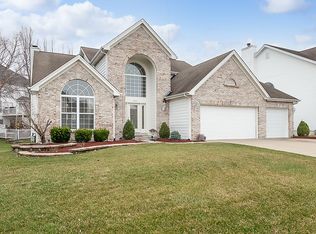
- $476,2004 bd3 ba2.3k sqft1464 Norwood Hills Dr, O'Fallon, MO 63366Off Market
- $--4 bd3 ba2.5k sqft1460 Norwood Hills Dr, O'Fallon, MO 63366Sold

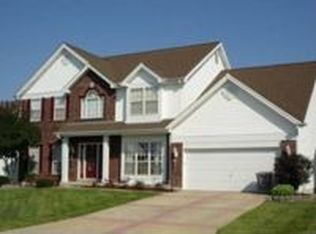
- $531,7004 bd5 ba3.7k sqft1468 Norwood Hills Dr, O'Fallon, MO 63366Off Market
- $456,7003 bd3 ba2.2k sqft1533 Oakland Hills Dr, O'Fallon, MO 63366Off Market
- $522,6004 bd3 ba4.7k sqft1520 Oakland Hills Dr, O'Fallon, MO 63366Off Market
- $466,5003 bd3 ba2.9k sqft1514 Oakland Hills Dr, O'Fallon, MO 63366Off Market
- $476,9003 bd3 ba2.7k sqft1526 Oakland Hills Dr, O'Fallon, MO 63366Off Market
A local agent can set up tours, give advice and negotiate with sellers.
Similar homes
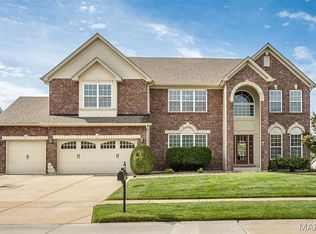
- $660,0005 bd5 ba5.2k sqft70 Lilac Ridge Ct, O'Fallon, MO 63366For Sale
 MLS ID #26051028, Nicholas Wagenknecht, SCHNEIDER Real Estate. MARIS
 - $459,0004 bd3 ba2.5k sqft1314 Brighton Crest Dr, O'Fallon, MO 63366For Sale
 MLS ID #26053735, Coreen J Marnett, Alexander Realty Inc. MARIS
 - $750,0005 bd5 ba5.8k sqft46 Scarlet Meadows Ct, O'Fallon, MO 63366For Sale
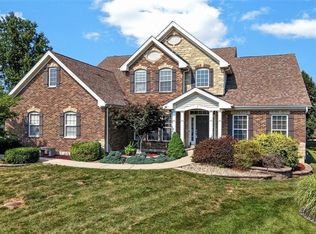 MLS ID #26049150, Lisa M Adkins, RE/MAX Platinum. MARIS
 - $450,0004 bd3 ba2.6k sqft934 Annabrook Park Dr, O'Fallon, MO 63366For Sale
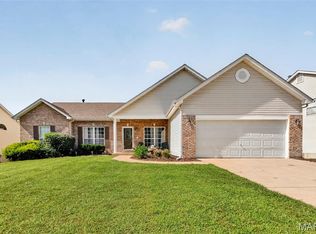 MLS ID #26053197, Megan D Miller, Cannon Realty, Inc.. MARIS
 - $449,0004 bd3 ba3.3k sqft1442 Norwood Hills Dr, O'Fallon, MO 63366For SaleMLS ID #26041470, Alicen Holloway, Dielmann Sotheby's International Realty. MARIS
- $619,9004 bd3 ba2.6k sqft727 Hawk Run Dr, O'Fallon, MO 63368For SaleMLS ID #26050866, Mark W Haynes, Haynes Real Estate, Inc.. MARIS
- $599,9004 bd5 ba3.9k sqft31 Pinewood Ct, Dardenne Prairie, MO 63368For SaleMLS ID #26043324, Paige Hellmann, Keller Williams Chesterfield. MARIS
- $650,0006 bd6 ba5.4k sqft306 Magnolia Valley Dr, O'Fallon, MO 63366For SaleMLS ID #26039001, Crystal A McGrath, Coldwell Banker Realty - Gundaker. MARIS
- $674,9004 bd4 ba2.7k sqft303 Kingsbarn Ct, Dardenne Prairie, MO 63368New ConstructionMLS ID #26051624, Alexander Hencheck, FH Realty. MARIS
- $670,0005 bd4 ba3.4k sqft3 Millers Ct, O'Fallon, MO 63366For SaleMLS ID #26050961, Kelly M Richert, Graham & Grace Realty. MARIS
- $550,0004 bd2 ba2.3k sqft811 Tom Ginnever Ave, O'Fallon, MO 63366For Sale By Owner
- $674,9004 bd4 ba2.5k sqft220 Kerry Downs Dr, Dardenne Prairie, MO 63368New ConstructionMARIS
- $600,0003 bd3 ba2.2k sqft622 Cruden Bay Ct, Dardenne Prairie, MO 63368For SaleMLS ID #26049587, Kim M Riley, DRG - Delhougne Realty Group. MARIS
- $395,0003 bd3 ba2.9k sqft1465 Washingtons Crossing Dr, O'Fallon, MO 63366For SaleMLS ID #26030390, Megan L Baker, DRG - Delhougne Realty Group. MARIS
- $460,0004 bd3 ba2.6k sqft944 Daffodil Ridge Dr, O'Fallon, MO 63366For SaleMLS ID #26047625, Theresa M Juenger, Coldwell Banker Realty - Gundaker. MARIS
- $390,0004 bd3 ba2.4k sqft2714 Red Cedar Parc Dr S, O'Fallon, MO 63368For SaleMLS ID #26051906, Stephanie L Parson, Keller Williams Realty West. MARIS
- $492,5004 bd4 ba3.8k sqft3 Floral Ct, O'Fallon, MO 63368For SaleMLS ID #26049537, Matthew J Hoffmann, Magnolia Real Estate. MARIS
- $399,0004 bd3 ba2.5k sqft10 Amber Wave Ct, O'Fallon, MO 63366For SaleMLS ID #26042418, Kelli D Gorla, DRG - Delhougne Realty Group. MARIS
- $474,9004 bd4 ba2.7k sqft921 Molloy Dr, O'Fallon, MO 63366For SaleMLS ID #26047281, Trudy M Pagano, Nettwork Global. MARIS
- $650,0003 bd3 ba3k sqft210 Kerry Downs Dr, Dardenne Prairie, MO 63368New ConstructionMLS ID #26041549, Timothy P Burgess, Worth Clark Realty. MARIS
