Limited Time Incentive available! The 2,211 sq ft Timberline delivers the space and flexibility today’s buyers are looking for in a thoughtfully designed two-story home. The open-concept living and dining areas flow seamlessly into a spacious kitchen featuring abundant counter space, ample cabinetry, and a large pantry, perfect for everyday living and entertaining. The main level features a versatile den and a convenient half bath, perfect for a home office, flex space, or additional living area. Upstairs, the expansive primary suite includes an oversized closet plus a second closet and a deluxe ensuite with dual vanities and a soaking tub. Three additional generously sized bedrooms with large closets share a centrally located bathroom. Smart design meets modern style in this versatile floorplan. Stock photos used.
Active
$569,990
1519 W 67th Ave, Spokane, WA 99224
4beds
2baths
2,211sqft
Single Family Residence
Built in 2025
6,777 Square Feet Lot
$-- Zestimate®
$258/sqft
$44/mo HOA
What's special
Versatile denSpacious kitchenSecond closetExpansive primary suiteOversized closetLarge pantryAbundant counter space
- 5 days |
- 68 |
- 4 |
Zillow last checked:
Listing updated:
Listed by:
Heidi Powell 208-596-0180,
New Home Star Washington, LLC
Source: SMLS as distributed by MLS GRID,MLS#: 202620509
Loading...
Facts & features
Interior
Bedrooms & bathrooms
- Bedrooms: 4
- Bathrooms: 2
First floor
- Level: First
Other
- Level: Second
Heating
- Forced Air, Heat Pump, Zoned
Cooling
- Central Air
Appliances
- Included: Free-Standing Range, Gas Range, Dishwasher, Disposal, Microwave
Features
- Hard Surface Counters
- Basement: Crawl Space
- Has fireplace: No
Interior area
- Total structure area: 2,211
- Total interior livable area: 2,211 sqft
Video & virtual tour
Property
Parking
- Total spaces: 2
- Parking features: Attached
- Garage spaces: 2
Features
- Levels: Two
- Stories: 2
- Fencing: Fenced Yard
Lot
- Size: 6,777 Square Feet
- Features: Sprinkler - Automatic
Details
- Parcel number: 24121.0503
Construction
Type & style
- Home type: SingleFamily
- Architectural style: Traditional
- Property subtype: Single Family Residence
Materials
- Wood Siding
- Foundation: Vapor Barrier
- Roof: Composition
Condition
- New construction: Yes
- Year built: 2025
Community & HOA
Community
- Subdivision: The Summit
HOA
- Has HOA: Yes
- HOA fee: $525 annually
Location
- Region: Spokane
Financial & listing details
- Price per square foot: $258/sqft
- Date on market: 7/8/2026
- Listing terms: FHA,VA Loan,Conventional,Cash,Exchange
- Road surface type: Paved
Estimated market value
Not available
Estimated sales range
Not available
Not available
Price history
| Date | Event | Price |
|---|---|---|
| 7/8/2026 | Listed for sale | $569,990$258/sqft |
Source:  SMLS as distributed by MLS GRID #202620509 Report a problem SMLS as distributed by MLS GRID #202620509 Report a problem | ||
Public tax history
Tax history is unavailable.
Monthly payment
Est. payment$--/mo
Payment breakdown
Explore the cost of this home by adjusting the details. Changes won't be saved.All calculations are estimates and provided by Zillow, Inc. for informational purposes only. Actual amounts may vary.
HOA fees may include property taxes on listings classified as Co-Ops. Contact the listing agent and/or owner for fee details.
Mortgage interest rates are dependent on a number of factors, including credit score, down payment, and repayment length. Interest rate data provided by Zillow Group Marketplace, Inc. as of 1/1/1970 from various mortgage lenders with which we have lead or other similar arrangements; the Estimated Payment is an average of those rates.
See how much you could borrow to make a competitive offer.
Climate risks
Neighborhood: Latah Valley
Nearby schools
GreatSchools rating
- 5/10Windsor Elementary SchoolGrades: PK-5Distance: 2.6 mi
- 6/10Westwood Middle SchoolGrades: 6-8Distance: 2.5 mi
- 6/10Cheney High SchoolGrades: 9-12Distance: 9.2 mi
Schools provided by the listing agent
- Elementary: Windsor
- Middle: Westwood
- High: Cheney
- District: Cheney
Source: SMLS as distributed by MLS GRID. This data may not be complete. We recommend contacting the local school district to confirm school assignments for this home.
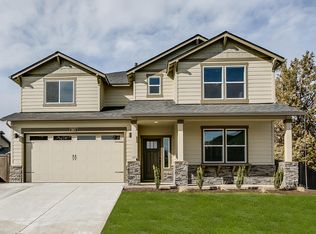
- $648,3624 bd3 ba2.9k sqft1511 W 68th Avenue Block #1-LOT 2, Vale Spokane, WA 99224Sold
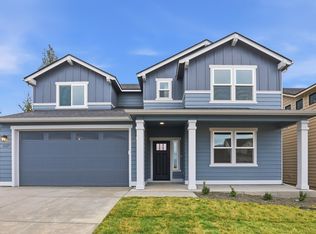
- $652,1904 bd3 ba2.9k sqft1527 W 68th Ave, Spokane, WA 99224Sold
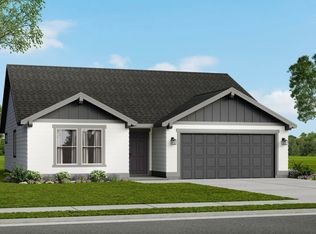
- $489,7403 bd2 ba1.4k sqft1501 W 68th Ave, Spokane, WA 99224Pending
- $699,0964 bd3 ba2.9k sqft1535 W 68th Avenue Block #1-LOT 5, Vale Spokane, WA 99224Sold
- $583,8234 bd2 ba1.9k sqft1543 W 68th Avenue Orch LOT 6, Spokane, WA 99224Sold
- $564,9904 bd2 ba1.8k sqft1526 W 67th Ave, Spokane, WA 99224New Construction
- $642,0725 bd4 ba2.9k sqft1551 W 68th Avenue Block #1-LOT 7, Vale Spokane, WA 99224Sold
- $556,8874 bd-- ba1.9k sqft1499 W 68th Avenue Orch #12/1, Spokane, WA 99224Sold
A local agent can set up tours, give advice and negotiate with sellers.
Similar homes
- $564,9904 bd2 ba1.8k sqft1526 W 67th Ave, Spokane, WA 99224New Construction
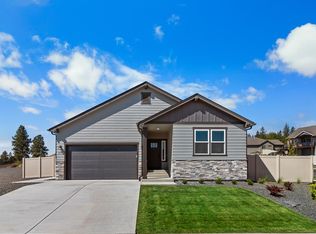 MLS ID #202620508, Heidi Powell, New Home Star Washington, LLC. SMLS as distributed by MLS GRID
 - $549,9904 bd2 ba1.9k sqft1541 W 67th Ave, Spokane, WA 99224New Construction
 Hayden Homes
 - $509,9903 bd2 ba1.5k sqft1533 W 67th Ave, Spokane, WA 99224New Construction
 SMLS as distributed by MLS GRID
 - $569,9904 bd3 ba2.2k sqft1519 W 68th Ave, Spokane, WA 99224New Construction
 Hayden Homes
 - $569,9904 bd3 ba2.2k sqft1501 W 67th Ave, Spokane, WA 99224New ConstructionHayden Homes
- $579,9903 bd3 ba2.2k sqft1502 W 68th Ave, Spokane, WA 99224New ConstructionSMLS as distributed by MLS GRID
- $564,9903 bd2 ba1.9k sqft1526 W 68th Ave, Spokane, WA 99224New ConstructionHayden Homes
- $554,9903 bd2 ba1.8k sqft1510 W 68th Ave, Spokane, WA 99224New ConstructionHayden Homes
- from $569,9903 bd3 ba2.9k sqftThe Vale Plan, The Summit, Spokane, WA 99224New ConstructionHayden Homes
- from $515,9904 bd3 ba2.2k sqftThe Timberline Plan, The Summit, Spokane, WA 99224New ConstructionHayden Homes
- $549,9955 bd3 ba2.5k sqft5737 S Bernard St, Spokane, WA 99224New ConstructionMLS ID #202619528, Reilly McCourt, D.R. Horton America's Builder. SMLS as distributed by MLS GRID
- from $519,9903 bd3 ba2.2k sqftThe Talent Plan, The Summit, Spokane, WA 99224New ConstructionHayden Homes
- from $499,9903 bd2 ba1.8k sqftThe Orchard Plan, The Summit, Spokane, WA 99224New ConstructionHayden Homes
- $537,9955 bd3 ba2.5k sqft317 W Pheasant Bluff Ave, Spokane, WA 99224New ConstructionMLS ID #202619519, Reilly McCourt, D.R. Horton America's Builder. SMLS as distributed by MLS GRID
- $576,5955 bd3 ba2.5k sqft5838 S Bernard St #5S9KYV, Spokane, WA 99224New ConstructionMLS ID #202615296, Jennifer Strandberg, D.R. Horton America's Builder. SMLS as distributed by MLS GRID
- $491,9954 bd2 ba1.7k sqft311 W Pheasant Bluff Ave, Spokane, WA 99224New ConstructionMLS ID #202617601, Karver Pate, D.R. Horton America's Builder. SMLS as distributed by MLS GRID
- $491,9954 bd2 ba1.7k sqft219 W Pheasant Bluff Ave, Spokane, WA 99224New ConstructionSMLS as distributed by MLS GRID
- $529,9955 bd3 ba2.5k sqft5813 S Bernard St, Spokane, WA 99224New ConstructionMLS ID #202617331, Karver Pate, D.R. Horton America's Builder. SMLS as distributed by MLS GRID
- $519,9955 bd3 ba2.5k sqft301 W Pheasant Bluff Ave, Spokane, WA 99224New ConstructionSMLS as distributed by MLS GRID
- $494,9902 bd2 ba1.4k sqft1518 W 68th Ave, Spokane, WA 99224New ConstructionHayden Homes
- Washington
- Spokane County
- Spokane
- 99224
- Latah Valley
- 1519 W 67th Ave
Nearby cities
Nearby neighborhoods
Nearby zip codes
Other Spokane Topics
