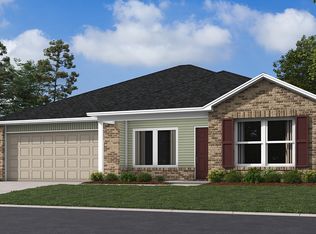
This new four-bedroom Gehrig plan offers convenient single-story living. An inviting open-concept floorplan encourages simple transitions and multitasking between the kitchen, dining room and family room. Three bedrooms are located near the front of the home, just steps from a full bathroom, and a luxurious owner’s suite is nestled into a private rear corner, complete with an en-suite bathroom and walk-in closet. **SEE SHOWING REMARKS & AGENT REMARKS FOR IMPORTANT INFORMATION**
Active under contract
Price cut: $1.6K (10/23)
$218,300
15192 Thompson Branch Trl, Hensley, AR 72065
4beds
1,732sqft
Single Family Residence
Built in 2026
7,405 Square Feet Lot
$218,200 Zestimate®
$126/sqft
$-- HOA
What's special
En-suite bathroomWalk-in closetConvenient single-story livingInviting open-concept floorplanDining roomFamily room
- 66 days
- 29
- 2
Zillow last checked:
Listing updated:
Listed by:
Jennifer Owens 501-945-0455,
Lennar Realty 501-945-0455
Source: CARMLS,MLS#: 26035826
Facts & features
Interior
Bedrooms & bathrooms
- Bedrooms: 4
- Bathrooms: 2
- Full bathrooms: 2
Dining room
- Features: Breakfast Bar, Living/Dining Combo
Appliances
- Included: Dishwasher, Disposal, Electric Range, Free-Standing Range, Electric Water Heater
- Laundry: Washer Hookup, Electric Dryer Hookup, Laundry Room
Features
- Pantry, Sheet Rock, Sheet Rock Ceiling, 4 Bedrooms Same Level, Guest Bedroom/Main Lv, Primary Bedroom/Main Lv
- Flooring: Carpet, Luxury Vinyl
- Basement: None
- Has fireplace: No
- Fireplace features: None
Interior area
- Total structure area: 1,732
- Total interior livable area: 1,732 sqft
Property
Parking
- Total spaces: 2
- Parking features: Garage, Two Car
- Has garage: Yes
Features
- Levels: One
- Stories: 1
Lot
- Size: 7,405 Square Feet
- Dimensions: 58 x 125
- Features: Subdivided
Construction
Type & style
- Home type: SingleFamily
- Architectural style: Traditional
- Property subtype: Single Family Residence
Materials
- Metal/Vinyl Siding
- Foundation: Slab
- Roof: 3 Tab Shingles,Composition
Condition
- New construction: Yes
- Year built: 2026
Details
- Builder name: Lennar Homes of Arkansas, LLC
Utilities & green energy
- Electric: Elec-Municipal (+Entergy)
- Sewer: Public Sewer
- Water: Public
Community & HOA
Community
- Security: Smoke Detector(s)
- Subdivision: SPRINGLAKE TRAILS
HOA
- Has HOA: No
Location
- Region: Hensley
Financial & listing details
- Price per square foot: $126/sqft
- Annual tax amount: $1,800
- Date on market: 9/2/2026
- Listing terms: Cash,Conventional,FHA,VA Loan,USDA Loan
- Road surface type: Paved
Estimated market value
$218,200
$207,000 - $229,000
$2,004/mo
Price history
| Date | Event | Price |
|---|---|---|
| 11/4/2026 | Contingent | $218,300$126/sqft |
Source:  CARMLS #26035826 Report a problem | ||
| 10/23/2026 | Price change | $218,300-0.7%$126/sqft |
Source: CARMLS #26035826 Report a problem | ||
| 10/9/2026 | Price change | $219,900-2.2%$127/sqft |
Source:  Lennar Homes Report a problem | ||
| 9/30/2026 | Price change | $224,900-0.9%$130/sqft |
Source: CARMLS #26035826 Report a problem | ||
| 9/2/2026 | Listed for sale | $226,900$131/sqft |
Source: Lennar Homes Report a problem | ||
Public tax history
Tax history is unavailable.
Monthly payment
Est. payment
Payment breakdown
Explore the cost of this home by adjusting the details. Changes won't be saved.Climate risks
Neighborhood: 72065
- $204,7503 bd2 ba1.4k sqft15129 Thompson Branch Trl, Hensley, AR 72065New Construction
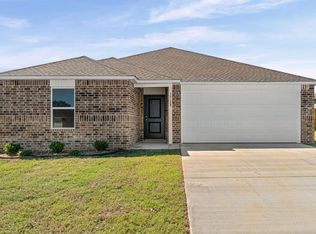
- $209,9003 bd2 ba1.5k sqft15137 Thompson Branch Trl, Hensley, AR 72065New Construction

- $202,9003 bd2 ba1.2k sqft15184 Thompson Branch Trl, Hensley, AR 72065New Construction
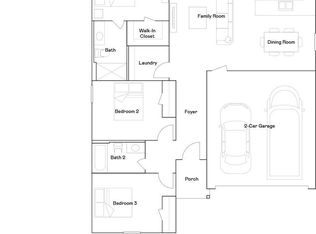
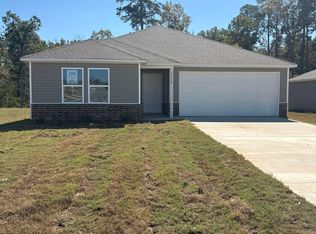
- $214,9003 bd2 ba1.5k sqft15176 Thompson Branch Trl, Hensley, AR 72065New Construction
Similar homes
- $222,3004 bd2 ba1.7k sqft15224 Thompson Branch Trl, Hensley, AR 72065New Construction

 CARMLS
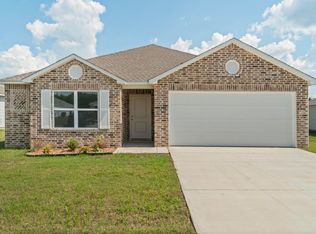
- $217,9004 bd2 ba1.6k sqft15152 Thompson Branch Trl, Hensley, AR 72065New Construction
 CARMLS
- $214,9003 bd2 ba1.5k sqft15176 Thompson Branch Trl, Hensley, AR 72065New ConstructionCARMLS
- from $218,9004 bd2 ba1.4k sqftRC Carnegie II Plan, Springlake Trails, Hensley, AR 72065New Construction
 Lennar Homes
- $231,7004 bd2 ba1.8k sqft15208 Thompson Branch Trl, Hensley, AR 72065New ConstructionCARMLS
- $218,5003 bd2 ba1.5k sqft15216 Thompson Branch Trl, Hensley, AR 72065New ConstructionCARMLS
- $215,9004 bd2 ba2.2k sqft25805 Neighborhood Dr, Hensley, AR 72065For SaleMLS ID #26037279, James Pianalto, McGraw Realtors - Benton. CARMLS
- $209,9004 bd2 ba1.5k sqft11164 River Valley Dr, Hensley, AR 72065For SaleMLS ID #26029676, Ricardo Tippitt, Capital Real Estate Advisors. CARMLS
- $218,0003 bd2 ba1.5k sqft13081 River Creek Ln, Hensley, AR 72065For SaleMLS ID #26039998, Buffie C Howard, Truman Ball Real Estate. CARMLS
- $209,9003 bd2 ba1.5k sqft15137 Thompson Branch Trl, Hensley, AR 72065New ConstructionCARMLS
- $209,9003 bd2 ba1.4k sqft15200 Thompson Branch Trl, Hensley, AR 72065New ConstructionCARMLS
- $202,9003 bd2 ba1.2k sqft15184 Thompson Branch Trl, Hensley, AR 72065New ConstructionCARMLS
- $209,9003 bd2 ba1.4k sqft15121 Thompson Branch Trl, Hensley, AR 72065New ConstructionCARMLS
