Looking for a ranch-style new home? Consider the smartly designed Jonquil floor plan, which welcomes you with a covered entry. The inviting great room flows into a large, light-filled dining room and well-appointed kitchen boasting a roomy center island and walk-in pantry. The owner's suite features a spacious walk-in closet and a lavish bathroom with optional double sinks. A second bedroom and bath are ideal for family and guests, and a third bedroom can be optioned as a study. A convenient laundry is also included.
New construction
$679,000
15195 Leland St, Lathrop, CA 95330
3beds
1,320sqft
Residential, Single Family Residence
Built in 2022
5,072 Square Feet Lot
$660,900 Zestimate®
$514/sqft
$-- HOA
What's special
Lavish bathroomRoomy center islandSpacious walk-in closetLarge light-filled dining roomInviting great roomSecond bedroom and bathWell-appointed kitchen
- 51 days
- 74
- 0
Zillow last checked:
Listing updated:
Listed by:
Rosario Macalino DRE #00907531 510-504-2654,
Renrose Realty
Source: Bay East AOR,MLS#: 41149899
Facts & features
Interior
Bedrooms & bathrooms
- Bedrooms: 3
- Bathrooms: 2
- Full bathrooms: 2
Rooms
- Room types: Main Entry, Other
Bathroom
- Features: Shower Over Tub, Closet, Dual Flush Toilet, Marble, Window, Stall Shower
Kitchen
- Features: Dishwasher, Disposal, Gas Range/Cooktop, Kitchen Island, Microwave, Range/Oven Free Standing, Refrigerator
Heating
- Central
Cooling
- Central Air
Appliances
- Included: Dishwasher, Gas Range, Microwave, Free-Standing Range, Refrigerator, ENERGY STAR Qualified Appliances
- Laundry: Hookups Only
Features
- Flooring: Vinyl, Carpet
- Number of fireplaces: 1
- Fireplace features: Gas
Interior area
- Total structure area: 1,320
- Total interior livable area: 1,320 sqft
Video & virtual tour
Property
Parking
- Total spaces: 2
- Parking features: Attached
- Garage spaces: 2
Features
- Levels: One
- Stories: 1
- Patio & porch: Front Porch
- Exterior features: Private Entrance
- Pool features: None
- Fencing: Wood
Lot
- Size: 5,072 Square Feet
- Features: Rectangular Lot, Landscaped, Private, Street Light(s), Landscape Front
Details
- Parcel number: 192100370000
- Special conditions: Standard
- Other equipment: Irrigation Equipment
Construction
Type & style
- Home type: SingleFamily
- Architectural style: Contemporary,See Remarks
- Property subtype: Residential, Single Family Residence
Materials
- Wood, Frame
- Foundation: Concrete
- Roof: Cement
Condition
- New construction: Yes
- Year built: 2022
Utilities & green energy
- Electric: Photovoltaics Seller Owned, Solar Unknown
- Sewer: Sewer in Street
- Water: Public
Green energy
- Energy efficient items: Appliances
- Water conservation: Low-Flow Fixtures
Community & HOA
Community
- Security: Carbon Monoxide Detector(s), Fire Suppression System, Smoke Detector(s)
- Subdivision: Lathrop Village
HOA
- Has HOA: No
Location
- Region: Lathrop
Financial & listing details
- Price per square foot: $514/sqft
- Tax assessed value: $535,000
- Price range: $679K - $679K
- Date on market: 9/30/2026
- Listing agreement: Excl Right
- Listing terms: Cash,Conventional,FHA,VA Loan
Estimated market value
$660,900
$628,000 - $694,000
$2,910/mo
Price history
| Date | Event | Price |
|---|---|---|
| 10/1/2026 | Listed for sale | $679,000+26.5%$514/sqft |
Source:  Bay East AOR #41149899 Report a problem | ||
| 1/11/2023 | Sold | $536,836+2.3%$407/sqft |
Source:  BAREIS #222144622 Report a problem | ||
| 11/28/2022 | Listed for sale | $524,950$398/sqft |
Source: BAREIS #222144622 Report a problem | ||
| 11/28/2022 | Pending sale | $524,950$398/sqft |
Source: BAREIS #222144622 Report a problem | ||
| 11/22/2022 | Price change | $524,950+0%$398/sqft |
Source: Richmond Homes Report a problem | ||
| 11/18/2022 | Price change | $524,9370%$398/sqft |
Source: Richmond Homes Report a problem | ||
| 11/15/2022 | Price change | $524,950-4.7%$398/sqft |
Source: Richmond Homes Report a problem | ||
| 11/9/2022 | Listed for sale | $550,950$417/sqft |
Source: Richmond Homes Report a problem | ||
Public tax history
| Year | Property taxes | Tax assessment |
|---|---|---|
| 2026 | -- | $535,000 -4.2% |
| 2025 | $9,454 +1.3% | $558,523 +2% |
| 2024 | $9,333 +30.2% | $547,572 +51.2% |
| 2023 | $7,169 +71.5% | $362,050 +184% |
| 2022 | $4,180 -7.7% | $127,500 +2% |
| 2021 | $4,528 +61.7% | $125,000 +2622.1% |
| 2020 | $2,800 | $4,592 |
Find assessor info on the county website
Monthly payment
Est. payment
Payment breakdown
Explore the cost of this home by adjusting the details. Changes won't be saved.Climate risks
Neighborhood: 95330


Similar homes
- $709,0004 bd2 ba1.8k sqft15393 Port Washington St, Lathrop, CA 95330For Sale
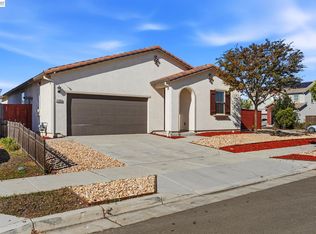 MLS ID #41153568, Diana Torres. Bay East AOR
- $518,0003 bd3 ba1.7k sqft688 Sunflower Dr, Lathrop, CA 95330For Sale
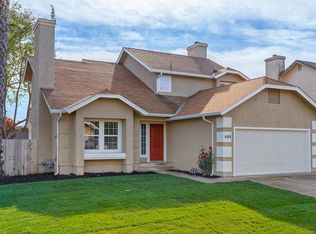 MLS ID #226138474, Jack Klemm. MetroList Services of CA
- $672,8803 bd3 ba1.9k sqft4671 Strandberg Ave, Lathrop, CA 95330New Construction
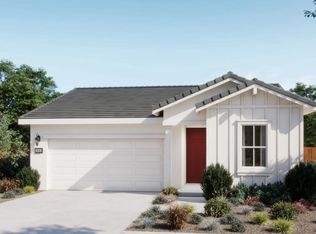 MLS ID #226035882, Justyna Korczynski. MetroList Services of CA
- $485,0003 bd2 ba1.3k sqft760 Kilarney Court, Lathrop, CA 95330For Sale
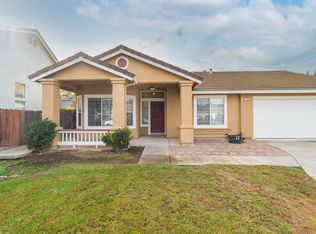 MLS ID #226138725, Brad Young, PMZ Real Estate. BAREIS
