Welcome to affordable living @ Sun City Peachtree! Mature tree lined street located in close proximity to amenity center it's a short walk or take your golf cart. Grey Myst plan features 3 bedroom, 2 full bath with easy access from garage to kitchen. The seller's have recently updated all flooring in main living area to 5" scraped wood and both bath's with beautiful new oversized tile. The screened lanai features cooling screens for comfort year round. The backdrop of a wooded tree line adds to the privacy desired and has large stone patio and sunsetter awning. Sun City offers an active lifestyle living and there is something for everyone. Golf club serves breakfast, lunch, dinner and membership can be social or golfer. Amenities center has theater, indoor walking trail, billiards, dance studio, 2 libraries, Nautilus workout facility, crafting rooms, ballroom, indoor heated pool, outdoor pool, locker roomsshowers, outdoor nature walking trails, today's most popular sport "Pickelball"! with newly added additional court's as well as Tennis. Beautifully landscaped ground's, golf cart accessibility. If you cannot tell I love this community and it is well worth a look to see if this could be your forever home.
Closed
$317,000
152 Begonia Ct, Griffin, GA 30223
3beds
1,382sqft
Single Family Residence
Built in 2010
8,276 Square Feet Lot
$299,000 Zestimate®
$229/sqft
$2,200 Estimated rent
Home value
$299,000
$284,000 - $314,000
$2,200/mo
Zestimate® history
Owner options
List your home for rent
$2,200/mo
Rent Zestimate®
Find your next renter with Zillow Rental Manager. Plus, with online applications, you can quickly screen prospective tenants – for free.
$2,200/mo
Rent Zestimate®
Refinance and save
$5,083/mo
Est. payment
Refinancing to a lower rate could help reduce your monthly payments and save thousands over the life of the loan.
$5,083/mo
Est. payment
Explore your selling options
Work with a Zillow partner agent
Leverage their expertise and Zillow's premium Showcase listings to get your home seen by more buyers.
Get startedList with your own agent
Get your home in front of millions of buyers by listing it on Zillow.
Learn how to do itSell it yourself
Take full control of how buyers see your home on Zillow by listing For Sale by Owner (FSBO).
List your homeWhat's special
Outdoor poolIndoor heated poolIndoor walking trailLocker roomsDance studioLarge stone patioGolf club
Zillow last checked:
Listing updated:
Listed by:
Linda Hilley 770-714-7006,
RE/MAX SOUTHERN
Bought with:
Penny Henderson, 156003
Coldwell Banker Bullard Realty
Source: GAMLS,MLS#: 10287479
Facts & features
Interior
Bedrooms & bathrooms
- Bedrooms: 3
- Bathrooms: 2
- Full bathrooms: 2
- Main level bathrooms: 2
- Main level bedrooms: 3
Rooms
- Room types: Family Room, Foyer, Office
Dining room
- Features: Dining Rm/Living Rm Combo
Kitchen
- Features: Breakfast Area, Breakfast Bar, Kitchen Island, Pantry, Solid Surface Counters
Heating
- Central, Natural Gas
Cooling
- Ceiling Fan(s), Central Air, Electric
Appliances
- Included: Dishwasher, Disposal, Gas Water Heater, Microwave, Oven/Range (Combo)
- Laundry: In Kitchen
Features
- Double Vanity, Master On Main Level, Separate Shower, Split Bedroom Plan, Tile Bath, Walk-In Closet(s)
- Flooring: Carpet, Hardwood, Tile
- Windows: Double Pane Windows, Window Treatments
- Basement: None
- Attic: Pull Down Stairs
- Has fireplace: No
Interior area
- Total structure area: 1,382
- Total interior livable area: 1,382 sqft
- Finished area above ground: 1,382
- Finished area below ground: 0
Property
Parking
- Total spaces: 2
- Parking features: Attached, Garage, Garage Door Opener, Kitchen Level, Storage
- Has attached garage: Yes
Features
- Levels: One
- Stories: 1
- Patio & porch: Patio, Porch, Screened
- Exterior features: Sprinkler System
Lot
- Size: 8,276 Square Feet
- Features: Level, Private
- Residential vegetation: Partially Wooded
Details
- Parcel number: 300 01048
- Other equipment: Satellite Dish
Construction
Type & style
- Home type: SingleFamily
- Architectural style: Ranch
- Property subtype: Single Family Residence
Materials
- Concrete
- Foundation: Slab
- Roof: Composition
Condition
- Resale
- New construction: No
- Year built: 2010
Utilities & green energy
- Sewer: Public Sewer
- Water: Public
- Utilities for property: Cable Available, Electricity Available, High Speed Internet, Natural Gas Available, Phone Available, Sewer Available, Sewer Connected, Underground Utilities, Water Available
Green energy
- Green verification: Certified Good Cents
- Energy efficient items: Insulation, Thermostat, Windows
- Water conservation: Low-Flow Fixtures
Community & HOA
Community
- Features: Boat/Camper/Van Prkg, Clubhouse, Fitness Center, Gated, Golf, Park, Playground, Pool, Retirement Community, Sidewalks, Street Lights, Tennis Court(s)
- Security: Gated Community, Smoke Detector(s)
- Senior community: Yes
- Subdivision: Sun City Peachtree
HOA
- Has HOA: Yes
- Services included: Facilities Fee, Maintenance Grounds, Management Fee, Security, Swimming, Tennis, Trash
- HOA fee: $3,000 annually
Location
- Region: Griffin
Financial & listing details
- Price per square foot: $229/sqft
- Tax assessed value: $275,662
- Annual tax amount: $1
- Date on market: 4/25/2024
- Cumulative days on market: 7 days
- Listing agreement: Exclusive Right To Sell
- Listing terms: Cash,Conventional,FHA,VA Loan
- Electric utility on property: Yes
Price history
| Date | Event | Price |
|---|---|---|
| 6/24/2024 | Sold | $317,000$229/sqft |
Source:  GAMLS #10287479 Report a problem GAMLS #10287479 Report a problem | ||
| 5/25/2024 | Pending sale | $317,000$229/sqft |
Source: GAMLS #10287479 Report a problem | ||
| 5/4/2024 | Contingent | $317,000$229/sqft |
Source: GAMLS #10287479 Report a problem | ||
| 4/25/2024 | Listed for sale | $317,000$229/sqft |
Source: GAMLS #10287479 Report a problem | ||
Public tax history
| Year | Property taxes | Tax assessment |
|---|---|---|
| 2025 | -- | $110,265 +0.4% |
| 2024 | $2,540 -0.1% | $109,825 |
| 2023 | $2,544 +11.8% | $109,825 +17.7% |
| 2022 | $2,274 +12.2% | $93,304 +15.7% |
| 2021 | $2,026 +2.7% | $80,668 +6.8% |
| 2020 | $1,973 +2.4% | $75,502 +5.7% |
| 2019 | $1,926 +9.5% | $71,426 +8% |
| 2018 | $1,759 -4.8% | $66,140 |
| 2017 | $1,847 +1.7% | $66,140 |
| 2016 | $1,816 | $66,140 |
| 2015 | $1,816 -3.3% | $66,140 |
| 2014 | $1,879 | $66,140 |
| 2013 | -- | -- |
| 2012 | -- | -- |
| 2011 | -- | -- |
| 2010 | -- | -- |
| 2009 | -- | -- |
| 2008 | -- | -- |
Find assessor info on the county website
Neighborhood: 30223
Nearby homes
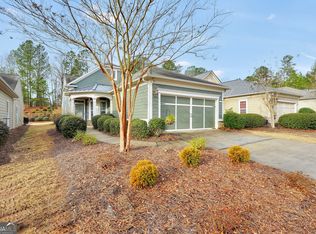
- $293,0003 bd2 ba1.4k sqft154 Begonia Ct, Griffin, GA 30223Sold
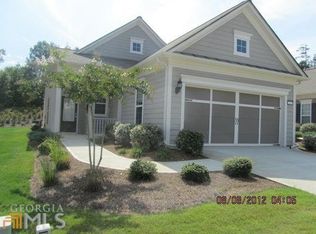
- $249,5002 bd2 ba1.2k sqft150 Begonia Ct, Griffin, GA 30223Off Market
- $268,7003 bd2 ba1.3k sqft156 Begonia Ct, Griffin, GA 30223Off Market
- $285,5002 bd2 ba1.3k sqft148 Begonia Ct, Griffin, GA 30223Off Market
- $271,9003 bd2 ba1.3k sqft158 Begonia Ct, Griffin, GA 30223Off Market
- $306,1003 bd2 ba1.5k sqft146 Begonia Ct, Griffin, GA 30223Off Market
- $309,9003 bd2 ba1.4k sqft151 Begonia Ct, Griffin, GA 30223For Sale
- $253,7002 bd2 ba1.1k sqft160 Begonia Ct, Griffin, GA 30223Sold
Nearby schools
GreatSchools rating
- 5/10Jordan Hill Road Elementary SchoolGrades: PK-5Distance: 1.6 mi
- 4/10Kennedy Road Middle SchoolGrades: 6-8Distance: 3.4 mi
- 3/10Spalding High SchoolGrades: 9-12Distance: 6.1 mi
Schools provided by the listing agent
- Elementary: Jordan Hill Road
- Middle: Kennedy Road
- High: Spalding
Source: GAMLS. This data may not be complete. We recommend contacting the local school district to confirm school assignments for this home.
Get a cash offer in 3 minutes
Find out how much your home could sell for in as little as 3 minutes with a no-obligation cash offer.
Estimated market value
$299,000
Get a cash offer in 3 minutes
Find out how much your home could sell for in as little as 3 minutes with a no-obligation cash offer.
Estimated market value
$299,000
- Georgia
- Spalding County
- Griffin
- 30223
- 152 Begonia Ct
