Skip main navigation
Closed
  • $293,000

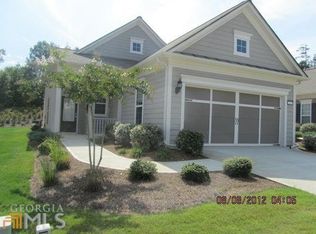
    154 Begonia Ct, Griffin, GA 30223

    3beds
    1,404sqft
    Single Family Residence
    Built in 2010
    7,405 Square Feet Lot
    $293,000 Zestimate®
    $209/sqft
    $2,263 Estimated rent

    Home value

    $293,000

    $270,000 - $316,000

    $2,263/mo

    Zestimate® history
    Loading
    Loading...

    Owner options

    List your home for rent

    $2,263/mo

    Rent Zestimate®

    Find your next renter with Zillow Rental Manager. Plus, with online applications, you can quickly screen prospective tenants – for free.

    Learn more

    $2,263/mo

    Rent Zestimate®

    Refinance and save

    $1,805/mo

    Est. payment

    Refinancing to a lower rate could help reduce your monthly payments and save thousands over the life of the loan.

    See today's rates

    $1,805/mo

    Est. payment

    Explore your selling options

    Work with a Zillow partner agent

    Leverage their expertise and Zillow's premium Showcase listings to get your home seen by more buyers.

    Get started

    List with your own agent

    Get your home in front of millions of buyers by listing it on Zillow.

    Learn how to do it

    Sell it yourself

    Take full control of how buyers see your home on Zillow by listing For Sale by Owner (FSBO).

    List your home

    What's special

    Serene park-like settingInviting open floor planExtended patioTile in the bathroomsSpacious two-car garage
    Price Improvement and NEW Roof (3.21.26). Welcome home to this beautifully maintained 3-bedroom, 2-bath residence in Sun City Peachtree, one of Griffin's premier active adult communities. Designed with comfort and functionality in mind, this home features an inviting open floor plan that seamlessly connects the main living area to the kitchen-perfect for everyday living and entertaining. Hardwood floors run throughout the main living spaces, with tile in the bathrooms, offering both style and easy upkeep. The split-bedroom layout provides privacy for guests, creating a welcoming retreat for family and friends. Step outside to your extended patio and enjoy morning coffee or evening relaxation in a serene, park-like setting. A spacious two-car garage completes the property. Sun City Peachtree residents enjoy low-maintenance living with access to exceptional, resort-style amenities, including an 18-hole ClubCorp golf course (membership required), indoor and outdoor pools, a theater, tennis, pickleball and bocce courts, a softball field, scenic walking trails, and more. This home is move-in ready, just in time for spring! Don't miss this opportunity to enjoy vibrant 55+ living at its finest!

    Zillow last checked:

    Listing updated:

    Listed by:

    Beth Ginther 404-824-2056,

    Century 21 Crowe Realty

    Bought with:

    Claire Bowie, 376768

    Southern Realty Group of GA, Inc.

    Source: GAMLS,MLS#: 10698176MLS Logo

    Facts & features

    Interior

    Bedrooms & bathrooms
    • Bedrooms: 3
    • Bathrooms: 2
    • Full bathrooms: 2
    • Main level bathrooms: 2
    • Main level bedrooms: 3
    Rooms
    • Room types: Foyer, Great Room
    Heating
    • Central, Natural Gas
    Cooling
    • Central Air, Electric
    Appliances
    • Included: Dishwasher, Disposal, Gas Water Heater, Microwave, Oven/Range (Combo), Refrigerator, Stainless Steel Appliance(s)
    • Laundry: In Hall
    Features
    • Double Vanity, Master On Main Level, Split Bedroom Plan, Tile Bath, Walk-In Closet(s)
    • Flooring: Hardwood, Tile
    • Basement: None
    • Attic: Pull Down Stairs
    • Has fireplace: No
    • Common walls with other units/homes: No Common Walls
    Interior area
    • Total structure area: 1,404
    • Total interior livable area: 1,404 sqft
    • Finished area above ground: 1,404
    • Finished area below ground: 0

    Property

    Parking
    • Parking features: Attached, Garage, Garage Door Opener
    • Has attached garage: Yes
    Features
    • Levels: One
    • Stories: 1
    • Patio & porch: Patio
    • Fencing: Other
    Lot
    • Size: 7,405 Square Feet
    • Features: Level
    Details
    • Parcel number: 300 01047

    Construction

    Type & style
    • Home type: SingleFamily
    • Architectural style: Ranch,Traditional
    • Property subtype: Single Family Residence
    Materials
    • Concrete
    • Roof: Composition
    Condition
    • Resale
    • New construction: No
    • Year built: 2010

    Utilities & green energy

    • Sewer: Public Sewer
    • Water: Public
    • Utilities for property: Electricity Available, High Speed Internet, Natural Gas Available, Underground Utilities

    Community & HOA

    Community
    • Features: Clubhouse, Fitness Center, Gated, Pool, Retirement Community, Sidewalks, Street Lights, Tennis Court(s)
    • Senior community: Yes
    • Subdivision: Sun City Peachtree
    HOA
    • Has HOA: Yes
    • Services included: Maintenance Structure, Maintenance Grounds, Swimming, Tennis, Trash
    Location
    • Region: Griffin

    Financial & listing details

    • Price per square foot: $209/sqft
    • Tax assessed value: $275,981
    • Annual tax amount: $3,949
    • Date on market: 2/25/2026
    • Cumulative days on market: 71 days
    • Listing agreement: Exclusive Right To Sell
    • Electric utility on property: Yes

    Price history

    DateEventPrice
    5/28/2026Sold$293,000-2.3%$209/sqft
    Source: GAMLS #10698176 Report a problem
    5/7/2026Pending sale$299,900$214/sqft
    Source: GAMLS #10698176 Report a problem
    4/8/2026Price change$299,900-3.2%$214/sqft
    Source: GAMLS #10698176 Report a problem
    3/26/2026Price change$309,900-1.6%$221/sqft
    Source: GAMLS #10698176 Report a problem
    2/25/2026Listed for sale$314,900+91.4%$224/sqft
    Source: GAMLS #10698176 Report a problem
    12/3/2014Sold$164,500-2.7%$117/sqft
    Source: Public Record Report a problem
    10/9/2014Price change$169,000-6.1%$120/sqft
    Source: The Real Estate Book #7287347 Report a problem
    7/18/2014Price change$179,900-5.3%$128/sqft
    Source: The Real Estate Book #7287347 Report a problem
    6/22/2014Price change$189,900-9.6%$135/sqft
    Source: The Real Estate Book #7287347 Report a problem
    3/15/2014Listed for sale$210,000+29.4%$150/sqft
    Source: Owner Report a problem
    3/26/2010Sold$162,304$116/sqft
    Source: Agent Provided Report a problem

    Public tax history

    YearProperty taxesTax assessment
    2025$2,540 -0.6%$110,392
    2024$2,555 -0.1%$110,392
    2023$2,558 +12.7%$110,392 +18.9%
    2022$2,269 +12.1%$92,838 +15.5%
    2021$2,025 -2.8%$80,378 +5.7%
    2020$2,084 -1.8%$76,076 +5.7%
    2019$2,122 +8.8%$71,962 +8.4%
    2018$1,950 -4.3%$66,382
    2017$2,037 +1.3%$66,382
    2016$2,011 $66,382
    2015$2,011 -2.1%$66,382 -0.8%
    2014$2,053 $66,930
    2013-- --
    2012-- --
    2011-- --
    2010-- --
    2009-- --
    2008-- --
    Find assessor info on the county website

    Neighborhood: 30223

    Nearby schools

    GreatSchools rating
    Schools provided by the listing agent
    • Elementary: Jordan Hill Road
    • Middle: Kennedy Road
    • High: Spalding

    Source: GAMLS. This data may not be complete. We recommend contacting the local school district to confirm school assignments for this home.

    Get a cash offer in 3 minutes
    Find out how much your home could sell for in as little as 3 minutes with a no-obligation cash offer.
    Estimated market value
    $293,000
    Get a cash offer in 3 minutes
    Find out how much your home could sell for in as little as 3 minutes with a no-obligation cash offer.
    Estimated market value
    $293,000