Skip main navigation
Closed
  • $253,700

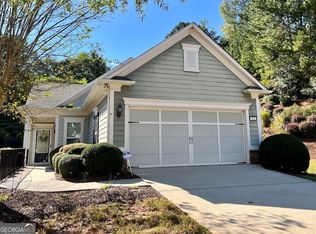
    160 Begonia Ct, Griffin, GA 30223

    2beds
    1,138sqft
    Single Family Residence
    Built in 2009
    5,227 Square Feet Lot
    $255,800 Zestimate®
    $223/sqft
    $2,221 Estimated rent

    Home value

    $255,800

    $205,000 - $322,000

    $2,221/mo

    Zestimate® history
    Loading
    Loading...

    Owner options

    List your home for rent

    $2,221/mo

    Rent Zestimate®

    Find your next renter with Zillow Rental Manager. Plus, with online applications, you can quickly screen prospective tenants – for free.

    Learn more

    $2,221/mo

    Rent Zestimate®

    Refinance and save

    $4,676/mo

    Est. payment

    Refinancing to a lower rate could help reduce your monthly payments and save thousands over the life of the loan.

    See today's rates

    $4,676/mo

    Est. payment

    Explore your selling options

    Work with a Zillow partner agent

    Leverage their expertise and Zillow's premium Showcase listings to get your home seen by more buyers.

    Get started

    List with your own agent

    Get your home in front of millions of buyers by listing it on Zillow.

    Learn how to do it

    Sell it yourself

    Take full control of how buyers see your home on Zillow by listing For Sale by Owner (FSBO).

    List your home

    What's special

    Private fenced backyardBrand-new roofLuxurious en-suite bathLarge walk-in closetUncovered patioSerene wooded backdropTop-of-the-line lvt flooring
    Beautiful Brookside Floor Plan in Sun City Peachtree! Discover this stunning resale in the highly sought-after Active Adult community of Sun City Peachtree! This golf, swim, and tennis gated community offers an unparalleled lifestyle with top-tier amenities designed for active living, including pickleball courts, a state-of-the-art gym, an indoor walking track, numerous clubs and social groups, dog parks, scenic walking trails, a softball field, and even a dedicated park for grandchildren. This well-maintained 2-bedroom, 2-bathroom home features an open-concept living area with elegant double sliding glass doors leading to a private, fenced backyard. Step outside onto the uncovered patio, complete with an electrically retractable awning, providing the perfect balance of shade and sunshine while enjoying the serene wooded backdrop. Inside, you'll find top-of-the-line LVT flooring throughout the living room, kitchen, breakfast/dining area, foyer, and guest bedroom. The spacious owner's suite boasts a generously sized bedroom, a large walk-in closet, and a luxurious en-suite bath featuring double vanity sinks, framed mirrors, and a walk-in shower. With approximately 1,138 sq. ft., this home is designed for both comfort and functionality. Additional highlights include new paint throughout, 2" window blinds, and a brand-new roof installed in the summer of 2024. The 2-car garage offers permanent stairs leading to a floored attic storage space, providing easy access to extra storage. One of the most desirable features of this home is its prime location within the community - just a 7-minute walk to the Amenity Center, tennis courts, and swimming pools, and only an additional 5 minutes to the Golf Clubhouse and on-site restaurant. Plus, this home comes with its own dedicated mailbox located at the driveway! Don't miss this opportunity to enjoy the best of Sun City Peachtree living - schedule your showing today!

    Zillow last checked:

    Listing updated:

    Listed by:

    Jessica W Horton 678-871-9660,

    Jessica Horton & Associates

    Bought with:

    Ashley Scharlow, 369016

    SouthSide, REALTORS

    Source: GAMLS,MLS#: 10460966MLS Logo

    Facts & features

    Interior

    Bedrooms & bathrooms
    • Bedrooms: 2
    • Bathrooms: 2
    • Full bathrooms: 2
    • Main level bathrooms: 2
    • Main level bedrooms: 2
    Rooms
    • Room types: Foyer
    Kitchen
    • Features: Breakfast Area, Breakfast Bar, Pantry
    Heating
    • Central, Natural Gas
    Cooling
    • Ceiling Fan(s), Central Air, Electric
    Appliances
    • Included: Dishwasher, Disposal, Dryer, Microwave, Oven/Range (Combo), Refrigerator, Washer
    • Laundry: In Hall
    Features
    • Double Vanity, Master On Main Level, Split Bedroom Plan
    • Flooring: Other, Tile
    • Windows: Double Pane Windows
    • Basement: None
    • Has fireplace: No
    Interior area
    • Total structure area: 1,138
    • Total interior livable area: 1,138 sqft
    • Finished area above ground: 1,138
    • Finished area below ground: 0

    Property

    Parking
    • Total spaces: 2
    • Parking features: Attached, Garage, Garage Door Opener, Kitchen Level, Parking Pad, Storage
    • Has attached garage: Yes
    • Has uncovered spaces: Yes
    Features
    • Levels: One
    • Stories: 1
    • Patio & porch: Patio
    • Fencing: Back Yard,Fenced
    Lot
    • Size: 5,227 Square Feet
    • Features: Level, Private
    • Residential vegetation: Wooded
    Details
    • Parcel number: 300 01044

    Construction

    Type & style
    • Home type: SingleFamily
    • Architectural style: Ranch
    • Property subtype: Single Family Residence
    Materials
    • Concrete
    • Foundation: Slab
    • Roof: Composition
    Condition
    • Resale
    • New construction: No
    • Year built: 2009

    Utilities & green energy

    • Sewer: Public Sewer
    • Water: Public
    • Utilities for property: Cable Available, Electricity Available, High Speed Internet, Natural Gas Available, Phone Available, Sewer Available, Sewer Connected, Underground Utilities, Water Available

    Community & HOA

    Community
    • Features: Clubhouse, Fitness Center, Gated, Golf, Park, Playground, Pool, Retirement Community, Sidewalks, Street Lights, Swim Team, Tennis Court(s), Tennis Team
    • Senior community: Yes
    • Subdivision: Sun City Peachtree
    HOA
    • Has HOA: Yes
    • Services included: Facilities Fee, Maintenance Grounds, Management Fee, Reserve Fund, Security, Swimming, Tennis, Trash
    • HOA fee: $3,084 annually
    Location
    • Region: Griffin

    Financial & listing details

    • Price per square foot: $223/sqft
    • Tax assessed value: $249,549
    • Annual tax amount: $2,337
    • Date on market: 2/27/2025
    • Cumulative days on market: 35 days
    • Listing agreement: Exclusive Right To Sell
    • Listing terms: Cash,Conventional,FHA,VA Loan
    • Electric utility on property: Yes

    Price history

    DateEventPrice
    4/18/2025Sold$253,700$223/sqft
    Source: GAMLS #10460966 Report a problem
    4/3/2025Pending sale$253,700$223/sqft
    Source: GAMLS #10460966 Report a problem
    3/11/2025Price change$253,700-4.2%$223/sqft
    Source: GAMLS #10460966 Report a problem
    2/27/2025Listed for sale$264,900$233/sqft
    Source: GAMLS #10460966 Report a problem
    10/26/2024Listing removed$264,900$233/sqft
    Source: GAMLS #10358643 Report a problem
    10/23/2024Price change$264,900-6.2%$233/sqft
    Source: GAMLS #10358643 Report a problem
    9/19/2024Price change$282,500-2.6%$248/sqft
    Source: GAMLS #10358643 Report a problem
    8/21/2024Listed for sale$290,000+66.7%$255/sqft
    Source: GAMLS #10358643 Report a problem
    7/12/2018Sold$174,000-2%$153/sqft
    Source: Public Record Report a problem
    6/10/2018Pending sale$177,500$156/sqft
    Source: Berkshire Hathaway HomeServices Georgia Properties - Peachtree City #8344266 Report a problem
    3/19/2018Listed for sale$177,500+16.8%$156/sqft
    Source: Berkshire Hathaway HomeServices Georgia Properties - Peachtree City #8344266 Report a problem
    10/30/2015Sold$152,000+27.7%$134/sqft
    Source: Agent Provided Report a problem
    10/31/2014Sold$119,000$105/sqft
    Source: Public Record Report a problem

    Public tax history

    YearProperty taxesTax assessment
    2025$3,468 +48.4%$99,820 -2.1%
    2024$2,337 -0.1%$101,910
    2023$2,340 +13.5%$101,910 +19.7%
    2022$2,063 +14.2%$85,170 +18.2%
    2021$1,806 -10.7%$72,074 -0.1%
    2020$2,022 +1.8%$72,124 +5.8%
    2019$1,986 +56.2%$68,190 +28.6%
    2018$1,271 -5.5%$53,026
    2017$1,346 +2%$53,026
    2016$1,320 $53,026
    2015$1,320 -13.9%$53,026
    2014$1,532 $53,026
    2013-- --
    2012-- --
    2011-- --
    2010-- --
    2009-- --
    2008-- --
    Find assessor info on the county website

    Neighborhood: 30223

    Nearby schools

    GreatSchools rating
    Get a cash offer in 3 minutes
    Find out how much your home could sell for in as little as 3 minutes with a no-obligation cash offer.
    Estimated market value
    $255,800
    Get a cash offer in 3 minutes
    Find out how much your home could sell for in as little as 3 minutes with a no-obligation cash offer.
    Estimated market value
    $255,800