Welcome to 152 Brians Woods Road, where updated interiors meet the breathing room of 1.25 acres! Located outside city limits with NO HOA, this 3-bedroom, 2-bath home offers the space and flexibility you've been looking for, along with a long list of thoughtful updates.
Inside, nearly every room has been refreshed. New waterproof LVP flooring flows throughout the home, installed with new 5-inch baseboards and trim, fresh interior paint, updated outlets and switches, new ceiling fans, updated lighting, and cordless faux-wood blinds give the home a clean, finished feel.
The kitchen features a full suite of newer GE Slate appliances, including a French-door refrigerator, 5-burner electric range, dishwasher, and microwave. The remodeled laundry room includes new mold-resistant drywall, tile flooring, accent paneling, updated lighting, a new fiberglass exterior door and storm door, plus newer Samsung laundry appliances.
Additional improvements include an updated primary bathroom with a new vanity, tile flooring, mold-resistant drywall, lighting, and Panasonic exhaust fans, as well as a newer water heater.
Outside, enjoy 1.25 acres with updated curb appeal and plenty of room to spread out. A large 8x8 chicken coop and run is already in place for those dreaming of backyard chickens or a touch of homestead living! The septic has also been recently pumped, and the property has received recent pest control with termite prevention.
With NO HOA, no city limits, over an acre of land, a two-car garage, and extensive recent updates, 152 Brians Woods Road offers a hard-to-find combination of space, freedom, and move-in-ready improvements. Come see what life with wide open spaces is like!
Pending
$299,900
152 Brian's Woods Road, Maple Hill, NC 28454
3beds
1,323sqft
Single Family Residence
Built in 2011
1.25 Acres Lot
$299,100 Zestimate®
$227/sqft
$-- HOA
What's special
- 32 days
- 231
- 23
Likely to sell faster than
Zillow last checked:
Listing updated:
Listed by:
Still Water Group 832-773-8165,
MacDonald Realty Group
Source: Hive MLS,MLS#: 100604480 Originating MLS: Jacksonville Board of Realtors
Facts & features
Interior
Bedrooms & bathrooms
- Bedrooms: 3
- Bathrooms: 2
- Full bathrooms: 2
Rooms
- Room types: Master Bedroom, Bedroom 1, Bedroom 2, Living Room, Dining Room, Utility Room
Primary bedroom
- Level: First
Bedroom 1
- Level: First
Bedroom 2
- Level: First
Dining room
- Level: First
Kitchen
- Level: First
Living room
- Level: First
Utility room
- Level: First
Heating
- Electric, Heat Pump
Cooling
- Central Air
Appliances
- Included: Built-In Microwave, Washer, Refrigerator, Dryer, Dishwasher, Electric Range
Features
- Master Downstairs, Walk-in Closet(s), High Ceilings, Mud Room, Ceiling Fan(s), Pantry, Blinds/Shades, Eat-in Kitchen, Walk-In Closet(s)
- Has fireplace: No
Interior area
- Total structure area: 1,323
- Total interior livable area: 1,323 sqft
Video & virtual tour
Property
Parking
- Total spaces: 2
- Parking features: On Site, Paved
- Attached garage spaces: 2
Features
- Levels: One
- Patio & porch: Patio, Porch
- Fencing: None
- View description: None
- Frontage type: See Remarks
Lot
- Size: 1.25 Acres
Details
- Parcel number: 151049
- Zoning: R-30M
- Special conditions: Standard
Construction
Type & style
- Home type: SingleFamily
- Property subtype: Single Family Residence
Materials
- Vinyl Siding, Wood Frame
- Foundation: Slab
- Roof: Shingle
Condition
- New construction: No
- Year built: 2011
Utilities & green energy
- Utilities for property: Water Available
Community & HOA
Community
- Subdivision: Beula's Ridge
HOA
- Has HOA: No
Location
- Region: Maple Hill
Financial & listing details
- Price per square foot: $227/sqft
- Tax assessed value: $186,504
- Annual tax amount: $1,221
- Date on market: 9/18/2026
- Cumulative days on market: 32 days
- Listing agreement: Exclusive Right To Sell
- Listing terms: Cash,Conventional,FHA,USDA Loan,VA Loan
- Road surface type: Paved
Estimated market value
$299,100
$284,000 - $314,000
$1,725/mo
Price history
| Date | Event | Price |
|---|---|---|
| 10/6/2026 | Pending sale | $299,900$227/sqft |
Source:  Hive MLS #100604480 Report a problem | ||
| 9/18/2026 | Listed for sale | $299,900+80.7%$227/sqft |
Source: Hive MLS #100604480 Report a problem | ||
| 10/27/2020 | Sold | $166,000-5.9%$125/sqft |
Source: Hive MLS #100229148 Report a problem | ||
| 9/17/2020 | Pending sale | $176,500$133/sqft |
Source: Intracoastal Realty Corp #100229148 Report a problem | ||
| 9/14/2020 | Listed for sale | $176,500$133/sqft |
Source: Intracoastal Realty Corp #100229148 Report a problem | ||
| 8/26/2020 | Pending sale | $176,500$133/sqft |
Source: Intracoastal Realty Corp #100229148 Report a problem | ||
| 8/20/2020 | Listed for sale | $176,500$133/sqft |
Source: Intracoastal Realty Corp #100229148 Report a problem | ||
| 8/5/2020 | Pending sale | $176,500$133/sqft |
Source: Intracoastal Realty Corp #100229148 Report a problem | ||
| 7/29/2020 | Listed for sale | $176,500+53.5%$133/sqft |
Source: Intracoastal Realty Corp #100229148 Report a problem | ||
| 1/17/2019 | Sold | $115,000-4.2%$87/sqft |
Source: Hive MLS #100113896 Report a problem | ||
| 12/18/2018 | Pending sale | $120,000$91/sqft |
Source: CENTURY 21 American Properties #100113896 Report a problem | ||
| 5/2/2018 | Listed for sale | $120,000-2.4%$91/sqft |
Source: CENTURY 21 American Properties #100113896 Report a problem | ||
| 12/18/2015 | Sold | $123,000-1.6%$93/sqft |
Source: Agent Provided Report a problem | ||
| 10/17/2015 | Price change | $125,000-6%$94/sqft |
Source: Coldwell Banker Sea Coast Advantage #171564 Report a problem | ||
| 10/7/2015 | Price change | $133,000-2.9%$101/sqft |
Source: Owner Report a problem | ||
| 7/14/2015 | Listed for sale | $137,000-8.7%$104/sqft |
Source: Owner Report a problem | ||
| 3/16/2011 | Sold | $150,000+354.5%$113/sqft |
Source: Public Record Report a problem | ||
| 2/9/2011 | Sold | $33,000$25/sqft |
Source: Public Record Report a problem | ||
Public tax history
| Year | Property taxes | Tax assessment |
|---|---|---|
| 2025 | $1,221 | $186,504 |
| 2024 | $1,221 | $186,504 |
| 2023 | $1,221 0% | $186,504 |
| 2022 | $1,222 +29.3% | $186,504 +39.2% |
| 2021 | $945 | $134,000 |
| 2020 | $945 | $134,000 |
| 2019 | $945 +3.9% | $134,000 +3.9% |
| 2018 | $910 -1.5% | $129,030 -5.7% |
| 2017 | $924 | $136,870 |
| 2016 | $924 | $136,870 |
| 2015 | $924 | $136,870 |
| 2014 | $924 +6.7% | $136,870 -7.5% |
| 2013 | $866 | $148,020 |
| 2012 | $866 | $148,020 |
Find assessor info on the county website
Monthly payment
Est. payment
Payment breakdown
Explore the cost of this home by adjusting the details. Changes won't be saved.Climate risks
Neighborhood: 28454
Nearby schools
Schools provided by the listing agent
- Elementary: Southwest
- Middle: Southwest
- High: Dixon
Source: Hive MLS. This data may not be complete. We recommend contacting the local school district to confirm school assignments for this home.

Similar homes
- $299,0003 bd2 ba1.5k sqft221 Cherry Blossom Drive, Richlands, NC 28574For Sale
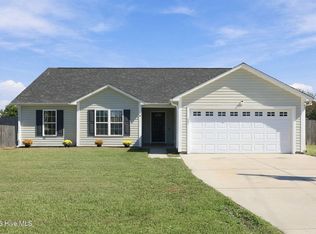
 MLS ID #100608949, Brandi Mizell, RE/MAX Ocean Properties EI. Hive MLS
- $270,0003 bd2 ba1.2k sqft2910 Dawson Cabin Road, Jacksonville, NC 28540For Sale
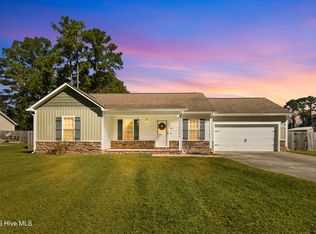 MLS ID #100611595, Chasity A Debarber, Realty One Group Affinity. Hive MLS
- $299,9003 bd2 ba1.5k sqft108 Farmington Drive, Richlands, NC 28574For Sale
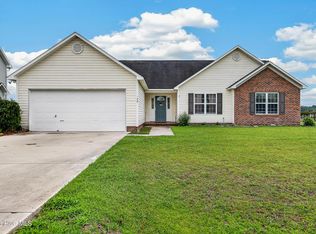 MLS ID #100592312, Kim Chesley, Coldwell Banker Sea Coast Advantage. Hive MLS
- $265,0003 bd2 ba1.3k sqft113 Stillbrook Court, Jacksonville, NC 28540For Sale
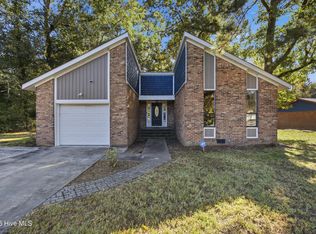 MLS ID #100613138, Anna Montanez Lopes, MacDonald Realty Group. Hive MLS
- $330,0003 bd3 ba1.7k sqft522 Shelmore Lane, Jacksonville, NC 28540For SaleMLS ID #100608763, Eleanor Thomas, CENTURY 21 Champion Real Estate. Hive MLS
- $330,0003 bd2 ba1.8k sqft700 Ingram Court, Jacksonville, NC 28540For SaleMLS ID #100608629, Kylee Verhoff, Anchor & Co. of Eastern North Carolina. Hive MLS
- $305,0004 bd3 ba1.5k sqft219 Hidden Oaks Drive, Jacksonville, NC 28546For SaleMLS ID #100607835, Christina De La Cruz, Realty One Group Affinity. Hive MLS
- $295,0003 bd3 ba1.5k sqft405 Duncan Drive S, Richlands, NC 28574For SaleMLS ID #100596909, Courtney Knaub, Advantage Gold Realty. Hive MLS
- $268,0003 bd2 ba1.4k sqft307 Haywood Drive, Richlands, NC 28574For SaleMLS ID #100611615, Loren Inman, eXp Realty. Hive MLS
- $257,0003 bd2 ba1.2k sqft203 Wingspread Lane, Beulaville, NC 28518For SaleMLS ID #100594905, Alexis Sypniewski, Realty One Group Affinity. Hive MLS
- $269,3003 bd2 ba1.4k sqft110 Boulder Lane, Jacksonville, NC 28540For SaleMLS ID #100601072, Rhonda P Reid, Reid Realty. Hive MLS
- $265,0003 bd2 ba1.2k sqft146 Ashbury Park Lane, Richlands, NC 28574For SaleMLS ID #100608998, Kayla Maready, Realty One Group Affinity. Hive MLS
- $258,0003 bd2 ba1.2k sqft157 Christy Drive, Beulaville, NC 28518For SaleMLS ID #100595832, Diane M Castro-Perez, Coldwell Banker Sea Coast Advantage-Hampstead. Hive MLS
- $278,0003 bd2 ba1.6k sqft914 Haw Branch Road, Beulaville, NC 28518For SaleMLS ID #100597659, Diane M Castro-Perez, Coldwell Banker Sea Coast Advantage-Hampstead. Hive MLS
- $315,0003 bd2 ba1.2k sqft108 Oyster Landing Drive, Sneads Ferry, NC 28460For SaleMLS ID #100582248, Katherine Smith, KDS Real Estate LLC. Hive MLS
- $264,9903 bd2 ba1.5k sqft648 Walnut Drive, Jacksonville, NC 28540New ConstructionHive MLS
- $279,9003 bd2 ba1.4k sqft113 Rolling Meadow Drive, Richlands, NC 28574For SaleMLS ID #100591982, Diane M Castro-Perez, Coldwell Banker Sea Coast Advantage-Hampstead. Hive MLS
- $259,9003 bd2 ba1.3k sqft111 Lynn Court, Jacksonville, NC 28540For SaleMLS ID #100603856, Sandra Steuer, eXp Realty. Hive MLS
- $315,0003 bd2 ba1.2k sqft400 Blue Pennant Court, Sneads Ferry, NC 28460For SaleMLS ID #100601080, Tracey Loughner, Coldwell Banker Sea Coast Advantage Rlty. Hive MLS
- $255,0003 bd2 ba1.3k sqft251 Bannermans Mill Road, Richlands, NC 28574For SaleMLS ID #100611193, Ryan McKelvey, HomeFront Realty Services. Hive MLS
