Entered for comp purposes
Pending
$570,275
152 Cloverfield Trail Dr, Summerville, SC 29486
5beds
2,851sqft
Single Family Residence
Built in 2026
7,405 Square Feet Lot
$571,000 Zestimate®
$200/sqft
$-- HOA
What's special
- 24 days |
- 33 |
- 0 |
Zillow last checked:
Listing updated:
Listed by:
Lennar Sales Corp.
Source: CTMLS,MLS#: 26021626
Facts & features
Interior
Bedrooms & bathrooms
- Bedrooms: 5
- Bathrooms: 5
- Full bathrooms: 4
- 1/2 bathrooms: 1
Rooms
- Room types: Family Room, Loft, Family, Laundry, Pantry
Heating
- Natural Gas
Cooling
- Central Air
Appliances
- Laundry: Laundry Room
Features
- Ceiling - Smooth, High Ceilings, Kitchen Island, Walk-In Closet(s), Pantry
- Flooring: Carpet, Ceramic Tile, Laminate, Luxury Vinyl
- Has fireplace: No
Interior area
- Total structure area: 2,851
- Total interior livable area: 2,851 sqft
Property
Parking
- Total spaces: 2
- Parking features: Garage, Detached
- Garage spaces: 2
Features
- Levels: Two
- Stories: 2
- Patio & porch: Front Porch
- Exterior features: Balcony, Lawn Irrigation
Lot
- Size: 7,405 Square Feet
Details
- Special conditions: 10 Yr Warranty
Construction
Type & style
- Home type: SingleFamily
- Architectural style: Charleston Single
- Property subtype: Single Family Residence
Materials
- Cement Siding
- Foundation: Raised
- Roof: Architectural
Condition
- New construction: Yes
- Year built: 2026
Details
- Warranty included: Yes
Utilities & green energy
- Sewer: Public Sewer
- Water: Public
- Utilities for property: BCW & SA, Berkeley Elect Co-Op, City of Goose Creek, Dominion Energy
Community & HOA
Community
- Features: Clubhouse, Dog Park, Fitness Center, Park, Pool, Tennis Court(s), Walk/Jog Trails
- Subdivision: Carnes Crossroads
Location
- Region: Summerville
Financial & listing details
- Price per square foot: $200/sqft
- Date on market: 7/29/2026
- Listing terms: Cash,Conventional,FHA,VA Loan
Estimated market value
$571,000
$542,000 - $600,000
$3,727/mo
Price history
| Date | Event | Price |
|---|---|---|
| 7/29/2026 | Pending sale | $570,275$200/sqft |
Source:  CTMLS #26021626 Report a problem CTMLS #26021626 Report a problem | ||
| 5/11/2026 | Listing removed | $570,275$200/sqft |
Source:  Lennar Homes Report a problem Lennar Homes Report a problem | ||
| 5/9/2026 | Listed for sale | $570,275$200/sqft |
Source: Lennar Homes Report a problem | ||
Public tax history
Tax history is unavailable.
Monthly payment
Est. payment
Payment breakdown
Explore the cost of this home by adjusting the details. Changes won't be saved.Climate risks
Neighborhood: 29486
Nearby schools
GreatSchools rating
- 7/10Carolyn Lewis SchoolGrades: K-8Distance: 1.4 mi
- 8/10Cane Bay High SchoolGrades: 9-12Distance: 3.1 mi
Schools provided by the listing agent
- Elementary: Carolyn Lewis
- Middle: Carolyn Lewis
- High: Cane Bay High School
Source: CTMLS. This data may not be complete. We recommend contacting the local school district to confirm school assignments for this home.
- $465,4784 bd3 ba2.1k sqft1223 Carnes Crossing Blvd, Summerville, SC 29486Pending
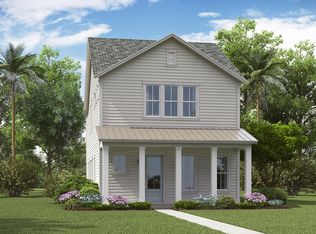
- $558,1145 bd4 ba2.8k sqft142 Cloverfield Trail Dr, Summerville, SC 29486Sold
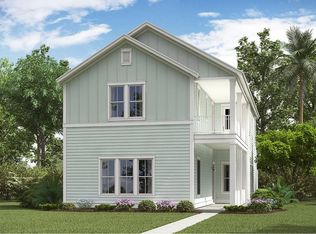
- $519,4695 bd4 ba2.8k sqft113 Ingleside Dr, Summerville, SC 29486Pending
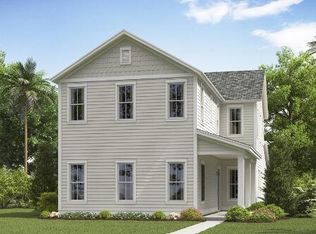
- $477,1284 bd3 ba2.5k sqft111 Ingleside Dr, Summerville, SC 29486Pending
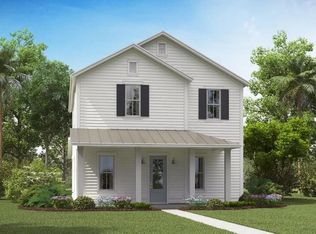
- $428,7514 bd3 ba2.1k sqft112 Cloverfield Trl, Summerville, SC 29486Sold
- $480,1004 bd3 ba2.2k sqft140 Cloverfield Trail Dr, Summerville, SC 29486Off Market
- $484,7574 bd4 ba2.2k sqft115 Ingleside Dr, Summerville, SC 29486Pending
- $512,0004 bd3 ba2.4k sqft107 Ingleside Dr, Summerville, SC 29486Pending
A local agent can set up tours, give advice and negotiate with sellers.
A local lender can help you make sure your offer is ready when you are.
Similar homes
- $564,9005 bd4 ba2.6k sqft803 Gentle Breeze Dr, Summerville, SC 29486For Sale

 MLS ID #26020427, Jeremy Garrett. CTMLS
 - from $574,9003 bd3 ba1.9k sqftThe Wake Plan, The Piedmont Collection at Midtown Nexton, Summerville, SC 29486New Construction
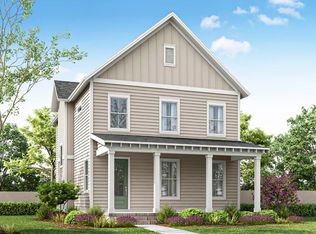 New Leaf Builders
 - from $579,2004 bd4 ba3k sqftIRIS Plan, Sheep Island, Summerville, SC 29486New Construction
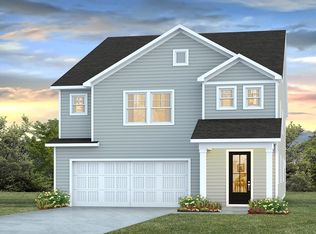 DR Horton
 - from $569,2005 bd5 ba2.9k sqftWISTERIA Plan, Sheep Island, Summerville, SC 29486New Construction
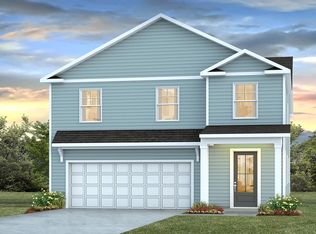 DR Horton
 - from $549,9004 bd3 ba1.9k sqftThe Stanley Plan, The Piedmont Collection at Midtown Nexton, Summerville, SC 29486New ConstructionNew Leaf Builders
- from $549,9904 bd3 ba2.5k sqftSweetea Plan, Nexton - Midtown - The Village Collection, Summerville, SC 29486New ConstructionDavid Weekley Homes
- from $549,9003 bd3 ba2.1k sqftThe Madison Plan, The Piedmont Collection at Midtown Nexton, Summerville, SC 29486New ConstructionNew Leaf Builders
- $399,9904 bd3 ba2.2k sqft436 Cadbury Loop, Summerville, SC 29486New ConstructionMLS ID #26023809, Lonna Devito. CTMLS
- from $544,9905 bd3 ba2.8k sqftColeman Plan, The Coves at Lakes of Cane Bay, Summerville, SC 29486New ConstructionMeritage Homes
- $582,1104 bd2 ba2.7k sqft144 Daysailer Trl, Summerville, SC 29486For SaleMLS ID #26023274, Diane Menhenett. CTMLS
- $421,7404 bd2 ba1.7k sqft566 Lake Ridge Blvd, Summerville, SC 29486New ConstructionMLS ID #26015348, Katie Stevens Grout. CTMLS
- from $448,9904 bd3 ba2.4k sqftRockingham Plan, Nexton, Summerville, SC 29486New ConstructionPulte
- $649,9003 bd2 ba1.8k sqft190 Clearpath Dr, Summerville, SC 29486New ConstructionMLS ID #26020085, Alana Lee. CTMLS
- from $454,9004 bd3 ba2.3k sqftMANNING Plan, Sheep Island, Summerville, SC 29486New ConstructionDR Horton
- $526,6893 bd3 ba2.4k sqft413 Evening Glow Ln, Summerville, SC 29486New ConstructionMLS ID #26021730, Karen Fitzgerald. CTMLS
- from $499,9003 bd3 ba1.6k sqftThe Lincoln Plan, The Piedmont Collection at Midtown Nexton, Summerville, SC 29486New ConstructionNew Leaf Builders
- $640,0003 bd2 ba2.1k sqft707 Rumbling Leaf Ln, Summerville, SC 29486New ConstructionMLS ID #26010477, Ann Turnbull. CTMLS
- from $689,9004 bd4 ba3k sqftAshley Plan, Nexton - Midtown, Summerville, SC 29486New ConstructionSaussy Burbank
- $710,2743 bd2 ba2.1k sqft509 Evenfall, Summerville, SC 29486New ConstructionMLS ID #26022954, Kathryn Poe. CTMLS
- from $477,2003 bd3 ba2k sqftAZALEA Plan, Sheep Island, Summerville, SC 29486New ConstructionDR Horton
