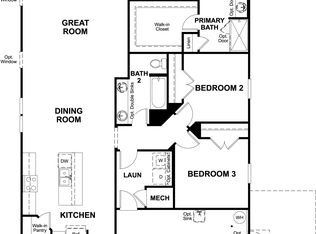
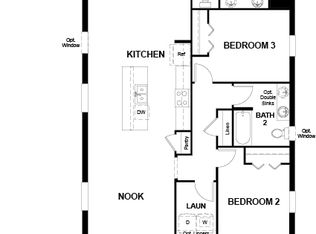
Pre-Construction. To be built. This floor plan gives you the flexibility to personalize the home to fit your style and needs! The Palm features two stories of smartly designed living space. On the main floor, an inviting kitchen is flanked by a great room and a dining nook—offering access to a relaxing covered patio. A mud room provides a convenient entry point from the garage, and a flex room is ready to fill in as a study, game room or whatever else your family requires. Upstairs, a loft provides another versatile hangout. Other second-floor highlights include a laundry room, a full hall bath and three bedrooms—including a generous owner’s suite with a private bath and walk-in closet. More personalization options: a bedroom in lieu of the flex room, additional kitchen cabinets, a bedroom in lieu of the loft and a deluxe owner’s bath with a separate shower and tub. SAMPLE PHOTOS Actual homes as constructed may not contain the features and layouts depicted and may vary from image(s). *Take advantage of special financing on quick move-in homes OR buy a to-be-built home and enjoy up to $20,000 in Flex Funds toward homes that can close in a timely manner! Options may vary by community, and offers are available on select homes on a first-come, first-served basis. Contact builder for more information!
Pending
$324,897
152 FLAG LILLY LANE, UMATILLA, FL 32784
4beds
2,170sqft
Single Family Residence
Built in 2026
5,401 Square Feet Lot
$323,300 Zestimate®
$150/sqft
$75/mo HOA
What's special
Flex roomPrivate bathFull hall bathGreat roomLaundry roomInviting kitchenDining nook
- 236 days
- 7
- 0
Zillow last checked:
Listing updated:
Listed by:
Stephanie Morales, LLC 407-399-2055,
AXEN REALTY LLC 623-624-9685
Source: Stellar MLS,MLS#: S5144300 Originating MLS: Orlando Regional
Originating MLS: Orlando Regional
Facts & features
Interior
Bedrooms & bathrooms
- Bedrooms: 4
- Bathrooms: 3
- Full bathrooms: 3
Primary bedroom
- Features: Walk-In Closet(s)
- Level: Second
- Area: 195 Square Feet
- Dimensions: 15x13
Bedroom 2
- Features: Walk-In Closet(s)
- Level: Second
- Area: 100 Square Feet
- Dimensions: 10x10
Bedroom 3
- Features: Built-in Closet
- Level: Second
- Area: 121 Square Feet
- Dimensions: 11x11
Bedroom 4
- Features: Built-in Closet
- Level: First
- Area: 113.88 Square Feet
- Dimensions: 9.11x12.5
Primary bathroom
- Features: En Suite Bathroom
- Level: Second
Bathroom 2
- Level: Second
Bathroom 3
- Level: First
Dining room
- Level: First
- Area: 153.4 Square Feet
- Dimensions: 13x11.8
Great room
- Level: First
- Area: 238.68 Square Feet
- Dimensions: 15.6x15.3
Kitchen
- Level: First
- Area: 154.23 Square Feet
- Dimensions: 15.9x9.7
Laundry
- Level: Second
Loft
- Level: Second
- Area: 165.2 Square Feet
- Dimensions: 14x11.8
Heating
- Central, Electric
Cooling
- Central Air
Appliances
- Included: Dishwasher, Disposal, Electric Water Heater, Microwave, Range
- Laundry: Laundry Room
Features
- Eating Space In Kitchen, High Ceilings, Open Floorplan, Solid Surface Counters, Split Bedroom, Walk-In Closet(s)
- Flooring: Carpet, Ceramic Tile
- Doors: Sliding Doors
- Has fireplace: No
Interior area
- Total structure area: 2,747
- Total interior livable area: 2,170 sqft
Video & virtual tour
Property
Parking
- Total spaces: 2
- Parking features: Garage - Attached
- Attached garage spaces: 2
Features
- Levels: Two
- Stories: 2
- Patio & porch: Covered, Patio
- Exterior features: Irrigation System
Lot
- Size: 5,401 Square Feet
Details
- Parcel number: 241826001000016200
- Zoning: X
- Special conditions: None
Construction
Type & style
- Home type: SingleFamily
- Property subtype: Single Family Residence
Materials
- Stucco
- Foundation: Block, Other, Slab
- Roof: Shingle
Condition
- Pre-Construction
- New construction: Yes
- Year built: 2026
Details
- Builder model: Palm
- Builder name: RICHMOND AMERICAN HOMES
Utilities & green energy
- Sewer: Public Sewer
- Water: Public
- Utilities for property: BB/HS Internet Available, Cable Available, Electricity Connected, Public, Sewer Connected, Water Connected
Community & HOA
Community
- Features: Playground, Pool
- Security: Smoke Detector(s)
- Pet fee: $0 monthly
- Subdivision: SEASONS AT MAGNOLIA POINTE
HOA
- Has HOA: Yes
- Amenities included: Playground
- HOA fee: $75 monthly
- HOA name: Prime Community Management, LLC
- HOA phone: 863-293-7400
Location
- Region: Umatilla
Financial & listing details
- Price per square foot: $150/sqft
- Tax assessed value: $52,500
- Annual tax amount: $1,035
- Date on market: 2/20/2026
- Cumulative days on market: 118 days
- Listing terms: Cash,Conventional,FHA,VA Loan
- Ownership: Fee Simple
- Total actual rent: 0
- Electric utility on property: Yes
- Road surface type: Asphalt, Paved
Estimated market value
$323,300
$307,000 - $339,000
$2,551/mo
Price history
| Date | Event | Price |
|---|---|---|
| 6/10/2026 | Pending sale | $324,897$150/sqft |
Source:  Stellar MLS #S5144300 Report a problem Stellar MLS #S5144300 Report a problem | ||
| 5/22/2026 | Price change | $324,897-5.6%$150/sqft |
Source: Stellar MLS #S5144300 Report a problem | ||
| 2/20/2026 | Listed for sale | $344,124$159/sqft |
Source: Stellar MLS #S5144300 Report a problem | ||
Public tax history
| Year | Property taxes | Tax assessment |
|---|---|---|
| 2025 | $1,035 -12.5% | $52,500 -12.5% |
| 2024 | $1,182 | $60,000 |
Find assessor info on the county website
Monthly payment
Est. payment
Payment breakdown
Explore the cost of this home by adjusting the details. Changes won't be saved.Climate risks
Neighborhood: 32784
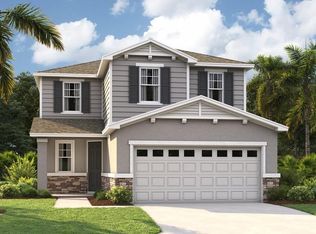
- $323,5514 bd3 ba2.3k sqft156 Flag Lilly Ln, Umatilla, FL 32784Pending

- $332,9904 bd2 ba1.8k sqft148 Flag Lilly Ln, Umatilla, FL 32784New Construction
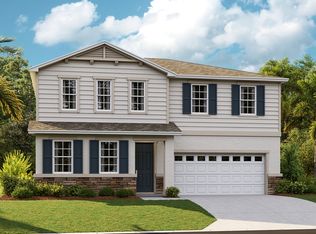
- $391,0634 bd3 ba2.6k sqft160 Flag Lilly Ln, Umatilla, FL 32784New Construction
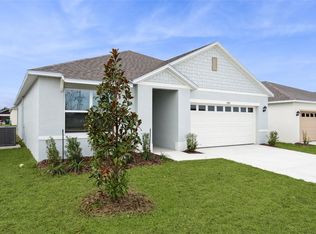
- $326,9903 bd2 ba1.6k sqft144 Flag Lilly Ln, Umatilla, FL 32784New Construction
Similar homes
- from $339,9504 bd2 ba1.9k sqftRuby Plan, Seasons at Magnolia Pointe, Umatilla, FL 32784New Construction
 Richmond Homes
 - from $346,9904 bd2 ba1.8k sqftCALI Plan, Magnolia Pointe, Umatilla, FL 32784New Construction
 DR Horton
 - from $290,9503 bd2 ba1.7k sqftFraser Plan, Seasons at Magnolia Pointe, Umatilla, FL 32784New Construction
 Richmond Homes
 - from $324,9905 bd2 ba1.7k sqftDUNDEE Plan, Magnolia Pointe, Umatilla, FL 32784New Construction
 DR Horton
 - $374,9994 bd3 ba2.4k sqft199 BULL FROG LANE, UMATILLA, FL 32784New Construction
 Stellar MLS
 - $324,5905 bd3 ba2.1k sqft1591 WILLOW GARDEN LOOP, EUSTIS, FL 32726New ConstructionStellar MLS
- $359,9904 bd2 ba1.8k sqft591 DARSHIRE AVENUE, EUSTIS, FL 32736For SaleMLS ID #O6399339, Jason Zinno, RE/MAX ASSURED. Stellar MLS
