Pre-Construction. To be built. This floor plan gives you the flexibility to personalize the home to fit your style and needs! Located off the entryway, a flex room can be optioned as a convenient main-floor bedroom with a full bath across the hall. Beyond the entry, a spacious kitchen with a breakfast-bar island flows into a dining nook—boasting patio access—and a relaxing great room. Additional main-floor highlights include a powder room and a mud room with a linen closet. On the second floor, a generous loft provides another inviting hangout. You’ll also appreciate three secondary bedrooms—two with walk-in closets—a laundry room, and a secluded master suite with an immense walk-in closet and a private bath with optional deluxe features. Additional options include a bedroom in lieu of the loft and multiple covered patio layouts. *SAMPLE PHOTOS Actual homes as constructed may not contain the features and layouts depicted and may vary from image(s). *Take advantage of special financing on quick move-in homes OR buy a to-be-built home and enjoy up to $20,000 in Flex Funds toward homes that can close in a timely manner! Options may vary by community, and offers are available on select homes on a first-come, first-served basis. Contact builder for more information!
Pending
$323,551
156 FLAG LILLY LANE, UMATILLA, FL 32784
4beds
2,350sqft
Single Family Residence
Built in 2026
5,623 Square Feet Lot
$322,600 Zestimate®
$138/sqft
$75/mo HOA
What's special
Private bathRelaxing great roomLaundry roomPowder room
- 246 days
- 7
- 0
Zillow last checked:
Listing updated:
Listed by:
Stephanie Morales, LLC 407-399-2055,
AXEN REALTY LLC 623-624-9685
Source: Stellar MLS,MLS#: S5143648 Originating MLS: Orlando Regional
Originating MLS: Orlando Regional
Facts & features
Interior
Bedrooms & bathrooms
- Bedrooms: 4
- Bathrooms: 3
- Full bathrooms: 2
- 1/2 bathrooms: 1
Primary bedroom
- Features: Walk-In Closet(s)
- Level: Second
- Area: 200.1 Square Feet
- Dimensions: 13.8x14.5
Bedroom 2
- Features: Built-in Closet
- Level: Second
- Area: 109.08 Square Feet
- Dimensions: 10.1x10.8
Bedroom 3
- Features: Built-in Closet
- Level: Second
- Area: 101.12 Square Feet
- Dimensions: 9.11x11.1
Bedroom 4
- Features: Built-in Closet
- Level: Second
- Area: 120.75 Square Feet
- Dimensions: 10.5x11.5
Primary bathroom
- Level: Second
Bathroom 2
- Level: Second
Dining room
- Level: First
- Area: 157.2 Square Feet
- Dimensions: 13.1x12
Kitchen
- Level: First
- Area: 158.51 Square Feet
- Dimensions: 13.1x12.1
Laundry
- Level: Second
Living room
- Level: First
- Area: 215.6 Square Feet
- Dimensions: 15.4x14
Heating
- Central, Electric
Cooling
- Central Air
Appliances
- Included: Dishwasher, Disposal, Electric Water Heater, Microwave, Range
- Laundry: Laundry Room
Features
- Eating Space In Kitchen, High Ceilings, Living Room/Dining Room Combo, Solid Surface Counters, Walk-In Closet(s)
- Flooring: Carpet, Ceramic Tile
- Doors: Sliding Doors
- Has fireplace: No
Interior area
- Total structure area: 2,750
- Total interior livable area: 2,350 sqft
Video & virtual tour
Property
Parking
- Total spaces: 2
- Parking features: Garage - Attached
- Attached garage spaces: 2
Features
- Levels: Two
- Stories: 2
- Patio & porch: Covered, Patio
- Exterior features: Irrigation System
Lot
- Size: 5,623 Square Feet
Details
- Parcel number: 241826001000016100
- Zoning: X
- Special conditions: None
Construction
Type & style
- Home type: SingleFamily
- Property subtype: Single Family Residence
Materials
- Brick, Stucco
- Foundation: Block, Other, Slab
- Roof: Shingle
Condition
- Pre-Construction
- New construction: Yes
- Year built: 2026
Details
- Builder model: PINE
- Builder name: RICHMOND AMERICAN HOMES
Utilities & green energy
- Sewer: Public Sewer
- Water: Public
- Utilities for property: BB/HS Internet Available, Cable Available, Public
Community & HOA
Community
- Features: Dog Park, Playground, Pool
- Security: Smoke Detector(s)
- Pet fee: $0 monthly
- Subdivision: SEASONS AT MAGNOLIA POINTE
HOA
- Has HOA: Yes
- Amenities included: Other, Playground, Pool, Trail(s)
- HOA fee: $75 monthly
- HOA name: RICHMOND AMERICAN HOMES
- HOA phone: 321-441-3671
Location
- Region: Umatilla
Financial & listing details
- Price per square foot: $138/sqft
- Tax assessed value: $52,500
- Annual tax amount: $1,035
- Date on market: 2/11/2026
- Cumulative days on market: 138 days
- Listing terms: Cash,Conventional,FHA,VA Loan
- Ownership: Fee Simple
- Total actual rent: 0
- Road surface type: Asphalt, Paved
Estimated market value
$322,600
$306,000 - $339,000
$2,680/mo
Price history
| Date | Event | Price |
|---|---|---|
| 6/15/2026 | Pending sale | $323,551$138/sqft |
Source:  Stellar MLS #S5143648 Report a problem Stellar MLS #S5143648 Report a problem | ||
| 5/22/2026 | Price change | $323,551-6.2%$138/sqft |
Source: Stellar MLS #S5143648 Report a problem | ||
| 2/11/2026 | Listed for sale | $345,106$147/sqft |
Source: Stellar MLS #S5143648 Report a problem | ||
Public tax history
| Year | Property taxes | Tax assessment |
|---|---|---|
| 2025 | $1,035 -12.5% | $52,500 -12.5% |
| 2024 | $1,182 | $60,000 |
Find assessor info on the county website
Monthly payment
Est. payment
Payment breakdown
Explore the cost of this home by adjusting the details. Changes won't be saved.Climate risks
Neighborhood: 32784

- $324,8974 bd3 ba2.1k sqft152 Flag Lilly Ln, Umatilla, FL 32784Pending
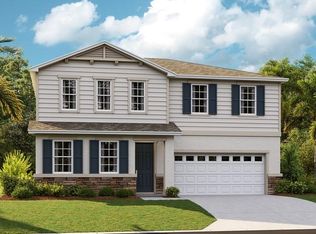
- $391,0634 bd3 ba2.6k sqft160 Flag Lilly Ln, Umatilla, FL 32784New Construction

- $332,9904 bd2 ba1.8k sqft148 Flag Lilly Ln, Umatilla, FL 32784New Construction
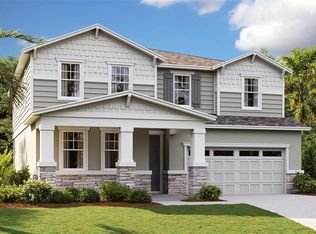
- $442,1675 bd4 ba3k sqft164 Flag Lilly Ln, Umatilla, FL 32784New Construction
Similar homes
- $391,0634 bd3 ba2.6k sqft160 FLAG LILLY LANE, UMATILLA, FL 32784New Construction
 MLS ID #S5143653, Stephanie Morales, LLC, AXEN REALTY LLC. Stellar MLS
 - $332,9904 bd2 ba1.8k sqft148 FLAG LILLY LANE, UMATILLA, FL 32784New ConstructionStellar MLS
- $354,9904 bd2 ba1.8k sqft140 FLAG LILLY LANE, UMATILLA, FL 32784New Construction
 Stellar MLS
 - $442,1675 bd4 ba3k sqft164 FLAG LILLY LANE, UMATILLA, FL 32784New ConstructionMLS ID #S5144297, Stephanie Morales, LLC, AXEN REALTY LLC. Stellar MLS
- $401,1014 bd3 ba2.6k sqft172 FLAG LILLY LANE, UMATILLA, FL 32784New ConstructionStellar MLS
- $331,5004 bd2 ba1.8k sqft34024 SKY BLOSSOM CIRCLE, LEESBURG, FL 34788For SaleMLS ID #O6447797, Kathy Williams, REAL BROKER, LLC. Stellar MLS
- $455,0004 bd3 ba2.8k sqft36452 GRAND ISLAND OAKS CIRCLE, GRAND ISLAND, FL 32735For SaleMLS ID #G5108995, Leslie Matthews, HANSON REAL ESTATE GROUP, INC.. Stellar MLS
- $359,9904 bd2 ba1.8k sqft591 DARSHIRE AVENUE, EUSTIS, FL 32736For SaleMLS ID #O6399339, Jason Zinno, RE/MAX ASSURED. Stellar MLS
- $349,9994 bd2 ba1.8k sqft4275 DARBY COURT, EUSTIS, FL 32736New ConstructionStellar MLS
- $349,4904 bd3 ba1.8k sqft3836 SENNA WAY, TAVARES, FL 32778New ConstructionStellar MLS
- $397,4904 bd3 ba2.8k sqft4267 DARBY COURT, EUSTIS, FL 32736New ConstructionMLS ID #W7889969, Bill Maltbie, MALTBIE REALTY GROUP. Stellar MLS
- $339,3404 bd3 ba1.8k sqft3477 SALVIA COURT, TAVARES, FL 32778New ConstructionStellar MLS
- $366,9904 bd3 ba2.1k sqft3812 SENNA WAY, TAVARES, FL 32778New ConstructionStellar MLS
- $349,0002 bd2 ba1.8k sqft8113 BRIDGEPORT BAY CIRCLE, MOUNT DORA, FL 32757For SaleMLS ID #O6419657, Marc George, KELLER WILLIAMS REALTY AT THE PARKS. Stellar MLS
- $368,9904 bd3 ba2.1k sqft3957 PENTAS ROAD, TAVARES, FL 32778New ConstructionStellar MLS
- $375,0004 bd3 ba2k sqft10381 CHURCH HAMMOCK ROAD, LEESBURG, FL 34788New ConstructionMLS ID #O6447667, Milton James, COLDWELL BANKER REALTY. Stellar MLS
- $377,9904 bd3 ba2.3k sqft3842 SENNA WAY, TAVARES, FL 32778New ConstructionStellar MLS
- $375,4904 bd2 ba2.2k sqft12912 CARA COURT, GRAND ISLAND, FL 32735New ConstructionStellar MLS
- $378,4904 bd2 ba2.2k sqft12918 CARA COURT, GRAND ISLAND, FL 32735New ConstructionStellar MLS
- $339,3104 bd3 ba2.2k sqft9194 HARRIS HAWK DRIVE, LEESBURG, FL 34788New ConstructionStellar MLS
