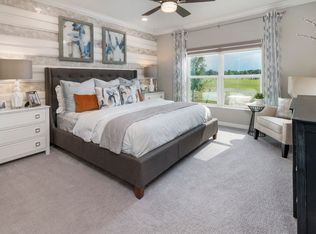
This former model home showcases an array of upgrades and designer touches throughout. Featuring a spacious open floor plan with 4 bedrooms and 2 bathrooms, this home is perfect for both everyday living and entertaining. The great room layout seamlessly connects the living room, kitchen, and dining area, creating an inviting space for gatherings. The kitchen is a chef’s delight, complete with stainless steel appliances, breakfast bar, pantry, and decorative backsplash. Retreat to the primary suite is thoughtfully designed with crown molding for added designer touch and includes an ensuite bathroom with dual sinks, upgraded tile in the frameless glass shower, and a walk-in closet. Three additional generously sized bedrooms offer flexibility for guests or a home office. Additional features include a convenient interior laundry room. Step outside to enjoy the covered back patio, which opens to an extended paver patio with a fire pit and pergola—perfect for relaxing or entertaining outdoors. Located in the Lake Lincoln community, residents enjoy access to walking trails, dog park, and shaded playground. Conveniently situated near, shopping, dining, and major roadways, this home truly has it all.
For sale
Price cut: $10K (7/24)
$359,990
591 DARSHIRE AVENUE, EUSTIS, FL 32736
4beds
1,819sqft
Single Family Residence
Built in 2022
7,425 Square Feet Lot
$358,500 Zestimate®
$198/sqft
$100/mo HOA
What's special
Breakfast barGreat room layoutCovered back patioSpacious open floor planInviting space for gatheringsDecorative backsplashInterior laundry room
- 181 days
- 305
- 41
Zillow last checked:
Listing updated:
Listed by:
Jason Zinno 407-467-5631,
RE/MAX ASSURED 800-393-8600,
Brent DeHoop 407-448-8971,
RE/MAX ASSURED
Source: Stellar MLS,MLS#: O6399339 Originating MLS: Orlando Regional
Originating MLS: Orlando Regional
Facts & features
Interior
Bedrooms & bathrooms
- Bedrooms: 4
- Bathrooms: 2
- Full bathrooms: 2
Rooms
- Room types: Utility Room
Primary bedroom
- Features: Dual Sinks, En Suite Bathroom, Shower No Tub, Water Closet/Priv Toilet, Walk-In Closet(s)
- Level: First
- Area: 180 Square Feet
- Dimensions: 15x12
Bedroom 2
- Features: Built-in Closet
- Level: First
- Area: 110 Square Feet
- Dimensions: 11x10
Bedroom 3
- Features: Built-in Closet
- Level: First
- Area: 132 Square Feet
- Dimensions: 12x11
Bathroom 4
- Features: Built-in Closet
- Level: First
- Area: 121 Square Feet
- Dimensions: 11x11
Dining room
- Level: First
- Area: 108 Square Feet
- Dimensions: 12x9
Kitchen
- Features: Breakfast Bar, Pantry
- Level: First
- Area: 150 Square Feet
- Dimensions: 15x10
Living room
- Level: First
- Area: 252 Square Feet
- Dimensions: 18x14
Heating
- Central
Cooling
- Central Air
Appliances
- Included: Dishwasher, Microwave, Range, Refrigerator
- Laundry: Inside, Laundry Room
Features
- Crown Molding, Open Floorplan, Primary Bedroom Main Floor, Thermostat, Walk-In Closet(s)
- Flooring: Tile
- Doors: Sliding Doors
- Has fireplace: No
Interior area
- Total structure area: 3,190
- Total interior livable area: 1,819 sqft
Video & virtual tour
Property
Parking
- Total spaces: 2
- Parking features: Driveway
- Attached garage spaces: 2
- Has uncovered spaces: Yes
Features
- Levels: One
- Stories: 1
- Patio & porch: Covered, Patio
- Exterior features: Sidewalk
Lot
- Size: 7,425 Square Feet
- Features: Sidewalk
Details
- Parcel number: 081927050000000200
- Special conditions: None
Construction
Type & style
- Home type: SingleFamily
- Property subtype: Single Family Residence
Materials
- Block, Brick, Stucco
- Foundation: Slab
- Roof: Shingle
Condition
- New construction: No
- Year built: 2022
Utilities & green energy
- Sewer: Public Sewer
- Water: Public
- Utilities for property: Public
Community & HOA
Community
- Features: Dog Park, Playground, Sidewalks
- Pet fee: $0 monthly
- Subdivision: LAKE LINCOLN SUB
HOA
- Has HOA: Yes
- HOA fee: $100 monthly
- HOA name: Leland Management
- HOA phone: 352-364-5374
Location
- Region: Eustis
Financial & listing details
- Price per square foot: $198/sqft
- Annual tax amount: $6,323
- Date on market: 4/17/2026
- Cumulative days on market: 146 days
- Listing terms: Cash,Conventional,FHA,VA Loan
- Ownership: Fee Simple
- Total actual rent: 0
- Road surface type: Paved, Asphalt
Estimated market value
$358,500
$341,000 - $376,000
$2,267/mo
Price history
| Date | Event | Price |
|---|---|---|
| 7/24/2026 | Price change | $359,990-2.7%$198/sqft |
Source:  Stellar MLS #O6399339 Report a problem Stellar MLS #O6399339 Report a problem | ||
| 4/17/2026 | Listed for sale | $369,990$203/sqft |
Source: Stellar MLS #O6399339 Report a problem | ||
Public tax history
Tax history is unavailable.
Monthly payment
Est. payment
Payment breakdown
Explore the cost of this home by adjusting the details. Changes won't be saved.Climate risks
Neighborhood: 32736

Similar homes
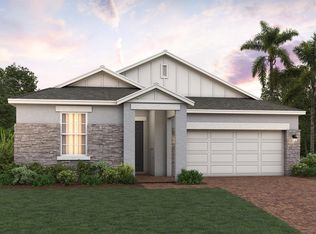
- from $355,9994 bd2 ba2k sqftHayden Plan, Pine Meadows Reserve, Eustis, FL 32726New Construction
 Trinity Family Builders
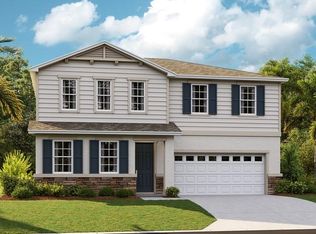
 - $391,0634 bd3 ba2.6k sqft160 FLAG LILLY LANE, UMATILLA, FL 32784New Construction
 Stellar MLS
 - $349,0004 bd4 ba2k sqft740 CHACALL LOOP, MOUNT DORA, FL 32757For Sale
 MLS ID #O6447030, Abdy Cuevas, REAL BROKER, LLC. Stellar MLS
 - from $347,9994 bd2 ba1.8k sqftBennet Plan, Pine Meadows Reserve, Eustis, FL 32726New Construction
 Trinity Family Builders
 - $354,9904 bd2 ba1.8k sqft140 FLAG LILLY LANE, UMATILLA, FL 32784New ConstructionStellar MLS
- $375,0004 bd3 ba2k sqft10381 CHURCH HAMMOCK ROAD, LEESBURG, FL 34788New ConstructionMLS ID #O6447667, Milton James, COLDWELL BANKER REALTY. Stellar MLS
- $347,0003 bd2 ba1.7k sqft1925 APPALACHEE, TAVARES, FL 32778For SaleMLS ID #G5116546, Leah Laboy, ALDEN REALTY LLC. Stellar MLS
- $389,9003 bd2 ba1.9k sqft10427 PLEASANT VIEW DRIVE, LEESBURG, FL 34788For SaleMLS ID #O6447325, Erica Diaz, HOMEVEST REALTY. Stellar MLS
- $379,0002 bd2 ba1.6k sqft8027 SAINT ANDREWS WAY, MOUNT DORA, FL 32757For SaleMLS ID #G5115091, James Williams, REAL BROKER, LLC. Stellar MLS
- $349,9994 bd2 ba1.9k sqft2451 SPRING BREEZE DRIVE, LEESBURG, FL 34748For SaleMLS ID #O6429765, Yolanda Presley, LLC, KELLER WILLIAMS ELITE PARTNERS III REALTY. Stellar MLS
- $390,0003 bd2 ba2k sqft27040 CAMERONS RUN, LEESBURG, FL 34748For SaleMLS ID #G5118638, Steven Simpkins, LOKATION. Stellar MLS
- $332,9904 bd2 ba1.8k sqft148 FLAG LILLY LANE, UMATILLA, FL 32784New ConstructionStellar MLS
- $339,9004 bd2 ba1.9k sqft31736 BROADWATER AVENUE, LEESBURG, FL 34748For SaleMLS ID #O6417670, Mayra Cosme Rojas, COSME REALTY AND INVESTMENT INC. Stellar MLS
- $499,0003 bd2 ba2.1k sqft8220 BRIDGEPORT BAY CIRCLE, MOUNT DORA, FL 32757For SaleMLS ID #G5114836, Scott McFadden, ERA GRIZZARD REAL ESTATE. Stellar MLS
- $535,0003 bd3 ba1.8k sqft42721 ROYAL TRAILS ROAD, EUSTIS, FL 32736For SaleMLS ID #G5118531, Summer Patteson, RIGHT REALTY CONNECTION, INC.. Stellar MLS
- $289,9003 bd2 ba1.2k sqft1967 VIRGINIA AVENUE, EUSTIS, FL 32726For SaleMLS ID #S5149605, Michael Solomon, COLDWELL BANKER SOLOMON. Stellar MLS
- $439,9003 bd2 ba1.9k sqft2403 NATOMA BOULEVARD, MOUNT DORA, FL 32757For SaleMLS ID #O6417212, Doug Atkins, RE/MAX TOWN & COUNTRY REALTY. Stellar MLS
- $375,0004 bd2 ba1.9k sqft5256 MEADOW SONG DRIVE, OKAHUMPKA, FL 34762For SaleMLS ID #O6393685, Deidre Graybill, GRAYBILL REALTY AND ASSOCIATES LLC. Stellar MLS
- $398,9903 bd2 ba1.7k sqft3963 KENNEBUNK LOOP, MOUNT DORA, FL 32757New ConstructionStellar MLS
