Skip main navigation
Off market
  • Price Unknown

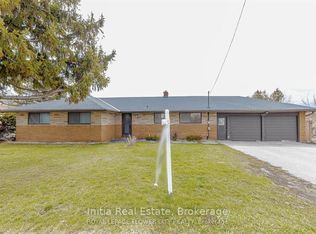
    152 Killarney Ct, London, ON N5X 2B6

    3beds
    2,850sqft
    SingleFamily
    Built in 1993
    7,405 Square Feet Lot
    $-- Zestimate®
    C$--/sqft
    C$2,633 Estimated rent

    Home value

    Not available

    Estimated sales range

    Not available

    Not available

    Loading
    Loading...

    Owner options

    List your home for rent

    C$2,633/mo

    Rent Zestimate®

    Find your next renter with Zillow Rental Manager. Plus, with online applications, you can quickly screen prospective tenants – for free.

    Learn more

    C$2,633/mo

    Rent Zestimate®

    Refinance and save

    Refinancing to a lower rate could help reduce your monthly payments and save thousands over the life of the loan.

    See today's rates

    Explore your selling options

    Work with a Zillow partner agent

    Leverage their expertise and Zillow's premium Showcase listings to get your home seen by more buyers.

    Get started

    List with your own agent

    Get your home in front of millions of buyers by listing it on Zillow.

    Learn how to do it

    Sell it yourself

    Take full control of how buyers see your home on Zillow by listing For Sale by Owner (FSBO).

    List your home

    What's special

    This lovely 2 storey Wastell Custom Built home with 1.5 garage was built for these owners on a Quiet court located in one of the most highly sought after neighbourhoods in London. Many updates and shows like a model home. Many updates including vinyl plank flooring, stone fireplace and gas insert, refinished kitchen cupboards, windows, new leaded glass front door, shingles..the list goes on. Off the master bedroom there is a large walk-in closet and a lovely separate powder room. New high efficiency furnace in 2020 which is currently rented for $100 per month and that includes maintenance on furnace and air conditioner. (owners willing to buy out if new buyers do not wish to continue with this plan) Quiet backyard with trees, large deck off back of house for BBQ and entertaining. Basement unfinished awaiting your design. This home has been a great family home for the past 27 years and is now awaiting a new family. Do not miss this great opportunity'

    This property is off market, which means it's not currently listed for sale or rent on Zillow. This may be different from what's available on other websites or public sources.

    Facts & features

    Interior

    Bedrooms & bathrooms
    • Bedrooms: 3
    • Bathrooms: 2
    • Full bathrooms: 1
    • 1/2 bathrooms: 1
    Appliances
    • Laundry: Main Level, Laundry Room
    Features
    • Central Vacuum Roughed-in, Auto Garage Door Remote(s)
    • Basement: Full, Development Potential, Unfinished
    • Fireplace features: Fireplace Insert, Natural Gas, Family Room
    Interior area
    • Total interior livable area: 2,850 sqft

    Property

    Lot
    • Size: 7,405 Square Feet
    • Topography: Flat, Wooded/Treed, Dry
    Details
    • Additional structures: Shed, Other, Fence - Full

    Construction

    Type & style
    • Home type: SingleFamily
    • Architectural style: 2 Storey
    Condition
    • Year built: 1993

    Utilities & green energy

    • Sewer: Sewer (Municipal)

    Community & HOA

    Community
    • Security: Carbon Monoxide Detector(s), Smoke Detector(s)
    Location
    • Region: London

    Price history

    DateEventPrice
    9/16/2020Listing removedC$579,900C$203/sqft
    Source: SUTTON GROUP - SELECT REALTY #40019746 Report a problem
    9/14/2020Price changeC$579,900+1.8%C$203/sqft
    Source: SUTTON GROUP - SELECT REALTY #40019746 Report a problem
    9/10/2020Listed for saleC$569,900C$200/sqft
    Source: SUTTON GROUP - SELECT REALTY #40019746 Report a problem

    Public tax history

    Tax history is unavailable.

    Neighborhood: Stoneybrook

    Nearby schools

    GreatSchools rating

    No schools nearby

    We couldn't find any schools near this home.