MOVE-IN READY! Built in 2025 and occupied for only five months, this beautiful home offers the feel of brand-new construction without the wait. Located on a desirable elevated lot at the beginning of the street, this property provides excellent drainage and peace of mind during heavy rains. The spacious half-acre lot backs to a private wooded area with no homes behind it, creating a quiet and secluded setting that is becoming increasingly difficult to find in newer communities. Inside, you’ll find bright, open living spaces with high ceilings and plenty of natural light. The kitchen features granite countertops, stainless steel appliances including the refrigerator, and an open layout that’s perfect for everyday living and entertaining. Additional features include luxury vinyl plank flooring, window blinds throughout, a washer and dryer, automatic garage door opener, and a professionally installed gutter system. One of the biggest advantages of this home is that many of the upgrades new construction buyers typically have to add after closing have already been completed. Simply move in and enjoy. If you’re looking for a nearly new home with modern finishes, privacy, a beautiful wooded backdrop, and a spacious lot, this home is a must-see. Built in 2025 • Only 5 months of occupancy • 0.5-acre lot • Private wooded backyard • Move-in ready
For sale
Price cut: $5K (5/30)
$224,900
152 Long Pines Cir, East Dublin, GA 31027
3beds
1,350sqft
:
Get pre-qualified$1,459/mo
Single Family Residence
Built in 2025
1 Acres Lot
$224,600 Zestimate®
$167/sqft
$-- HOA
What's special
Automatic garage doorWindow blindsGranite countertops throughoutWasher dryerLvp flooring throughout
- 78 days |
- 278 |
- 26 |
Zillow last checked:
Listing updated:
Listed by:
Phil Collins,
A CHOICE REALTY
Source: CGMLS,MLS#: 262779
Facts & features
Interior
Bedrooms & bathrooms
- Bedrooms: 3
- Bathrooms: 2
- Full bathrooms: 2
Primary bedroom
- Level: Main
Dining room
- Features: Combo
Heating
- Central
Cooling
- Central Air
Appliances
- Included: Electric Range, Disposal, Dishwasher, Microwave, Refrigerator, Range
Features
- Ceiling Fan(s)
- Flooring: Luxury Vinyl Plank
- Windows: Blinds
- Attic: Storage
- Has fireplace: No
Interior area
- Total interior livable area: 1,350 sqft
- Finished area above ground: 1,350
- Finished area below ground: 0
Property
Parking
- Total spaces: 1
- Parking features: Garage, Attached, Garage Door Opener
- Has attached garage: Yes
- Covered spaces: 1
Features
- Levels: One
- Stories: 1
- Patio & porch: Covered, Porch, Screened
- Pool features: None
Lot
- Size: 1 Acres
Construction
Type & style
- Home type: SingleFamily
- Property subtype: Single Family Residence
Materials
- Brick Front Only, Vinyl Siding
- Foundation: Slab
Condition
- ReSale
- New construction: No
- Year built: 2025
Utilities & green energy
- Sewer: Septic Tank
- Water: Public
- Utilities for property: Cable Connected
Community & HOA
Community
- Subdivision: Long Pine
Location
- Region: East Dublin
Financial & listing details
- Price per square foot: $167/sqft
- Date on market: 5/6/2026
Estimated market value
$224,600
$213,000 - $236,000
$1,715/mo
Price history
| Date | Event | Price |
|---|---|---|
| 5/30/2026 | Price change | $224,900-2.2%$167/sqft |
Source: CGMLS #262779 Report a problem | ||
| 5/6/2026 | Listed for sale | $229,900$170/sqft |
Source: CGMLS #262779 Report a problem | ||
Public tax history
Tax history is unavailable.
Monthly payment
Est. payment
Payment breakdown
Explore the cost of this home by adjusting the details. Changes won't be saved.Climate risks
Neighborhood: 31027
Nearby schools
GreatSchools rating
- 6/10East Laurens Elementary SchoolGrades: 3-5Distance: 1.4 mi
- 5/10East Laurens Middle SchoolGrades: 6-8Distance: 1.3 mi
- 6/10East Laurens High SchoolGrades: 9-12Distance: 1.3 mi
Schools provided by the listing agent
- Elementary: Eastside Elementary
- Middle: East Laurens
- High: East Laurens
Source: CGMLS. This data may not be complete. We recommend contacting the local school district to confirm school assignments for this home.
- $216,6003 bd2 ba1.5k sqft151 Long Pines Cir, East Dublin, GA 31027Off Market
- $201,5003 bd2 ba1.4k sqft149 Long Pines Cir, East Dublin, GA 31027Off Market

- $224,0003 bd2 ba1.5k sqft158 Long Pines Cir, East Dublin, GA 31027Off Market
- $---- sqft158 Long Pines Cir, Dublin, GA 31027Off Market
- $235,9003 bd2 ba1.3k sqft150 Long Pines Cir, East Dublin, GA 31027Pending
- $200,0003 bd2 ba1.3k sqft107 Long Pines Cir, East Dublin, GA 31027Sold
- $220,8003 bd2 ba1.5k sqft147 Long Pines Cir, East Dublin, GA 31027Off Market
- $221,4003 bd2 ba1.6k sqft148 Long Pines Cir, East Dublin, GA 31027Off Market
A local agent can set up tours, give advice and negotiate with sellers.
Similar homes
- $209,9004 bd3 ba1.8k sqft508 Denham Rd, East Dublin, GA 31027Active
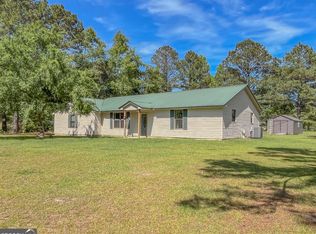
 MLS ID #10757548, Julie M Angulo, Coldwell Banker Curry Residential. GAMLS
 - $225,0004 bd2 ba1.4k sqft206 Country Club Rd, Dublin, GA 31021Active
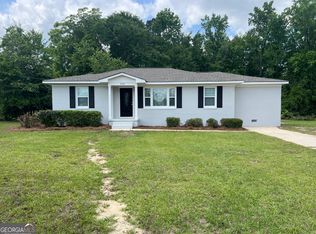 MLS ID #10762209, Curtis Q Edwards, RE/MAX Realty Team. GAMLS
 - $218,0004 bd2 ba1.6k sqft228 Hobbins Dr, Dublin, GA 31021Active
 MLS ID #10801392, Lee Ann Evans, Coldwell Banker Curry Residential. GAMLS
 - $169,9002 bd2 ba1k sqft1490 N Highway 319, East Dublin, GA 31027Active
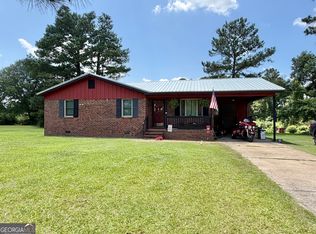 MLS ID #10808302, Susan M Evans, Susan Evans Realty LLC. GAMLS
 - $249,0003 bd2 ba1.8k sqft532 Ned Collins Rd, East Dublin, GA 31027ActiveMLS ID #10687594, Yvonne S Robertson, Premier Properties of Dublin, LLC. GAMLS
- $139,0003 bd1 ba1.3k sqft110 Pinecone Dr, East Dublin, GA 31027ActiveMLS ID #10810162, Joany Evans, Chelle Realty. GAMLS
- $269,9003 bd2 ba1.5k sqft1512 Buckeye Rd, East Dublin, GA 31027ActiveMLS ID #10650170, Lehman O Routh, Routh Realtors, LLC. GAMLS
- $169,9993 bd2 ba1.3k sqft118 Pinecone Dr, East Dublin, GA 31027ActiveMLS ID #10727243, Pamela Lee, Dublin Real Estate. GAMLS
- $225,0003 bd2 ba1.7k sqft2205 Stonewall St, Dublin, GA 31021ActiveMLS ID #10757449, Ashley Campbell, RE/MAX Realty Team. GAMLS
- $124,0003 bd2 ba1k sqft106 Clover St, East Dublin, GA 31027ActiveMLS ID #10795775, Brian Howell, Chelle Realty. GAMLS
- $210,0003 bd2 ba1.7k sqft307 Pinewood Dr, Dublin, GA 31021ActiveMLS ID #10799444, Dayna James, Coldwell Banker Curry Residential. GAMLS
- $219,0003 bd2 ba1.2k sqft904 Robinhood Rd, Dublin, GA 31021ActiveMLS ID #10758986, Donna W Harmon, Wright Way Real Estate Services. GAMLS
- $174,9003 bd2 ba1.9k sqft550 Cauley Rd, East Dublin, GA 31027ActiveMLS ID #10787838, Jonathan Senn, K. Grace & Company. GAMLS
- $215,0003 bd2 ba1.4k sqft701 Barfoot Ext, Dublin, GA 31021ActiveMLS ID #10678743, Ashley Campbell, RE/MAX Realty Team. GAMLS
- $199,9003 bd2 ba1.9k sqft108 Plum St, Dublin, GA 31021ActiveMLS ID #10719218, Lily Baird, Chelle Realty. GAMLS
- $119,8003 bd2 ba1k sqft445 Saint Charles Dr, East Dublin, GA 31027ActiveMLS ID #10771688, Tara Williams, XCEL Realty Group. GAMLS
- $239,9003 bd2 ba1.6k sqft1612 Knox St, Dublin, GA 31021ActiveMLS ID #10676010, Lily Baird, Chelle Realty. GAMLS
- $220,0003 bd3 ba1k sqft1208 Jasmine Rd, Dublin, GA 31021ActiveMLS ID #10736596, Yvonne DeSilva, XCEL Realty Group. GAMLS
- $215,0003 bd2 ba1.5k sqft119 Whipoorwill Way, Dublin, GA 31021ActiveMLS ID #10780608, Tiffany Green, XCEL Realty Group. GAMLS
- $189,0003 bd2 ba1.3k sqft1342 N Jefferson St, Dublin, GA 31021ActiveMLS ID #10697765, Curtis Q Edwards, RE/MAX Realty Team. GAMLS
