Motivated Sellers! REDUCED Price!!! Ask about the furniture that can stay with home! Sellers are also offering $4,000 in closing costs! Beautiful move in ready 3 bd/ 2 ba home on .54 acre lot. No HOA, in a small off the beaten path neighborhood. This quality built home has many upgrades including an extra parking pad, 6' privacy fence on 3 sides and a convenient double door in the front. Gutters all the way around the roof, Land scaping, new shed, raised veggie garden. You will also be pleased to see the Split floor plan, granite counter tops, Luxury Vinyl floors throughout and don't miss the screened in back patio with ceiling fan. So much to see at an affordable price. Sellers are ready to talk business! Appointment only
Pending
Price cut: $4K (7/10)
$235,900
150 Long Pines Cir, East Dublin, GA 31027
3beds
1,329sqft
Single Family Residence
Built in 2025
0.54 Acres Lot
$235,200 Zestimate®
$178/sqft
$-- HOA
What's special
Raised veggie gardenSplit floor planExtra parking padNew shedLuxury vinyl floors throughoutGranite counter tops
- 35 days |
- 348 |
- 31 |
Zillow last checked:
Listing updated:
Listed by:
Benjamin Waldrop 478-979-0383,
RE/MAX Realty Team
Source: GAMLS,MLS#: 10787760
Facts & features
Interior
Bedrooms & bathrooms
- Bedrooms: 3
- Bathrooms: 2
- Full bathrooms: 2
- Main level bathrooms: 2
- Main level bedrooms: 3
Rooms
- Room types: Laundry
Heating
- Central, Electric
Cooling
- Ceiling Fan(s), Central Air, Electric
Appliances
- Included: Electric Water Heater, Microwave, Oven/Range (Combo)
- Laundry: Laundry Closet
Features
- High Ceilings, Master On Main Level, Split Bedroom Plan, Walk-In Closet(s)
- Flooring: Vinyl
- Basement: Concrete,None
- Attic: Pull Down Stairs
- Has fireplace: No
Interior area
- Total structure area: 1,329
- Total interior livable area: 1,329 sqft
- Finished area above ground: 1,329
- Finished area below ground: 0
Property
Parking
- Parking features: Attached, Garage, Garage Door Opener, Parking Pad
- Has attached garage: Yes
- Has uncovered spaces: Yes
Features
- Levels: One
- Stories: 1
Lot
- Size: 0.54 Acres
- Features: Level
Details
- Parcel number: E25F 042
Construction
Type & style
- Home type: SingleFamily
- Architectural style: Other,Ranch
- Property subtype: Single Family Residence
Materials
- Brick, Vinyl Siding
- Roof: Composition
Condition
- Resale
- New construction: No
- Year built: 2025
Utilities & green energy
- Sewer: Septic Tank
- Water: Public
- Utilities for property: Cable Available, Electricity Available, Water Available
Green energy
- Energy efficient items: Windows
Community & HOA
Community
- Features: None
- Subdivision: Long Pines
HOA
- Has HOA: No
- Services included: None
Location
- Region: East Dublin
Financial & listing details
- Price per square foot: $178/sqft
- Annual tax amount: $54
- Date on market: 6/17/2026
- Cumulative days on market: 35 days
- Listing agreement: Exclusive Right To Sell
- Electric utility on property: Yes
Estimated market value
$235,200
$223,000 - $247,000
$1,743/mo
Price history
| Date | Event | Price |
|---|---|---|
| 7/21/2026 | Pending sale | $235,900$178/sqft |
Source:  GAMLS #10787760 Report a problem GAMLS #10787760 Report a problem | ||
| 7/10/2026 | Price change | $235,900-1.7%$178/sqft |
Source: GAMLS #10787760 Report a problem | ||
| 6/25/2026 | Price change | $239,900-4%$181/sqft |
Source: GAMLS #10787760 Report a problem | ||
| 6/17/2026 | Listed for sale | $249,900+4.2%$188/sqft |
Source: GAMLS #10787760 Report a problem | ||
| 6/15/2026 | Listing removed | $239,900$181/sqft |
Source: CGMLS #260535 Report a problem | ||
| 4/27/2026 | Price change | $239,900-4%$181/sqft |
Source: GAMLS #10667401 Report a problem | ||
| 3/14/2026 | Price change | $249,900-3.1%$188/sqft |
Source: GAMLS #10667401 Report a problem | ||
| 2/14/2026 | Price change | $257,900-0.8%$194/sqft |
Source: GAMLS #10667401 Report a problem | ||
| 1/7/2026 | Listed for sale | $259,900$196/sqft |
Source: GAMLS #10667401 Report a problem | ||
Public tax history
Tax history is unavailable.
Monthly payment
Est. payment
Payment breakdown
Explore the cost of this home by adjusting the details. Changes won't be saved.Climate risks
Neighborhood: 31027
Nearby schools
GreatSchools rating
- 6/10East Laurens Elementary SchoolGrades: 3-5Distance: 1.4 mi
- 5/10East Laurens Middle SchoolGrades: 6-8Distance: 1.3 mi
- 6/10East Laurens High SchoolGrades: 9-12Distance: 1.3 mi
Schools provided by the listing agent
- Elementary: East Laurens
- Middle: East Laurens
- High: East Laurens
Source: GAMLS. This data may not be complete. We recommend contacting the local school district to confirm school assignments for this home.
- $221,4003 bd2 ba1.6k sqft148 Long Pines Cir, East Dublin, GA 31027Off Market
- $216,0003 bd2 ba1.6k sqft148 Long Pines Cir, Dublin, GA 31027Off Market

- $200,0003 bd2 ba1.3k sqft107 Long Pines Cir, East Dublin, GA 31027Sold
- $224,9003 bd2 ba1.3k sqft152 Long Pines Cir, East Dublin, GA 31027For Sale
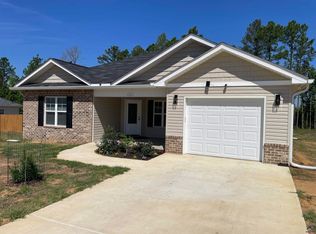
- $220,8003 bd2 ba1.5k sqft147 Long Pines Cir, East Dublin, GA 31027Off Market
- $201,5003 bd2 ba1.4k sqft149 Long Pines Cir, East Dublin, GA 31027Off Market
- $245,0003 bd2 ba1.4k sqft153 Long Pines Cir, East Dublin, GA 31027Sold
- $216,6003 bd2 ba1.5k sqft151 Long Pines Cir, East Dublin, GA 31027Off Market
A local agent can set up tours, give advice and negotiate with sellers.
Similar homes
- $224,9003 bd2 ba1.3k sqft152 Long Pines Cir, East Dublin, GA 31027For SaleMLS ID #262779, Phil Collins. CGMLS
- $169,9002 bd2 ba1k sqft1490 N Highway 319, East Dublin, GA 31027Active
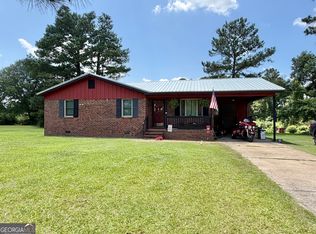
 MLS ID #10808302, Susan M Evans, Susan Evans Realty LLC. GAMLS
 - $249,0003 bd2 ba1.8k sqft532 Ned Collins Rd, East Dublin, GA 31027Active
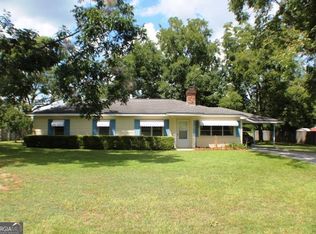 MLS ID #10687594, Yvonne S Robertson, Premier Properties of Dublin, LLC. GAMLS
 - $209,9004 bd3 ba1.8k sqft508 Denham Rd, East Dublin, GA 31027Active
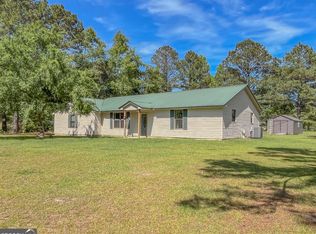 MLS ID #10757548, Julie M Angulo, Coldwell Banker Curry Residential. GAMLS
 - $269,9003 bd2 ba1.5k sqft1512 Buckeye Rd, East Dublin, GA 31027ActiveMLS ID #10650170, Lehman O Routh, Routh Realtors, LLC. GAMLS
- $139,0003 bd1 ba1.3k sqft110 Pinecone Dr, East Dublin, GA 31027ActiveMLS ID #10810162, Joany Evans, Chelle Realty. GAMLS
- $218,0004 bd2 ba1.6k sqft228 Hobbins Dr, Dublin, GA 31021ActiveMLS ID #10801392, Lee Ann Evans, Coldwell Banker Curry Residential. GAMLS
- $225,0004 bd2 ba1.4k sqft206 Country Club Rd, Dublin, GA 31021ActiveMLS ID #10762209, Curtis Q Edwards, RE/MAX Realty Team. GAMLS
- $169,9993 bd2 ba1.3k sqft118 Pinecone Dr, East Dublin, GA 31027ActiveMLS ID #10727243, Pamela Lee, Dublin Real Estate. GAMLS
- $279,0002 bd1 ba930 sqft884 S Lake Dr, East Dublin, GA 31027ActiveMLS ID #10796566, Collin Sellers, Chelle Realty. GAMLS
- $210,0003 bd2 ba1.7k sqft307 Pinewood Dr, Dublin, GA 31021ActiveMLS ID #10799444, Dayna James, Coldwell Banker Curry Residential. GAMLS
- $124,0003 bd2 ba1k sqft106 Clover St, East Dublin, GA 31027ActiveMLS ID #10795775, Brian Howell, Chelle Realty. GAMLS
- $--4 bd2 ba1.8k sqft1009 Woodrow Ave, Dublin, GA 31021AuctionAuction.com 2
- $239,9003 bd2 ba1.6k sqft1612 Knox St, Dublin, GA 31021ActiveMLS ID #10676010, Lily Baird, Chelle Realty. GAMLS
- $250,0003 bd2 ba1.3k sqft3032 Us Highway 80 W, Dublin, GA 31021For SaleMLS ID #263875, Tina Pittman. CGMLS
- $119,8003 bd2 ba1k sqft445 Saint Charles Dr, East Dublin, GA 31027ActiveMLS ID #10771688, Tara Williams, XCEL Realty Group. GAMLS
- $219,0003 bd2 ba1.2k sqft904 Robinhood Rd, Dublin, GA 31021ActiveMLS ID #10758986, Donna W Harmon, Wright Way Real Estate Services. GAMLS
- $174,9003 bd2 ba1.9k sqft550 Cauley Rd, East Dublin, GA 31027ActiveMLS ID #10787838, Jonathan Senn, K. Grace & Company. GAMLS
- $269,9003 bd2 ba1.5k sqft135 Westchester Cir, Dublin, GA 31021ActiveMLS ID #10795582, Steven T Koleno, Beycome Brokerage Realty LLC. GAMLS
- $--2 bd2 ba1.1k sqft103 Musgrove St, Dublin, GA 31021AuctionXome
