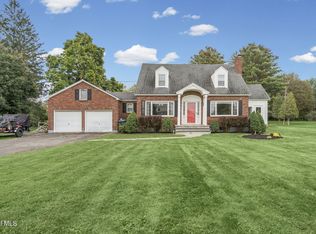
Welcome home to this beautifully maintained 3 bedroom 2.5 bath Cape Cod, ideally situated on a spacious, private lot at the end of a quiet road. Offering timeless curb appeal, a welcoming full front porch, and an exceptional floor plan, this home is designed to suit every stage of life. Rich hardwood floors flow throughout the main living areas and first floor master suite, while the spacious kitchen serves as the heart of the home with a large center island, stone countertops, stainless steel appliances, and an adjoining dining area, plus a formal dining room just around the corner (would also make a great home office!). Just off the kitchen, the bright sunroom with its vaulted ceiling provides the perfect space to relax and enjoy views of the private backyard. A large family room with a gas fireplace is open directly to the kitchen, plus a formal living room provides beautiful secondary living space. The first-floor primary suite with beautiful hardwood floors provides a private retreat complete with a walk-in closet and an en-suite bath featuring dual vanities, a jetted soaking tub, and a separate shower. A convenient first-floor laundry room and half bath add to the home's thoughtful design. Upstairs, you'll find two generously sized bedrooms, a full bath, and a versatile loft that makes an ideal home office, reading nook, or additional living space. Additional highlights include a full basement offering abundant storage or future finishing potential, an attached three-car garage, and a detached one-car garage--perfect for hobbies, extra vehicles, or workshop space. Combining classic Cape Cod charm with modern comforts, generous living spaces, and a peaceful setting, this exceptional home offers the perfect blend of comfort, functionality, and privacy. Roof is 12 years old.
Pending
$619,000
152 Memory Lane, Amsterdam, NY 12010
3beds
2,426sqft
Single Family Residence, Residential
Built in 2004
1.15 Acres Lot
$597,400 Zestimate®
$255/sqft
$-- HOA
What's special
Half bathAttached three-car garagePeaceful settingExceptional floor planWalk-in closetStainless steel appliancesLarge center island
- 94 days
- 168
- 7
Zillow last checked:
Listing updated:
Listed by:
Howard Hanna Capital Inc 518-863-8904,
Christian Klueg 518-332-0218,
Bryn A Brown 518-312-6759,
Howard Hanna Capital Inc
Source: Global MLS,MLS#: 202621324
Facts & features
Interior
Bedrooms & bathrooms
- Bedrooms: 3
- Bathrooms: 3
- Full bathrooms: 2
- 1/2 bathrooms: 1
Primary bedroom
- Level: First
Bedroom
- Level: Second
Bedroom
- Level: Second
Primary bathroom
- Level: First
Half bathroom
- Level: First
Full bathroom
- Level: Second
Dining room
- Level: First
Family room
- Level: First
Kitchen
- Level: First
Laundry
- Level: First
Living room
- Level: First
Loft
- Level: Second
Heating
- Baseboard, Forced Air, Hot Water, Oil
Cooling
- Central Air
Appliances
- Included: Dishwasher, Double Oven, Dryer, Microwave, Refrigerator, Washer
- Laundry: Laundry Room, Main Level
Features
- Vaulted Ceiling(s), Walk-In Closet(s), Ceramic Tile Bath, Eat-in Kitchen, Kitchen Island
- Flooring: Tile, Wood, Carpet
- Basement: Bilco Doors,Full,Unfinished
- Number of fireplaces: 1
- Fireplace features: Family Room, Gas
Interior area
- Total structure area: 2,426
- Total interior livable area: 2,426 sqft
- Finished area above ground: 2,426
- Finished area below ground: 0
Video & virtual tour
Property
Parking
- Total spaces: 10
- Parking features: Paved, Attached, Driveway
- Attached garage spaces: 4
- Has uncovered spaces: Yes
Features
- Patio & porch: Front Porch
Lot
- Size: 1.15 Acres
- Features: Level, Private, Landscaped
Details
- Additional structures: Garage(s)
- Parcel number: 166.618
- Special conditions: Standard
Construction
Type & style
- Home type: SingleFamily
- Architectural style: Cape Cod
- Property subtype: Single Family Residence, Residential
Materials
- Vinyl Siding
- Foundation: Concrete Perimeter
- Roof: Shingle
Condition
- New construction: No
- Year built: 2004
Utilities & green energy
- Sewer: Septic Tank
Community & HOA
HOA
- Has HOA: No
Location
- Region: Amsterdam
Financial & listing details
- Price per square foot: $255/sqft
- Tax assessed value: $435,000
- Annual tax amount: $7,704
- Date on market: 7/8/2026
Estimated market value
$597,400
$568,000 - $627,000
$3,229/mo
Price history
| Date | Event | Price |
|---|---|---|
| 9/15/2026 | Pending sale | $619,000$255/sqft |
Source:  Global MLS #202621324 Report a problem Global MLS #202621324 Report a problem | ||
| 7/8/2026 | Listed for sale | $619,000+3541.2%$255/sqft |
Source: Global MLS #202621324 Report a problem | ||
| 8/2/2000 | Sold | $17,000$7/sqft |
Source: Agent Provided Report a problem | ||
Public tax history
| Year | Property taxes | Tax assessment |
|---|---|---|
| 2025 | -- | $147,900 |
| 2024 | -- | $147,900 |
| 2023 | -- | $147,900 |
| 2022 | -- | $147,900 |
| 2021 | -- | $147,900 |
| 2020 | -- | $147,900 |
| 2019 | -- | $147,900 |
| 2018 | -- | $147,900 |
| 2017 | $7,035 | $147,900 -2.2% |
| 2016 | -- | $151,200 |
| 2015 | -- | $151,200 |
| 2014 | -- | $151,200 |
| 2013 | -- | $151,200 |
| 2012 | -- | $151,200 |
| 2011 | -- | $151,200 |
| 2010 | -- | $151,200 |
| 2009 | -- | $151,200 +53.2% |
| 2008 | -- | $98,700 |
| 2007 | -- | $98,700 |
| 2006 | -- | $98,700 |
| 2005 | -- | $98,700 |
| 2004 | -- | $98,700 |
| 2003 | -- | $98,700 +433.5% |
| 2002 | -- | $18,500 |
| 2001 | -- | $18,500 |
Find assessor info on the county website
Monthly payment
Climate risks
Neighborhood: 12010
Similar homes
- $649,5003 bd3 ba2.4k sqft135 Memory Lane, Amsterdam, NY 12010Active
 MLS ID #202626210, Robyn R Huckans, Listing by: Huck Realty LLC. Global MLS
 - $424,9003 bd3 ba2.1k sqft824 County Highway 106, Amsterdam, NY 12010Active
 MLS ID #202627325, Robert L Taylor, Listing by: KW Platform. Global MLS
 - $319,0003 bd2 ba1.9k sqft1315 Midline Road, Amsterdam, NY 12010Active
 MLS ID #202627881, Patrick Keaton, Listing by: Gabler Realty LLC. Global MLS
 - $767,0004 bd4 ba2.8k sqft156 Hickory Ridge Road, Amsterdam, NY 12010Active
 MLS ID #202625579, Bob Vassi, Listing by: Vassi Realty. Global MLS
