4 Bedroom, 2.5 Bath Adirondack-Style Retreat in a Quiet Country Setting!
This exceptional 4 bedroom, 2.5 bath home blends Adirondack charm with modern comfort, set in a peaceful country setting surrounded by stone walls, mature trees, and serene outdoor living spaces. The main level welcomes you with a cozy living room featuring cherry floors and a wood-burning fireplace, perfect for crisp Upstate evenings. A versatile den/office adds flexible space for work or relaxation. The updated kitchen showcases hickory cabinets, Kempas hardwood floors, stainless steel appliances, and a JennAir electric range, offering both warmth and functionality. A stunning family room elevates the home with oak floors, skylights, a vaulted tongue-and-groove ceiling, and a custom built-in bookcase, creating an inviting space for gatherings.
Upstairs, the second floor features three beautiful bedrooms plus a truly remarkable Adirondack-style primary suite. This expansive retreat includes a gas fireplace for extra heating, cedar closets, a private deck, and rustic elegance throughout. The primary bath offers a claw foot tub and walk-in shower, creating a calm escape. Outdoor living shines with multiple spaces to enjoy: a huge front porch, two-tiered deck, patio with pergola, and a refreshing inground pool ideal for summer days. A 10x20 shed provides excellent storage, and the 10-year-old roof ensures peace of mind. This home is a rare blend of craftsmanship, comfort, and Adirondack character -- all set in a quiet country location that feels like a retreat yet remains close to everyday conveniences. Only 7.4 miles to Broadway, Saratoga Springs, a 25 minute drive to The Great Sacandaga Lake and a successful 4 year rental history!
Active
$649,000
28 Hyspot Road, Greenfield Center, NY 12833
4beds
2,576sqft
Single Family Residence, Residential
Built in 1977
0.93 Acres Lot
$631,000 Zestimate®
$252/sqft
$-- HOA
What's special
Gas fireplaceTwo-tiered deckHuge front porchQuiet country settingRefreshing inground poolPrivate deckSerene outdoor living spaces
- 18 days
- 1,327
- 105
Zillow last checked:
Listing updated:
Listed by:
Roohan Realty 518-587-4500,
Anny J O'Neill 518-369-4188
Source: Global MLS,MLS#: 202625659
Facts & features
Interior
Bedrooms & bathrooms
- Bedrooms: 4
- Bathrooms: 3
- Full bathrooms: 2
- 1/2 bathrooms: 1
Primary bedroom
- Level: Second
Bedroom
- Level: Second
Bedroom
- Level: Second
Bedroom
- Level: Second
Primary bathroom
- Level: Second
Half bathroom
- Level: First
Full bathroom
- Level: Second
Den
- Level: First
Family room
- Level: First
Kitchen
- Level: First
Living room
- Level: First
Heating
- Other, Baseboard, Electric, Forced Air, Pellet Stove, Propane, Propane Tank Owned
Cooling
- Window Unit(s)
Appliances
- Included: Dishwasher, Electric Oven, Electric Water Heater, Microwave, Refrigerator, Washer/Dryer, Wine Cooler
- Laundry: In Basement
Features
- Ceiling Fan(s), Vaulted Ceiling(s), Walk-In Closet(s), Cathedral Ceiling(s), Ceramic Tile Bath, Crown Molding, Eat-in Kitchen, Kitchen Island, Built-in Features
- Flooring: Carpet, Ceramic Tile, Hardwood
- Doors: French Doors, Sliding Doors
- Windows: Skylight(s)
- Basement: Full,Heated
- Number of fireplaces: 1
- Fireplace features: Living Room, Wood Burning
Interior area
- Total structure area: 2,576
- Total interior livable area: 2,576 sqft
- Finished area above ground: 2,576
- Finished area below ground: 0
Video & virtual tour
Property
Parking
- Total spaces: 9
- Parking features: Off Street, Workshop in Garage, Paved, Attached, Circular Driveway, Garage Door Opener, Driveway
- Attached garage spaces: 2
- Has uncovered spaces: Yes
Features
- Patio & porch: Deck, Front Porch, Patio
- Pool features: In Ground, Outdoor Pool
- Fencing: Back Yard
- Has view: Yes
- View description: Forest
Lot
- Size: 0.93 Acres
- Features: Level, Wooded, Cleared, Landscaped
Details
- Additional structures: Pergola, Shed(s)
- Parcel number: 413400 163.14
- Special conditions: Standard
Construction
Type & style
- Home type: SingleFamily
- Architectural style: Colonial,Custom
- Property subtype: Single Family Residence, Residential
Materials
- Cedar, Wood Siding
- Foundation: Concrete Perimeter
- Roof: Asphalt
Condition
- Updated/Remodeled
- New construction: No
- Year built: 1977
Utilities & green energy
- Sewer: Septic Tank
Community & HOA
HOA
- Has HOA: No
Location
- Region: Greenfield Center
Financial & listing details
- Price per square foot: $252/sqft
- Tax assessed value: $446,486
- Annual tax amount: $6,302
- Date on market: 9/9/2026
Estimated market value
$631,000
$599,000 - $663,000
$4,388/mo
Price history
| Date | Event | Price |
|---|---|---|
| 9/9/2026 | Listed for sale | $649,000+159.6%$252/sqft |
Source:  Global MLS #202625659 Report a problem Global MLS #202625659 Report a problem | ||
| 11/6/2020 | Sold | $250,000$97/sqft |
Source: Public Record Report a problem | ||
Public tax history
| Year | Property taxes | Tax assessment |
|---|---|---|
| 2025 | -- | $289,100 |
| 2024 | -- | $289,100 |
| 2023 | -- | $289,100 |
| 2022 | -- | $289,100 |
| 2021 | -- | $289,100 |
| 2020 | -- | $289,100 |
| 2019 | -- | $289,100 |
| 2018 | -- | $289,100 |
| 2017 | $4,662 +203% | $289,100 |
| 2016 | $1,539 -0.7% | $289,100 |
| 2015 | $1,550 -64.5% | $289,100 |
| 2014 | $4,361 | $289,100 |
| 2013 | -- | $289,100 |
| 2012 | -- | $289,100 |
| 2011 | -- | $289,100 |
| 2010 | -- | $289,100 -2.5% |
| 2009 | -- | $296,500 |
| 2008 | -- | $296,500 |
| 2007 | -- | $296,500 +33% |
| 2006 | -- | $222,900 |
| 2005 | -- | $222,900 +18.1% |
| 2004 | -- | $188,800 +22.2% |
| 2003 | -- | $154,500 +17.4% |
| 2002 | -- | $131,600 |
| 2001 | -- | $131,600 |
| 2000 | -- | $131,600 |
Find assessor info on the county website
Monthly payment
Climate risks
Neighborhood: 12833
Nearby schools
Schools provided by the listing agent
- Elementary: Greenfield
- High: Saratoga Springs
Source: Global MLS. This data may not be complete. We recommend contacting the local school district to confirm school assignments for this home.
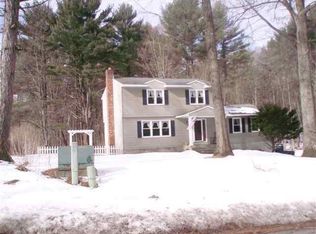
Similar homes
- $515,0004 bd3 ba1.8k sqft3 Pineridge Court, Greenfield, NY 12833Active
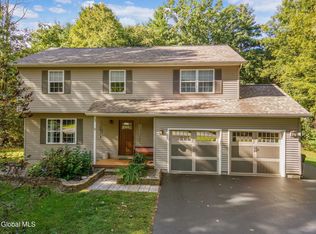 MLS ID #202626336, Christopher Maley, Listing by: Miranda Real Estate Group Inc. Global MLS
 - $849,0003 bd3 ba2.5k sqft297 South Greenfield Road, Greenfield Center, NY 12833Active
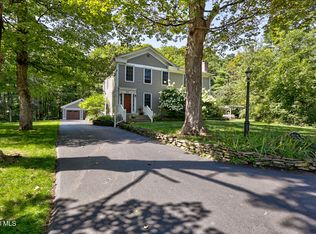 MLS ID #202626234, Harold W Reiser, Listing by: Julie & Co Realty LLC. Global MLS
 - $400,0004 bd2 ba2.3k sqft457 N Creek Road, Greenfield, NY 12833Active
 MLS ID #202624007, Heather Casaw, Listing by: Coldwell Banker Prime Properties. Global MLS
 - $662,4994 bd3 ba2.7k sqft20 Berkshire Drive, Ballston Spa, NY 12020Active
 MLS ID #202618152, Allison Beth Bradley, Listing by: Four Seasons Sothebys International Realty. Global MLS
