Gorgeous move-in ready full-brick home tucked away on a cul-de-sac in the heart of Madison. Featuring six bedrooms and four bathrooms, the home has crown molding, hardwood floors, granite countertops, kitchen island, spacious primary suite with double vanity and walk-in closet, formal dining room, covered extended back patio, fenced backyard with mature trees, bonus room, plus new carpets, paint and roof. Conveniently located near I-565 with quick access to Redstone Arsenal, Research Park, and HSV Airport. Minutes from Town Madison, Bridge Street, Dublin Park, and Toyota Field. Enjoy comfort and convenience in one of Madison's fastest-growing areas.
For sale
Price cut: $5K (10/14)
$580,000
152 Morning Vista Dr, Madison, AL 35758
6beds
3,546sqft
Single Family Residence
Built in 2011
0.26 Acres Lot
$573,700 Zestimate®
$164/sqft
$33/mo HOA
What's special
- 152 days
- 857
- 63
Zillow last checked:
Listing updated:
Listed by:
Justin Peters 256-347-8699,
Chanda Davis Real Estate,
Catherine Okoye 256-520-5827,
Chanda Davis Real Estate
Source: ValleyMLS,MLS#: 21919131
Facts & features
Interior
Bedrooms & bathrooms
- Bedrooms: 6
- Bathrooms: 4
- Full bathrooms: 3
- 1/2 bathrooms: 1
Rooms
- Room types: Master Bedroom, Bedroom 2, Dining Room, Bedroom 3, Kitchen, Bedroom 4, Breakfast, Great Room, Bonus Room, Bedroom
Primary bedroom
- Features: 9’ Ceiling, Ceiling Fan(s), Crown Molding, Carpet, Recessed Lighting, Smooth Ceiling, Walk-In Closet(s)
- Level: First
- Area: 234
- Dimensions: 13 x 18
Bedroom
- Features: 9’ Ceiling, Crown Molding, Smooth Ceiling, Wood Floor
- Level: First
- Area: 168
- Dimensions: 12 x 14
Bedroom 2
- Features: Carpet, Smooth Ceiling, Walk-In Closet(s)
- Level: Second
- Area: 169
- Dimensions: 13 x 13
Bedroom 3
- Features: Ceiling Fan(s), Carpet, Smooth Ceiling, Walk-In Closet(s)
- Level: Second
- Area: 182
- Dimensions: 13 x 14
Bedroom 4
- Features: Carpet, Smooth Ceiling, Walk-In Closet(s)
- Level: Second
- Area: 144
- Dimensions: 12 x 12
Bedroom 5
- Features: Ceiling Fan(s), Carpet, Smooth Ceiling, Walk-In Closet(s)
- Level: Second
- Area: 156
- Dimensions: 12 x 13
Dining room
- Features: 10’ + Ceiling, Crown Molding, Recessed Lighting, Smooth Ceiling, Wood Floor, Wainscoting
- Level: First
- Area: 169
- Dimensions: 13 x 13
Great room
- Features: 12’ Ceiling, Crown Molding, Smooth Ceiling, Wood Floor
- Level: First
- Area: 304
- Dimensions: 16 x 19
Kitchen
- Features: 10’ + Ceiling, Crown Molding, Eat-in Kitchen, Granite Counters, Kitchen Island, Pantry, Recessed Lighting, Smooth Ceiling, Tile
- Level: First
- Area: 195
- Dimensions: 13 x 15
Bonus room
- Features: Carpet, Smooth Ceiling
- Level: Second
- Area: 437
- Dimensions: 19 x 23
Heating
- Central 2
Cooling
- Central 2
Appliances
- Included: Cooktop, Oven, Dishwasher, Microwave, Disposal
Features
- Smart Thermostat
- Has basement: No
- Number of fireplaces: 1
- Fireplace features: Gas Log, One
Interior area
- Total interior livable area: 3,546 sqft
Property
Parking
- Parking features: Garage-Two Car, Driveway-Concrete
Features
- Levels: Two
- Stories: 2
- Patio & porch: Covered Patio
- Exterior features: Curb/Gutters, Sidewalk, Sprinkler Sys
Lot
- Size: 0.26 Acres
Details
- Parcel number: 1601110001035.061
Construction
Type & style
- Home type: SingleFamily
- Property subtype: Single Family Residence
Materials
- Foundation: Slab
Condition
- New construction: No
- Year built: 2011
Utilities & green energy
- Sewer: Public Sewer
- Water: Public
Community & HOA
Community
- Features: Curbs
- Subdivision: Windstone
HOA
- Has HOA: Yes
- Amenities included: Pool
- Services included: Community Pool (OA)
- HOA fee: $400 annually
- HOA name: Windstone HOA
Location
- Region: Madison
Financial & listing details
- Price per square foot: $164/sqft
- Tax assessed value: $478,800
- Annual tax amount: $3,290
- Date on market: 5/27/2026
Estimated market value
$573,700
$545,000 - $602,000
$2,874/mo
Price history
| Date | Event | Price |
|---|---|---|
| 10/14/2026 | Price change | $580,000-0.9%$164/sqft |
Source:  ValleyMLS #21919131 Report a problem ValleyMLS #21919131 Report a problem | ||
| 8/2/2026 | Price change | $585,000-2.3%$165/sqft |
Source: ValleyMLS #21919131 Report a problem | ||
| 5/27/2026 | Listed for sale | $599,000+84.3%$169/sqft |
Source: ValleyMLS #21919131 Report a problem | ||
| 6/16/2016 | Sold | $325,000-3%$92/sqft |
Source: ValleyMLS #1032246 Report a problem | ||
| 5/2/2016 | Price change | $334,900-4.3%$94/sqft |
Source: Amanda Howard Real Estate #1032246 Report a problem | ||
| 1/7/2016 | Price change | $349,900-4.1%$99/sqft |
Source: Amanda Howard Real Estate #1032246 Report a problem | ||
| 11/3/2015 | Listed for sale | $365,000-1.1%$103/sqft |
Source: Amanda Howard Real Estate #1032246 Report a problem | ||
| 8/25/2015 | Listing removed | $369,000$104/sqft |
Source: New South, REALTORS #1002849 Report a problem | ||
| 7/17/2015 | Price change | $369,000-1.6%$104/sqft |
Source: New South, REALTORS #1002849 Report a problem | ||
| 4/22/2015 | Price change | $375,000+1.4%$106/sqft |
Source: New South, REALTORS #1002849 Report a problem | ||
| 1/28/2015 | Price change | $370,000-1.3%$104/sqft |
Source: New South, REALTORS #1002849 Report a problem | ||
| 9/6/2014 | Listed for sale | $375,000+15.4%$106/sqft |
Source: North Alabama Multiple Listing Service, Inc. #1002849 Report a problem | ||
| 4/20/2011 | Sold | $325,000-7.1%$92/sqft |
Source: Agent Provided Report a problem | ||
| 12/24/2010 | Listed for sale | $349,900$99/sqft |
Source: Exit Total Realty #883424 Report a problem | ||
Public tax history
| Year | Property taxes | Tax assessment |
|---|---|---|
| 2025 | $3,290 +2.2% | $47,880 +2.1% |
| 2024 | $3,220 +4.5% | $46,880 +4.5% |
| 2023 | $3,081 +12% | $44,880 +11.8% |
| 2022 | $2,752 +9% | $40,140 +8.8% |
| 2021 | $2,525 +6.4% | $36,880 +6.3% |
| 2020 | $2,372 +21.3% | $34,680 |
| 2019 | $1,956 | $34,680 +3.6% |
| 2018 | $1,956 +3.7% | $33,480 |
| 2017 | $1,887 | $33,480 |
| 2016 | $1,887 | $33,480 +9% |
| 2015 | $1,887 +11.7% | $30,720 +1.7% |
| 2014 | $1,690 | $30,220 -6.7% |
| 2013 | -- | $32,380 |
| 2012 | -- | $32,380 |
Find assessor info on the county website
Monthly payment
Est. payment
Payment breakdown
Explore the cost of this home by adjusting the details. Changes won't be saved.Climate risks
Neighborhood: 35758
Nearby schools
Schools provided by the listing agent
- Elementary: Horizon (K-6)
- Middle: Journey Middle School
- High: Bob Jones
Source: ValleyMLS. This data may not be complete. We recommend contacting the local school district to confirm school assignments for this home.


Similar homes
- $559,8505 bd5 ba3.1k sqft179 Alderwood Dr, Madison, AL 35758New Construction
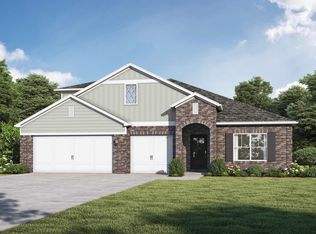 ValleyMLS
 - $676,4635 bd4 ba3.4k sqft2 Lainey Jo Ave, Madison, AL 35758New Construction
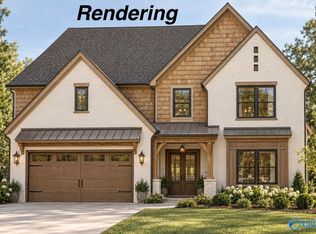 MLS ID #21932341, Jim Graham. ValleyMLS
 - $574,8504 bd4 ba3.3k sqft107 Windmont Dr, Madison, AL 35758New Construction
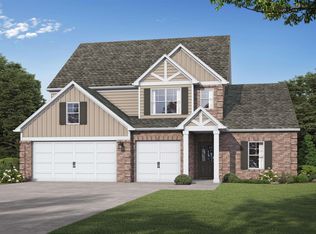 ValleyMLS
 - $579,7004 bd4 ba3.5k sqft117 Bruce Dr, Madison, AL 35758For Sale
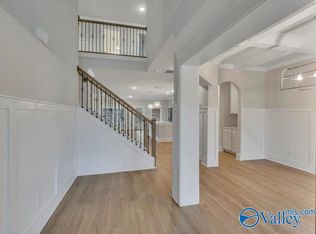 MLS ID #21912339, Hanna Smith. ValleyMLS
