The four-bedroom Oak plan is the perfect place to call home. With four bedrooms and a spacious game room, there’s plenty of room for the whole family to enjoy. The kitchen is a highlight of the home with beautiful granite countertops, modern white cabinets and incredible counterspace. The spacious dining room is ideal for family meals and celebrations. The master retreat offers you the peace and relaxation you have been dreaming of. Enjoy a spacious walk-in closet and a private bath. A spacious gorgeous vanity with great countertop, linen closet and cabinet storage and a step-in shower are featured in the bathroom.
Active
$352,900
152 SE Wirepass Crst, Jarrell, TX 76537
4beds
2,242sqft
Single Family Residence
Built in 2026
4,774 Square Feet Lot
$-- Zestimate®
$157/sqft
$50/mo HOA
What's special
Modern white cabinetsSpacious dining roomFour bedroomsSpacious walk-in closetSpacious game roomIncredible counterspacePrivate bath
- 51 days
- 1
- 0
Zillow last checked:
Listing updated:
Listed by:
Mona Hill 512-598-0191,
LGI Homes
Source: Central Texas MLS,MLS#: 622740 Originating MLS: Temple Belton Board of REALTORS
Originating MLS: Temple Belton Board of REALTORSFacts & features
Interior
Bedrooms & bathrooms
- Bedrooms: 4
- Bathrooms: 3
- Full bathrooms: 2
- 1/2 bathrooms: 1
Primary bedroom
- Level: Main
- Dimensions: 12x14
Bedroom 2
- Level: Upper
- Dimensions: 13x13
Bedroom 3
- Level: Upper
- Dimensions: 13x13
Bedroom 4
- Level: Upper
- Dimensions: 14x13
Primary bathroom
- Level: Main
- Dimensions: 9x8
Bathroom
- Level: Main
- Dimensions: 3x8
Bathroom
- Level: Upper
- Dimensions: 6x13
Dining room
- Level: Main
- Dimensions: 13x14
Kitchen
- Level: Main
- Dimensions: 12x16
Laundry
- Level: Upper
Living room
- Level: Main
- Dimensions: 17x23
Loft
- Level: Upper
- Dimensions: 17x13
Heating
- Central, Electric
Cooling
- Central Air, Electric
Appliances
- Included: Electric Range, Electric Water Heater, Disposal, Microwave, Oven, Plumbed For Ice Maker, Refrigerator, Some Electric Appliances
- Laundry: Washer Hookup, Electric Dryer Hookup, Inside, Main Level, Laundry Room, Upper Level
Features
- Ceiling Fan(s), Carbon Monoxide Detector, Game Room, Primary Downstairs, Main Level Primary, Open Floorplan, Recessed Lighting, Shower Only, Separate Shower, Smart Thermostat, Vanity, Walk-In Closet(s), Wired for Sound, Window Treatments, Breakfast Bar, Granite Counters, Kitchen/Family Room Combo, Kitchen/Dining Combo, Pantry
- Flooring: Carpet, Luxury Vinyl Plank
- Windows: Window Treatments
- Attic: Access Only
- Has fireplace: No
- Fireplace features: None
Interior area
- Total interior livable area: 2,242 sqft
Video & virtual tour
Property
Parking
- Total spaces: 1
- Parking features: Attached, Garage Faces Front, Garage, Garage Door Opener
- Attached garage spaces: 1
Features
- Levels: Two
- Stories: 2
- Exterior features: Private Yard
- Pool features: None
- Fencing: Back Yard,Fenced,Full,Gate,Privacy,Wood
- Body of water: None Water Features
Lot
- Size: 4,774 Square Feet
Details
- Parcel number: R669263
- Special conditions: Builder Owned
Construction
Type & style
- Home type: SingleFamily
- Architectural style: Traditional
- Property subtype: Single Family Residence
Materials
- Asphalt, Blown-In Insulation, Frame, Glass, HardiPlank Type, Lap Siding, Radiant Barrier, Wood Siding
- Foundation: Slab
- Roof: Composition,Shingle
Condition
- Under Construction
- New construction: Yes
- Year built: 2026
Details
- Builder name: LGI Homes - Texas, L
Utilities & green energy
- Sewer: Public Sewer
- Water: Public
- Utilities for property: Electricity Available, Fiber Optic Available, High Speed Internet Available, Trash Collection Public, Underground Utilities
Community & HOA
Community
- Features: Playground, Curbs, Sidewalks
- Security: Smoke Detector(s)
HOA
- Has HOA: Yes
- HOA fee: $600 annually
- HOA name: Canyon Ranch Homeowner Association, Inc.
Location
- Region: Jarrell
Financial & listing details
- Price per square foot: $157/sqft
- Date on market: 8/14/2026
- Cumulative days on market: 52 days
- Listing agreement: Exclusive Right To Sell
- Listing terms: Cash,Conventional,FHA,USDA Loan,VA Loan
- Electric utility on property: Yes
- Road surface type: Asphalt, Paved
Estimated market value
Not available
Estimated sales range
Not available
Not available
Price history
| Date | Event | Price |
|---|---|---|
| 8/14/2026 | Listed for sale | $352,900$157/sqft |
Source:  Central Texas MLS #622740 Report a problem Central Texas MLS #622740 Report a problem | ||
Public tax history
Tax history is unavailable.
Monthly payment
Est. payment
Payment breakdown
Explore the cost of this home by adjusting the details. Changes won't be saved.Climate risks
Neighborhood: 76537
Nearby schools
Schools provided by the listing agent
- Middle: Jarrell Middle School
- High: Jarrell High School
- District: Jarrell ISD
Source: Central Texas MLS. This data may not be complete. We recommend contacting the local school district to confirm school assignments for this home.
Similar homes
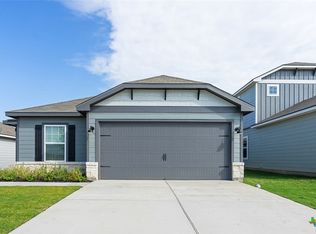
- $354,9004 bd3 ba2.2k sqft152 Wirepass Crst, Jarrell, TX 76537Active
 Unlock MLS
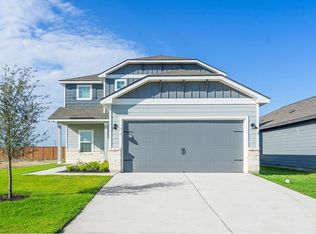
 - $354,9004 bd3 ba2.2k sqft261 W Luna Blue Ln, Jarrell, TX 76537ActiveUnlock MLS
- $354,9004 bd3 ba2.2k sqft116 Wirepass Crst, Jarrell, TX 76537ActiveUnlock MLS
- $331,9004 bd2 ba1.7k sqft237 W Luna Blue Ln, Jarrell, TX 76537Active
 Unlock MLS
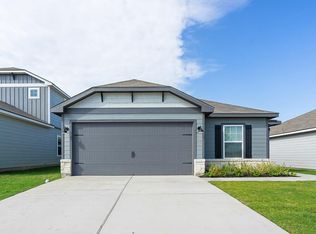
 - $302,9003 bd2 ba1.5k sqft245 W Luna Blue Ln, Jarrell, TX 76537Active
 Central Texas MLS
 - $309,9003 bd2 ba1.5k sqft217 W Luna Blue Ln, Jarrell, TX 76537ActiveUnlock MLS
- $295,9003 bd2 ba1.3k sqft128 Paria Ct, Jarrell, TX 76537ActiveUnlock MLS
- $286,9003 bd2 ba1.3k sqft116 Paria Ct, Jarrell, TX 76537ActiveCentral Texas MLS
- $299,9003 bd2 ba1.3k sqft115 Wirepass Crst, Jarrell, TX 76537ActiveUnlock MLS
- $299,9003 bd2 ba1.5k sqft309 W Luna Blue Ln, Jarrell, TX 76537ActiveUnlock MLS
- $267,9003 bd3 ba1.5k sqft109 Desert Hare Dr, Jarrell, TX 76537ActiveCentral Texas MLS
- $290,0004 bd3 ba2.1k sqft408 Bedford Falls Ln, Jarrell, TX 76537ActiveMLS ID #607207, Lynda E. Jones, Epique Realty LLC. Central Texas MLS
- $279,9004 bd3 ba2k sqft130 Lt Rusty Dr, Jarrell, TX 76537ActiveMLS ID #623581, Courtney Meza, All City Real Estate Ltd. Co. Central Texas MLS
- $385,0005 bd3 ba2.6k sqft231 Enforcer Loop, Jarrell, TX 76537ActiveMLS ID #613122, Crystal Penny, eXp Realty - Austin. Central Texas MLS
- $315,9904 bd3 ba2.3k sqft148 Green Berets Bnd, Jarrell, TX 76537ActiveUnlock MLS
- $289,9903 bd3 ba1.8k sqft212 Firefox Way, Jarrell, TX 76537ActiveCentral Texas MLS
- $313,9905 bd4 ba2.5k sqft109 Hatari Trl, Jarrell, TX 76537ActiveUnlock MLS
- $245,4993 bd3 ba2k sqft240 Foster Ln, Jarrell, TX 76537ActiveMLS ID #616535, Bettina Stewart, Magnolia Realty. Central Texas MLS
- $210,0003 bd3 ba1.4k sqft612 Marty Allen Loop, Jarrell, TX 76537ActiveMLS ID #607082, Malcolm J. Manning, United Real Estate Austin. Central Texas MLS
