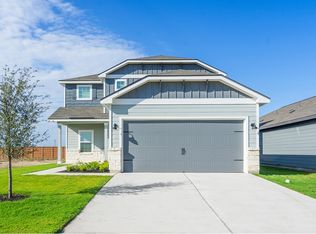
The four-bedroom Oak plan is the perfect place to call home. With four bedrooms and a spacious game room, there’s plenty of room for the whole family to enjoy. The kitchen is a highlight of the home with beautiful granite countertops, modern white cabinets and incredible counterspace. The spacious dining room is ideal for family meals and celebrations. The master retreat offers you the peace and relaxation you have been dreaming of. Enjoy a spacious walk-in closet and a private bath. A spacious gorgeous vanity with great countertop, linen closet and cabinet storage and a step-in shower are featured in the bathroom.
Active
Price increase: $3K (7/2)
$352,900
261 W Luna Blue Ln, Jarrell, TX 76537
4beds
2,242sqft
Single Family Residence
Built in 2026
5,253 Square Feet Lot
$-- Zestimate®
$157/sqft
$50/mo HOA
What's special
Modern white cabinetsSpacious dining roomFour bedroomsSpacious walk-in closetSpacious game roomIncredible counterspacePrivate bath
- 46 days |
- 19 |
- 1 |
Zillow last checked:
Listing updated:
Listed by:
Dale Hill (281) 362-8998,
LGI Homes (281) 362-8998
Source: Unlock MLS,MLS#: 3591788
Facts & features
Interior
Bedrooms & bathrooms
- Bedrooms: 4
- Bathrooms: 3
- Full bathrooms: 2
- 1/2 bathrooms: 1
- Main level bedrooms: 1
Heating
- Central, Electric
Cooling
- Central Air, Electric
Appliances
- Included: Dishwasher, Microwave, Free-Standing Electric Range, Free-Standing Refrigerator, Stainless Steel Appliance(s), Electric Water Heater
Features
- Breakfast Bar, Ceiling Fan(s), Granite Counters, Electric Dryer Hookup, Open Floorplan, Pantry, Primary Bedroom on Main, Recessed Lighting, Smart Thermostat, Walk-In Closet(s), Washer Hookup
- Flooring: Carpet, Vinyl
- Windows: Blinds, Low Emissivity Windows, Vinyl Windows
Interior area
- Total interior livable area: 2,242 sqft
Property
Parking
- Total spaces: 2
- Parking features: Concrete, Garage, Garage Door Opener
- Garage spaces: 2
Accessibility
- Accessibility features: None
Features
- Levels: Two
- Stories: 2
- Patio & porch: Covered, Front Porch
- Exterior features: Private Yard
- Pool features: None
- Fencing: Back Yard, Fenced, Privacy, Wood
- Has view: Yes
- View description: Neighborhood
- Waterfront features: None
Lot
- Size: 5,253 Square Feet
- Features: Front Yard, Landscaped
Details
- Additional structures: None
- Parcel number: 111064010A0043
- Special conditions: Standard
Construction
Type & style
- Home type: SingleFamily
- Property subtype: Single Family Residence
Materials
- Foundation: Slab
- Roof: Fiberglass, Shingle
Condition
- Under Construction
- New construction: No
- Year built: 2026
Details
- Builder name: LGI Homes - Texas, LLC
Utilities & green energy
- Sewer: Public Sewer
- Water: Public
- Utilities for property: Electricity Available, Internet-Fiber, Phone Available, Sewer Available, Water Available
Community & HOA
Community
- Features: Cluster Mailbox, Curbs, Sidewalks, Street Lights
- Subdivision: Colson Ranch
HOA
- Has HOA: Yes
- Services included: Common Area Maintenance
- HOA fee: $600 annually
- HOA name: Canyon Ranch Homeowners Association
Location
- Region: Jarrell
Financial & listing details
- Price per square foot: $157/sqft
- Tax assessed value: $80,000
- Annual tax amount: $1,062
- Date on market: 6/5/2026
- Listing terms: Cash,Conventional,FHA,USDA Loan,VA Loan
- Electric utility on property: Yes
Estimated market value
Not available
Estimated sales range
Not available
Not available
Price history
| Date | Event | Price |
|---|---|---|
| 7/2/2026 | Price change | $352,900+0.9%$157/sqft |
Source:  Unlock MLS #3591788 Report a problem Unlock MLS #3591788 Report a problem | ||
| 6/5/2026 | Listed for sale | $349,900$156/sqft |
Source: Unlock MLS #3591788 Report a problem | ||
Public tax history
| Year | Property taxes | Tax assessment |
|---|---|---|
| 2025 | $1,062 | $80,000 |
Find assessor info on the county website
Monthly payment
Est. payment
Payment breakdown
Explore the cost of this home by adjusting the details. Changes won't be saved.Climate risks
Neighborhood: 76537
Nearby schools
GreatSchools rating
- 5/10Double Creek Elementary SchoolGrades: PK-5Distance: 0.5 mi
- 4/10Jarrell Middle SchoolGrades: 6-8Distance: 1 mi
- 4/10Jarrell High SchoolGrades: 9-12Distance: 1.9 mi
Schools provided by the listing agent
- Elementary: Double Creek
- Middle: Jarrell
- High: Jarrell
- District: Jarrell ISD
Source: Unlock MLS. This data may not be complete. We recommend contacting the local school district to confirm school assignments for this home.
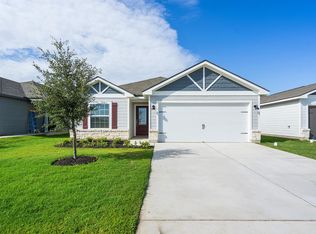
- $302,9003 bd2 ba1.5k sqft257 W Luna Blue Ln, Jarrell, TX 76537Pending
- $80,000-- sqft265 W Luna Blue Ln, Jarrell, TX 76537Off Market
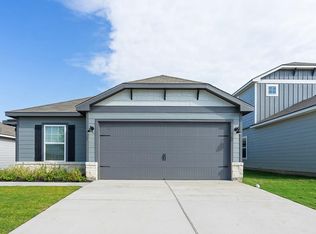
- $319,9004 bd2 ba1.7k sqft253 W Luna Blue Ln, Jarrell, TX 76537Pending
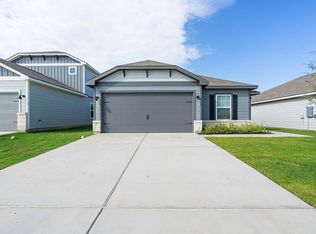
- $322,9004 bd2 ba1.7k sqft301 W Luna Blue Ln, Jarrell, TX 76537New Construction
- $302,9003 bd2 ba1.5k sqft100 Paria Ct, Jarrell, TX 76537Pending
- $80,000-- sqft249 W Luna Blue Ln, Jarrell, TX 76537Off Market
- $80,000-- sqft104 Paria Ct, Jarrell, TX 76537Off Market
- $80,000-- sqft245 W Luna Blue Ln, Jarrell, TX 76537Off Market
A local agent can set up tours, give advice and negotiate with sellers.
Similar homes
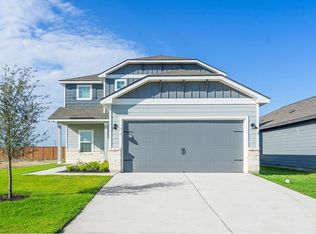
- $352,9004 bd3 ba2.2k sqft116 Wirepass Crst, Jarrell, TX 76537Active
 Unlock MLS
 - from $352,9004 bd3 ba2.2k sqftOak Plan, Colson Ranch, Jarrell, TX 76537New Construction
 LGI Homes
 - $322,9004 bd2 ba1.7k sqft112 Wirepass Crst, Jarrell, TX 76537ActiveUnlock MLS
- $322,9004 bd2 ba1.7k sqft301 W Luna Blue Ln, Jarrell, TX 76537ActiveUnlock MLS
- $322,9004 bd2 ba1.7k sqft112 Paria Ct, Jarrell, TX 76537ActiveUnlock MLS
- $312,9003 bd2 ba1.5k sqft124 Wirepass Crst, Jarrell, TX 76537ActiveMLS ID #8902993, Dale Hill, LGI Homes. Unlock MLS
- $302,9003 bd2 ba1.5k sqft104 Wirepass Crst, Jarrell, TX 76537ActiveMLS ID #9955780, Dale Hill, LGI Homes. Unlock MLS
- from $322,9004 bd2 ba1.7k sqftMedina Plan, Colson Ranch, Jarrell, TX 76537New ConstructionLGI Homes
- $297,9003 bd2 ba1.3k sqft115 Wirepass Crst, Jarrell, TX 76537ActiveUnlock MLS
- $442,9003 bd2 ba2.1k sqft517 W Luna Blue Ln, Jarrell, TX 76537ActiveUnlock MLS
- $359,9005 bd4 ba2.4k sqft104 Captain Dooley Ln, Jarrell, TX 76537ActiveUnlock MLS
- $286,9003 bd2 ba1.5k sqft116 Paria Ct, Jarrell, TX 76537ActiveUnlock MLS
- $329,9904 bd3 ba2k sqft176 Wind Hl, Jarrell, TX 76537ActiveMLS ID #9290663, Daniel Wilson, New Home Now. Unlock MLS
- $252,9003 bd3 ba1.3k sqft120 Desert Hare Dr, Jarrell, TX 76537ActiveMLS ID #4132128, Dale Hill, LGI Homes. Unlock MLS
- $309,9004 bd3 ba1.9k sqft209 Paradise Canyon Dr, Jarrell, TX 76537ActiveUnlock MLS
- from $302,9003 bd2 ba1.5k sqftFrio Plan, Colson Ranch, Jarrell, TX 76537New ConstructionLGI Homes
- $308,2405 bd3 ba2.6k sqft528 Old Western Pass, Jarrell, TX 76537ActiveUnlock MLS
- $315,9904 bd3 ba2.3k sqft148 Green Berets Bnd, Jarrell, TX 76537ActiveUnlock MLS
- from $276,9904 bd3 ba2.2k sqftMagellan Plan, Cool Water at Sonterra, Jarrell, TX 76537New ConstructionStarlight Homes
- from $252,9003 bd3 ba1.3k sqftJoplin Plan, Colson Ranch, Jarrell, TX 76537New ConstructionLGI Homes
