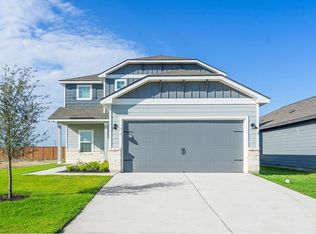
Four spacious bedroomsChef-ready kitchenLuxurious master suite
The single-story Medina plan includes four spacious bedrooms, two full baths, open-concept living area, chef-ready kitchen, and a luxurious master suite. The incredible layout paired with the luxury upgrades, make the Medina floor plan a great choice! The master retreat is designed for ultimate relaxation with a generous walk-in closet offering ample storage and effortless organization. The serene bedroom flows seamlessly into a spa-like bathroom, complete with sleek modern fixtures and elegant finishes. You will also enjoy energy-efficient Whirlpool® kitchen appliances, elegant wood cabinetry with crown molding, a Wi-Fi-enabled garage door opener, and a programmable thermostat—all included at no additional cost. These high-quality features not only enhance the home’s design and comfort but also add lasting value.
38 days
|
1
|
0
|
Zillow last checked:
Listing updated:
Listed by:
Dale Hill(281) 362-8998,
LGI Homes(281) 362-8998
Source: Unlock MLS,MLS#: 5407648
Facts & features
Interior
Bedrooms & bathrooms
Bedrooms: 4
Bathrooms: 2
Full bathrooms: 2
Main level bedrooms: 4
Heating
Central, Electric
Cooling
Central Air, Electric
Appliances
Included: Dishwasher, Microwave, Free-Standing Electric Range, Free-Standing Refrigerator, Stainless Steel Appliance(s), Electric Water Heater
Features
Breakfast Bar, Ceiling Fan(s), Granite Counters, Electric Dryer Hookup, Open Floorplan, Pantry, Primary Bedroom on Main, Recessed Lighting, Smart Thermostat, Walk-In Closet(s), Washer Hookup
Flooring: Carpet, Vinyl
Windows: Blinds, Low Emissivity Windows, Vinyl Windows
Interior area
Total interior livable area: 1,799 sqft
Property
Parking
Total spaces: 2
Parking features: Concrete, Garage, Garage Door Opener
Garage spaces: 2
Accessibility
Accessibility features: None
Features
Levels: One
Stories: 1
Patio & porch: Covered, Front Porch
Exterior features: Private Yard
Pool features: None
Fencing: Back Yard, Fenced, Privacy, Wood
Has view: Yes
View description: None
Waterfront features: None
Lot
Size: 5,771 Square Feet
Features: Front Yard, Landscaped
Details
Additional structures: None
Parcel number: 111064010A0045
Special conditions: Standard
Construction
Type & style
Home type: SingleFamily
Property subtype: Single Family Residence
Materials
Foundation: Slab
Roof: Fiberglass, Shingle
Condition
Under Construction
New construction: No
Year built: 2025
Details
Builder name: LGI Homes - Texas, LLC
Utilities & green energy
Sewer: Public Sewer
Water: Public
Utilities for property: Cable Available, Electricity Available, Sewer Available, Water Available
Community & HOA
Community
Features: Cluster Mailbox, Curbs, Sidewalks, Street Lights
Subdivision: Colson Ranch
HOA
Has HOA: Yes
Services included: Common Area Maintenance
HOA fee: $600 annually
HOA name: Canyon Ranch Homeowners Association, Inc.
Explore the cost of this home by adjusting the details. Changes won't be saved.
Principal & interest
$1,547
Mortgage insurance
$0
Property taxes
$170
Home insurance
$105
HOA fees
$0
Utilities
Not included
All calculations are estimates and provided by Zillow, Inc. for informational purposes only. Actual amounts may vary.
HOA fees may include property taxes on listings classified as Co-Ops. Contact the listing agent and/or owner for fee details.
Mortgage interest rates are dependent on a number of factors, including credit score, down payment, and repayment length. Interest rate data provided by Zillow Group Marketplace, Inc. as of 1/1/1970 from various mortgage lenders with which we have lead or other similar arrangements; the Estimated Payment is an average of those rates.
See how much you could borrow to make a competitive offer.