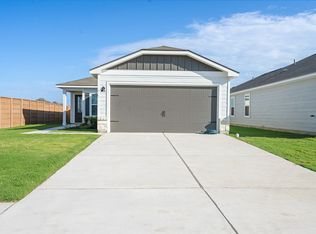
The one-story Frio floor plan at Colson Ranch is filled with charm! The generous family room provides a cozy yet open space to relax, while the separate dining room sets the perfect stage for family dinners and special celebrations. With room for everyone to gather it’s a home where meaningful moments happen and lasting memories are made. This open layout with three bedrooms, two full baths and so many incredible upgrades. Stainless steel appliances, granite countertops, double-pane windows, a programmable thermostat, and ENERGY STAR lighting are just a few upgrades included in the home.
Pending
Price increase: $3K (7/2)
$302,900
257 W Luna Blue Ln, Jarrell, TX 76537
3beds
1,530sqft
:
Get pre-qualified$2,216/mo
Single Family Residence
Built in 2026
5,318 Square Feet Lot
$-- Zestimate®
$198/sqft
$50/mo HOA
What's special
Separate dining roomStainless steel appliancesGenerous family roomGranite countertopsDouble-pane windowsEnergy star lightingProgrammable thermostat
- 48 days |
- 10 |
- 1 |
Zillow last checked:
Listing updated:
Listed by:
Dale Hill (281) 362-8998,
LGI Homes (281) 362-8998
Source: Unlock MLS,MLS#: 4252318
Facts & features
Interior
Bedrooms & bathrooms
- Bedrooms: 3
- Bathrooms: 2
- Full bathrooms: 2
- Main level bedrooms: 3
Heating
- Central, Electric
Cooling
- Central Air, Electric
Appliances
- Included: Dishwasher, Microwave, Free-Standing Electric Range, Free-Standing Refrigerator, Stainless Steel Appliance(s), Electric Water Heater
Features
- Breakfast Bar, Ceiling Fan(s), Granite Counters, Electric Dryer Hookup, Entrance Foyer, Open Floorplan, Pantry, Primary Bedroom on Main, Recessed Lighting, Smart Thermostat, Walk-In Closet(s), Washer Hookup
- Flooring: Carpet, Vinyl
- Windows: Blinds, Low Emissivity Windows, Vinyl Windows
Interior area
- Total interior livable area: 1,530 sqft
Property
Parking
- Total spaces: 2
- Parking features: Concrete, Garage, Garage Door Opener
- Garage spaces: 2
Accessibility
- Accessibility features: None
Features
- Levels: One
- Stories: 1
- Patio & porch: Covered, Front Porch
- Exterior features: Private Yard
- Pool features: None
- Fencing: Back Yard, Fenced, Privacy, Wood
- Has view: Yes
- View description: Neighborhood
- Waterfront features: None
Lot
- Size: 5,318 Square Feet
- Features: Front Yard, Landscaped
Details
- Additional structures: None
- Parcel number: 111064010A0044
- Special conditions: Standard
Construction
Type & style
- Home type: SingleFamily
- Property subtype: Single Family Residence
Materials
- Foundation: Slab
- Roof: Fiberglass, Shingle
Condition
- Under Construction
- New construction: No
- Year built: 2026
Details
- Builder name: LGI Homes - Texas, LLC
Utilities & green energy
- Sewer: Municipal Utility District (MUD), Public Sewer
- Water: Municipal Utility District (MUD), Public
- Utilities for property: Electricity Available, Internet-Fiber, Phone Available, Sewer Available, Water Available
Community & HOA
Community
- Features: Cluster Mailbox, Curbs, Playground, Sidewalks
- Subdivision: Colson Ranch
HOA
- Has HOA: Yes
- Services included: Common Area Maintenance
- HOA fee: $600 annually
- HOA name: Canyon Ranch Homeowners Association, Inc.
Location
- Region: Jarrell
Financial & listing details
- Price per square foot: $198/sqft
- Tax assessed value: $80,000
- Annual tax amount: $1,062
- Date on market: 6/5/2026
- Listing terms: Cash,Conventional,FHA,USDA Loan,VA Loan
- Electric utility on property: Yes
Estimated market value
Not available
Estimated sales range
Not available
Not available
Price history
| Date | Event | Price |
|---|---|---|
| 7/8/2026 | Pending sale | $302,900$198/sqft |
Source:  Unlock MLS #4252318 Report a problem Unlock MLS #4252318 Report a problem | ||
| 7/2/2026 | Price change | $302,900+1%$198/sqft |
Source: Unlock MLS #4252318 Report a problem | ||
| 6/5/2026 | Listed for sale | $299,900$196/sqft |
Source: Unlock MLS #4252318 Report a problem | ||
Public tax history
| Year | Property taxes | Tax assessment |
|---|---|---|
| 2025 | $1,062 | $80,000 |
Find assessor info on the county website
Monthly payment
Est. payment
Payment breakdown
Explore the cost of this home by adjusting the details. Changes won't be saved.Climate risks
Neighborhood: 76537
Nearby schools
GreatSchools rating
- 5/10Double Creek Elementary SchoolGrades: PK-5Distance: 0.5 mi
- 4/10Jarrell Middle SchoolGrades: 6-8Distance: 1 mi
- 4/10Jarrell High SchoolGrades: 9-12Distance: 1.9 mi
Schools provided by the listing agent
- Elementary: Double Creek
- Middle: Jarrell
- High: Jarrell
- District: Jarrell ISD
Source: Unlock MLS. This data may not be complete. We recommend contacting the local school district to confirm school assignments for this home.
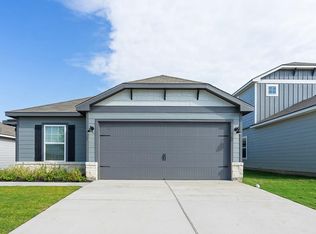
- $319,9004 bd2 ba1.7k sqft253 W Luna Blue Ln, Jarrell, TX 76537Pending
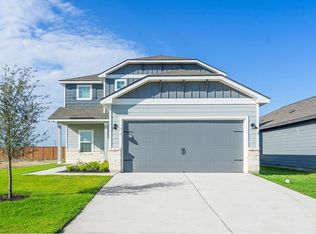
- $352,9004 bd3 ba2.2k sqft261 W Luna Blue Ln, Jarrell, TX 76537For Sale
- $80,000-- sqft249 W Luna Blue Ln, Jarrell, TX 76537Off Market
- $80,000-- sqft265 W Luna Blue Ln, Jarrell, TX 76537Off Market
- $80,000-- sqft245 W Luna Blue Ln, Jarrell, TX 76537Off Market
- $302,9003 bd2 ba1.5k sqft100 Paria Ct, Jarrell, TX 76537Pending
- $322,9004 bd2 ba1.7k sqft301 W Luna Blue Ln, Jarrell, TX 76537New Construction
- $80,000-- sqft104 Paria Ct, Jarrell, TX 76537Off Market
A local agent can set up tours, give advice and negotiate with sellers.
Similar homes
- $302,9003 bd2 ba1.5k sqft104 Wirepass Crst, Jarrell, TX 76537Active
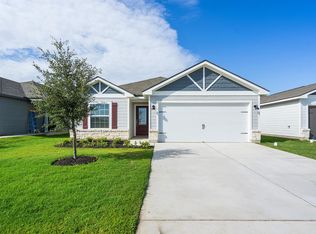
 MLS ID #9955780, Dale Hill, LGI Homes. Unlock MLS
 - $297,9003 bd2 ba1.3k sqft115 Wirepass Crst, Jarrell, TX 76537Active
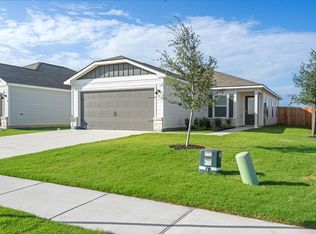 Unlock MLS
 - $312,9003 bd2 ba1.5k sqft124 Wirepass Crst, Jarrell, TX 76537ActiveMLS ID #8902993, Dale Hill, LGI Homes. Unlock MLS
- from $286,9003 bd2 ba1.3k sqftChestnut Plan, Colson Ranch, Jarrell, TX 76537New Construction
 LGI Homes
 - $293,9003 bd2 ba1.3k sqft128 Paria Ct, Jarrell, TX 76537ActiveMLS ID #4412698, Dale Hill, LGI Homes. Unlock MLS
- $286,9003 bd2 ba1.5k sqft116 Paria Ct, Jarrell, TX 76537ActiveUnlock MLS
- from $302,9003 bd2 ba1.5k sqftFrio Plan, Colson Ranch, Jarrell, TX 76537New ConstructionLGI Homes
- $322,9004 bd2 ba1.7k sqft301 W Luna Blue Ln, Jarrell, TX 76537ActiveUnlock MLS
- $322,9004 bd2 ba1.7k sqft112 Wirepass Crst, Jarrell, TX 76537ActiveUnlock MLS
- $322,9004 bd2 ba1.7k sqft112 Paria Ct, Jarrell, TX 76537ActiveUnlock MLS
- $252,9003 bd3 ba1.3k sqft120 Desert Hare Dr, Jarrell, TX 76537ActiveMLS ID #4132128, Dale Hill, LGI Homes. Unlock MLS
- $267,9003 bd3 ba1.5k sqft109 Desert Hare Dr, Jarrell, TX 76537ActiveUnlock MLS
- from $322,9004 bd2 ba1.7k sqftMedina Plan, Colson Ranch, Jarrell, TX 76537New ConstructionLGI Homes
- $352,9004 bd3 ba2.2k sqft116 Wirepass Crst, Jarrell, TX 76537ActiveUnlock MLS
- $352,9004 bd3 ba2.2k sqft261 W Luna Blue Ln, Jarrell, TX 76537ActiveMLS ID #3591788, Dale Hill, LGI Homes. Unlock MLS
- $296,7254 bd2 ba1.6k sqft100 Rain Drop Rd, Jarrell, TX 76537Active
 MLS ID #613593, Eleonora Santana, Nexthome Tropicana Realty. Central Texas MLS
 - $299,8784 bd3 ba1.8k sqft204 Quail Convey Dr, Jarrell, TX 76537ActiveUnlock MLS
- from $252,9003 bd3 ba1.3k sqftJoplin Plan, Colson Ranch, Jarrell, TX 76537New ConstructionLGI Homes
- $283,9903 bd2 ba1.5k sqft144 Sleep Holw, Jarrell, TX 76537ActiveUnlock MLS
- $284,9903 bd2 ba1.5k sqft156 Sleep Holw, Jarrell, TX 76537ActiveUnlock MLS
