Welcome home to this very well-maintained 3-bedroom, 1-bath gem that's ready for its next owner! The main level offers a comfortable and functional layout featuring a spacious living room, convenient dining room, updated full bath, and two bedrooms, all accented by durable laminate flooring throughout. The kitchen boasts an abundance of counter space and cabinetry. Upstairs, you'll find a generously sized third bedroom with cozy carpeting, providing the perfect private retreat, or a secondary living area.
The large, dry basement offers abundant storage space and endless potential for a workshop, recreation area, or for your future finishing opportunities.
Take the party outside and discover the true highlight of this property—a fully fenced private backyard oasis designed for relaxation and entertaining. Enjoy evenings on the concrete patio, gather friends and family for outdoor movie nights, and unwind beside the unique pond feature. A storage shed provides additional convenience for tools and outdoor equipment. All of this on a double-sized lot.
Conveniently located near highways, shopping, dining, and local attractions, this home combines comfort, character, and accessibility at a wonderful price point. Don't miss your opportunity to make this charming home your own, call today for your private showing!
Active
$165,000
1520 22nd St NE, Canton, OH 44714
3beds
1,136sqft
:
Get pre-qualified$1,170/mo
Single Family Residence
Built in 1931
9,365 Square Feet Lot
$-- Zestimate®
$145/sqft
$-- HOA
What's special
Unique pond featureComfortable and functional layoutDouble-sized lotConvenient dining roomDurable laminate flooring throughout
- 8 days |
- 520 |
- 39 |
Zillow last checked:
Listing updated:
Listed by:
Justin B Carroll 330-705-3640 Justin@JCSells.com,
Keller Williams Legacy Group Realty
Source: MLS Now,MLS#: 5228533 Originating MLS: Stark Trumbull Area REALTORS
Originating MLS: Stark Trumbull Area REALTORSFacts & features
Interior
Bedrooms & bathrooms
- Bedrooms: 3
- Bathrooms: 1
- Full bathrooms: 1
- Main level bathrooms: 1
- Main level bedrooms: 2
Heating
- Forced Air, Gas
Cooling
- Central Air
Appliances
- Included: Range, Refrigerator
Features
- Basement: Full,Unfinished
- Has fireplace: No
Interior area
- Total structure area: 1,136
- Total interior livable area: 1,136 sqft
- Finished area above ground: 1,136
Video & virtual tour
Property
Parking
- Total spaces: 1
- Parking features: Additional Parking, Detached, Electricity, Garage, Paved
- Garage spaces: 1
Accessibility
- Accessibility features: None
Features
- Levels: One and One Half,Two
- Stories: 2
- Patio & porch: Patio, Porch
Lot
- Size: 9,365 Square Feet
- Dimensions: 80 x 117
Details
- Parcel number: 00240082
- Special conditions: Standard
Construction
Type & style
- Home type: SingleFamily
- Architectural style: Bungalow
- Property subtype: Single Family Residence
- Attached to another structure: Yes
Materials
- Vinyl Siding
- Roof: Asphalt,Fiberglass
Condition
- Year built: 1931
Utilities & green energy
- Sewer: Public Sewer
- Water: Public
Community & HOA
Community
- Features: Public Transportation
- Subdivision: Canton
HOA
- Has HOA: No
Location
- Region: Canton
Financial & listing details
- Price per square foot: $145/sqft
- Tax assessed value: $125,800
- Annual tax amount: $1,949
- Date on market: 7/17/2026
- Listing terms: Cash,Conventional,FHA,VA Loan
Estimated market value
Not available
Estimated sales range
Not available
Not available
Price history
| Date | Event | Price |
|---|---|---|
| 7/17/2026 | Listed for sale | $165,000+184.5%$145/sqft |
Source:  MLS Now #5228533 Report a problem MLS Now #5228533 Report a problem | ||
| 11/20/2019 | Sold | $58,000-3.2%$51/sqft |
Source: MLS Now #4132161 Report a problem | ||
| 11/11/2019 | Pending sale | $59,900$53/sqft |
Source: M. C. Real Estate #4132161 Report a problem | ||
| 9/27/2019 | Listed for sale | $59,900+63.1%$53/sqft |
Source: M. C. Real Estate #4132161 Report a problem | ||
| 1/30/2014 | Sold | $36,720-8%$32/sqft |
Source: MLS Now #3456195 Report a problem | ||
| 11/5/2013 | Price change | $39,900-27.3%$35/sqft |
Source: Hayes Realty #3456195 Report a problem | ||
| 6/29/2013 | Price change | $54,900-8.3%$48/sqft |
Source: Cutler Real Estate #3395399 Report a problem | ||
| 5/14/2013 | Price change | $59,900-7.7%$53/sqft |
Source: Cutler Real Estate #3395399 Report a problem | ||
| 4/3/2013 | Listed for sale | $64,900$57/sqft |
Source: Cutler Real Estate #3395399 Report a problem | ||
Public tax history
| Year | Property taxes | Tax assessment |
|---|---|---|
| 2024 | $1,881 +13.3% | $44,040 +58.6% |
| 2023 | $1,660 +2.9% | $27,760 |
| 2022 | $1,612 -1% | $27,760 |
| 2021 | $1,629 +29.6% | $27,760 +27.1% |
| 2020 | $1,257 +413.1% | $21,840 |
| 2019 | $245 | $21,840 |
| 2018 | $245 -3.5% | $21,840 +8.1% |
| 2017 | $254 +1.6% | $20,210 |
| 2016 | $250 -72.3% | $20,210 |
| 2015 | $903 | $20,210 -6.1% |
| 2014 | $903 +175.3% | $21,530 +15.2% |
| 2013 | $328 | $18,690 |
| 2012 | -- | $18,690 -19.7% |
| 2011 | -- | $23,280 +0.5% |
| 2010 | -- | $23,170 |
| 2009 | $639 -0.6% | -- |
| 2008 | $643 +1.6% | -- |
| 2007 | $633 -15% | -- |
| 2005 | $745 -1.8% | -- |
| 2004 | $759 +23.6% | -- |
| 2003 | $614 -8.8% | -- |
| 2002 | $673 +0.3% | -- |
| 2001 | $671 +21.6% | -- |
| 2000 | $552 | -- |
Find assessor info on the county website
Monthly payment
Est. payment
Payment breakdown
Explore the cost of this home by adjusting the details. Changes won't be saved.Climate risks
Neighborhood: Ridgewood
Nearby schools
GreatSchools rating
- 3/10Belle Stone Elementary SchoolGrades: K-3Distance: 0.1 mi
- 7/10Crenshaw Middle SchoolGrades: 6-8Distance: 0.9 mi
- 3/10McKinley High SchoolGrades: 9-12Distance: 2.2 mi
Schools provided by the listing agent
- District: Canton CSD - 7602
Source: MLS Now. This data may not be complete. We recommend contacting the local school district to confirm school assignments for this home.
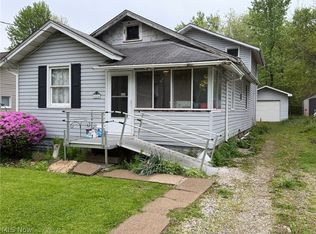
- $93,5004 bd1 ba1.5k sqft1516 22nd St NE, Canton, OH 44714Sold
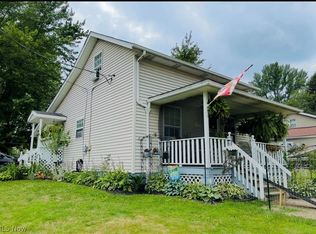
- $92,5002 bd1 ba704 sqft1528 22nd St NE, Canton, OH 44714Sold
- $68,1002 bd1 ba744 sqft2103 Gross Ave NE, Canton, OH 44714Off Market

- $12,600-- bd-- ba-- sqft2103 Gross Ave NE, Canton, OH 44714Off Market
- $84,1002 bd1 ba1k sqft1512 22nd St NE, Canton, OH 44714Off Market
- $105,1003 bd1 ba1k sqft1600 22nd St NE, Canton, OH 44714Off Market
- $115,0003 bd1 ba1.1k sqft1521 22nd St NE, Canton, OH 44714Sold
- $114,9003 bd2 ba1.4k sqft1525 22nd St NE, Canton, OH 44714Off Market
A local agent can set up tours, give advice and negotiate with sellers.
A local lender can help you make sure your offer is ready when you are.
Similar homes
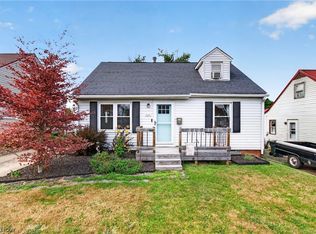
- $159,9003 bd1 ba1.1k sqft1611 32nd St NE, Canton, OH 44714For Sale
 MLS ID #5230519, Dayna Edwards, EXP Realty, LLC.. MLS Now
 - $149,9003 bd1 ba1k sqft1425 Colonial Blvd NE, Canton, OH 44714For Sale
 MLS ID #5230140, Amy Wengerd, EXP Realty, LLC.. MLS Now
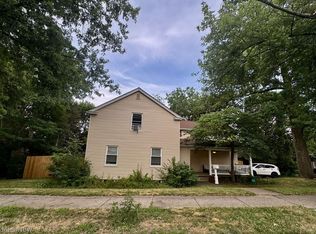
 - $189,9003 bd2 ba1.7k sqft1700 Cherry Ave NE, Canton, OH 44714For Sale
 MLS ID #5230699, Riley Gump, Howard Hanna. MLS Now
 - $154,0003 bd2 ba1.2k sqft1521 24th St NE, Canton, OH 44714For Sale
 MLS ID #5223813, Anna C Van Dyke, Kiko. MLS Now
 - $132,0003 bd1 ba1.4k sqft1320 19th St NE, Canton, OH 44714For SaleMLS ID #5230561, Rhesa M Toth, Cutler Real Estate. MLS Now
- $159,9002 bd2 ba1.2k sqft1102 17th St NE, Canton, OH 44705For SaleMLS ID #5229319, Lisa Irwin, HomeSmart Real Estate Momentum LLC. MLS Now
- $140,0003 bd1 ba1.2k sqft917 21st St NE, Canton, OH 44714For SaleMLS ID #5227806, Scott Fader, Joseph Walter Realty, LLC.. MLS Now
- $174,9003 bd2 ba952 sqft2415 Regentview St NE, Canton, OH 44705For SaleMLS ID #5229759, Seth Kienzle, Real Integrity. MLS Now
- $158,0003 bd1 ba1.2k sqft2407 30th St NE, Canton, OH 44705For SaleMLS ID #5228487, Luke Schmidt, Berkshire Hathaway HomeServices Professional Realty. MLS Now
- $189,9003 bd2 ba1.4k sqft1220 28th St NE, Canton, OH 44714For SaleMLS ID #5216303, Elaine Smith, Keller Williams Legacy Group Realty. MLS Now
- $145,0003 bd2 ba1.1k sqft1629 23rd St NE, Canton, OH 44714For SaleMLS ID #5209577, Preston Donahue, Keller Williams Legacy Group Realty. MLS Now
- $179,9003 bd2 ba1.6k sqft912 28th St NE, Canton, OH 44714For SaleMLS ID #5219243, Megan Prinzo, RE/MAX Market Solutions. MLS Now
- $--3 bd1 ba1.1k sqft2301 24th St NE, Canton, OH 44705AuctionAuction.com 2
- $179,9003 bd1 ba1k sqft2325 Cathy Dr NE, Canton, OH 44705For SaleMLS ID #5229765, Casey Brunoni, Newell Realty & Auctions, LLC. MLS Now
- $169,9003 bd2 ba962 sqft2446 Regentview St NE, Canton, OH 44705For SaleMLS ID #5228812, Kara Kirkbride, Keller Williams Legacy Group Realty. MLS Now
- $--3 bd2 ba1.5k sqft1460 Saint Elmo Ave NE, Canton, OH 44705AuctionAuction.com 2
- $--3 bd2 ba1.5k sqft2523 57th St NE, Canton, OH 44721AuctionMLS ID #5227827, Jeff R Kiko, Kiko. MLS Now
- $--3 bd1 ba925 sqft2425 40th St NE, Canton, OH 44705AuctionMLS ID #5226664, George P Kiko, Kiko. MLS Now
- $145,0005 bd2 ba1.4k sqft143 30th St NW, Canton, OH 44709For Sale By Owner
- $--3 bd1 ba850 sqft1933 Bollinger Ave NE, Canton, OH 44705AuctionAuction.com 2
