Welcome to 1520 Cimarron Drive!
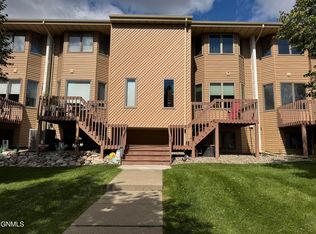
This charming side-by-side twin home combines comfort, flexibility, and easy living with thoughtful updates throughout.
The main level features a bright and spacious living room with beautiful south-facing windows, a dining area with room for a buffet or hutch, and a refreshed kitchen showcasing stainless steel appliances—including a new range and dishwasher—plus updated lighting and a bar-height counter. You'll also notice the new flooring in the kitchen, main floor bath, lower landing, and office area, as well as a brand-new front screen door. Just off the kitchen is a versatile bonus space—perfect for a home office, playroom, or cozy reading nook to suit your lifestyle.
Upstairs, you'll find two generously sized bedrooms and a full bath with a dual-sink vanity. One bedroom features brand-new carpet, while the other offers south-facing windows and a walk-in closet. The conveniently located laundry area is also on this level, along with an additional flexible space ideal for a sitting area or workstation.
The lower level expands your living options with a daylight bedroom/bonus room complete with a large closet, a ¾ bath, and direct access to the attached two-stall garage.
Situated in a well-established neighborhood, this move-in-ready home invites you to 'See the Possibilities.' Contact your favorite Realtor today to schedule a tour!
Sold
Price Unknown
1520 Cimarron Dr, Bismarck, ND 58503
3beds
1,845sqft
Townhouse
Built in 1980
871 Square Feet Lot
$254,800 Zestimate®
$--/sqft
$2,046 Estimated rent
Home value
$254,800
$242,000 - $268,000
$2,046/mo
Zestimate® history
Owner options
List your home for rent
$2,046/mo
Rent Zestimate®
Find your next renter with Zillow Rental Manager. Plus, with online applications, you can quickly screen prospective tenants – for free.
$2,046/mo
Rent Zestimate®
Refinance and save
$195/mo
Est. payment
Refinancing to a lower rate could help reduce your monthly payments and save thousands over the life of the loan.
$195/mo
Est. payment
Explore your selling options
Work with a Zillow partner agent
Leverage their expertise and Zillow's premium Showcase listings to get your home seen by more buyers.
Get startedList with your own agent
Get your home in front of millions of buyers by listing it on Zillow.
Learn how to do itSell it yourself
Take full control of how buyers see your home on Zillow by listing For Sale by Owner (FSBO).
List your homeWhat's special
Attached two-stall garageBar-height counterGenerously sized bedroomsVersatile bonus spaceFlexible spaceConveniently located laundry areaUpdated lighting
Zillow last checked:
Listing updated:
Listed by:
ANN ANDRE 701-220-1180,
eXp Realty
Bought with:
JASON SCHMIDT, 7896
Oaktree Realty
Source: Great North MLS,MLS#: 4022097
Facts & features
Interior
Bedrooms & bathrooms
- Bedrooms: 3
- Bathrooms: 3
- Full bathrooms: 1
- 3/4 bathrooms: 1
- 1/2 bathrooms: 1
Bedroom 1
- Level: Upper
Bedroom 2
- Level: Upper
Bathroom 1
- Level: Main
Bathroom 2
- Level: Upper
Bathroom 3
- Level: Lower
Bonus room
- Level: Upper
Bonus room
- Level: Lower
Dining room
- Level: Main
Kitchen
- Level: Main
Laundry
- Level: Upper
Living room
- Level: Main
Other
- Level: Lower
Office
- Level: Main
Heating
- Forced Air
Cooling
- Central Air
Appliances
- Included: Dishwasher, Dryer, Electric Range, Microwave Hood, Refrigerator
Features
- Ceiling Fan(s), Walk-In Closet(s)
- Flooring: Vinyl, Carpet
- Basement: Concrete,Daylight,Finished
- Has fireplace: No
Interior area
- Total structure area: 1,845
- Total interior livable area: 1,845 sqft
- Finished area above ground: 1,476
- Finished area below ground: 369
Property
Parking
- Total spaces: 2
- Parking features: Attached
- Attached garage spaces: 2
Features
- Levels: Three Or More
- Stories: 3
- Exterior features: None
Lot
- Size: 871 Square Feet
- Features: Rectangular Lot
Details
- Parcel number: 01000923009034
Construction
Type & style
- Home type: Townhouse
- Property subtype: Townhouse
Materials
- Steel Siding
- Roof: Shingle
Condition
- New construction: No
- Year built: 1980
Utilities & green energy
- Sewer: Public Sewer
- Water: Public
- Utilities for property: Sewer Connected, Natural Gas Connected, Water Connected, Trash Pickup - Public, Electricity Connected
Community & HOA
HOA
- Has HOA: Yes
- Services included: Common Area Maintenance, Insurance, Maintenance Grounds, Sewer, Snow Removal, Trash, Water
- HOA fee: $195 monthly
Location
- Region: Bismarck
Financial & listing details
- Tax assessed value: $225,200
- Annual tax amount: $2,608
- Date on market: 10/3/2025
- Electric utility on property: Yes
Price history
| Date | Event | Price |
|---|---|---|
| 1/12/2026 | Sold | -- |
Source: Great North MLS #4022097 Report a problem | ||
| 11/25/2025 | Pending sale | $249,900$135/sqft |
Source: Great North MLS #4022097 Report a problem | ||
| 11/20/2025 | Price change | $249,900-1.2%$135/sqft |
Source: Great North MLS #4022097 Report a problem | ||
| 10/3/2025 | Listed for sale | $252,900$137/sqft |
Source: Great North MLS #4022097 Report a problem | ||
| 1/18/2008 | Sold | -- |
Source: Great North MLS #3302807 Report a problem | ||
| 11/14/2006 | Sold | -- |
Source: Public Record Report a problem | ||
Public tax history
| Year | Property taxes | Tax assessment |
|---|---|---|
| 2024 | $2,919 +14.1% | $112,600 +0.2% |
| 2023 | $2,557 +8.2% | $112,400 +10.4% |
| 2022 | $2,364 +11.2% | $101,850 +9.5% |
| 2021 | $2,126 | $93,050 +9% |
| 2020 | -- | $85,350 |
| 2019 | $1,918 +7.2% | $85,350 |
| 2018 | $1,789 | $85,350 |
| 2017 | -- | $85,350 |
| 2016 | $1,615 +2.9% | $85,350 +9.2% |
| 2014 | $1,570 | $78,150 +9.5% |
| 2013 | -- | $71,350 +9% |
| 2012 | -- | $65,450 +2% |
| 2011 | -- | $64,150 |
| 2010 | -- | $64,150 +1% |
| 2009 | -- | $63,500 +9.7% |
| 2008 | -- | $57,900 +42.4% |
| 2003 | -- | $40,650 |
| 2002 | -- | $40,650 |
Find assessor info on the county website
Neighborhood: 58503
Nearby homes
- $--2 bd3 ba1.8k sqft1522 Cimarron Dr, Bismarck, ND 58503Sold
- $271,9004 bd3 ba775 sqft1518 Cimarron Dr, Bismarck, ND 58503Off Market
- $243,3002 bd1 ba703 sqft1524 Cimarron Dr, Bismarck, ND 58503Off Market
- $--3 bd3 ba1.8k sqft1526 Cimarron Dr, Bismarck, ND 58503Sold

- $250,3003 bd2 ba703 sqft1528 Cimarron Dr, Bismarck, ND 58503Off Market
- $199,3004 bd1 ba588 sqft1407 Territory Dr, Bismarck, ND 58503Off Market
- $199,6002 bd1 ba588 sqft1409 Territory Dr, Bismarck, ND 58503Off Market
- $215,3002 bd1 ba1.1k sqft1405 Territory Dr, Bismarck, ND 58503Off Market
Nearby schools
GreatSchools rating
- 8/10Centennial Elementary SchoolGrades: K-5Distance: 0.6 mi
- 7/10Horizon Middle SchoolGrades: 6-8Distance: 1.2 mi
- 9/10Century High SchoolGrades: 9-12Distance: 1.8 mi
- North Dakota
- Burleigh County
- Bismarck
- 58503
- 1520 Cimarron Dr
Nearby cities
Nearby zip codes
Other Bismarck Topics
