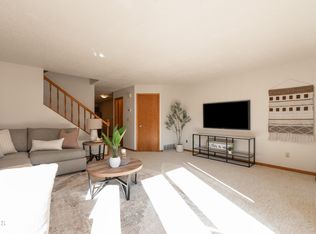
Step into comfort and style with this beautifully maintained multi-story condo tucked among mature trees and quiet residential surroundings. From the moment you enter, you're welcomed by a sun-filled living room with a cozy wood-burning fireplace—perfect for relaxing evenings. Just beyond, a convenient half bath leads to the custom kitchen and dining area, where abundant cabinetry and an open layout flow seamlessly to a private rear deck, ideal for outdoor dining or morning coffee.
Upstairs, a versatile loft space offers the perfect spot for a home office, reading nook, or play area. The spacious primary bedroom features oversized windows for plenty of natural light, while a second bedroom and a stylishly updated full bath with laundry complete this level.
The lower level shines with a bright, south-facing bay window that fills the space with warmth. Whether you envision it as a second living room, home office, or even a non-conforming bedroom, the possibilities are endless. You'll also find a newly added ¾ bath and access to the double insulated garage—complete with water hookup.
With bay windows on all three levels, this home is drenched in natural light throughout the day. Plus, the pet-friendly association makes it a perfect fit for animal lovers.
If you're ready for a home that blends functionality, charm, and light-filled living, call your agent today to ''Address Your Future!''
Sold
Price Unknown
1522 Cimarron Dr, Bismarck, ND 58503
2beds
1,870sqft
Townhouse
Built in 1980
871 Square Feet Lot
$264,800 Zestimate®
$--/sqft
$2,007 Estimated rent
Home value
$264,800
$246,000 - $286,000
$2,007/mo
Zestimate® history
Owner options
List your home for rent
$2,007/mo
Rent Zestimate®
Find your next renter with Zillow Rental Manager. Plus, with online applications, you can quickly screen prospective tenants – for free.
$2,007/mo
Rent Zestimate®
Refinance and save
$195/mo
Est. payment
Refinancing to a lower rate could help reduce your monthly payments and save thousands over the life of the loan.
$195/mo
Est. payment
Explore your selling options
Work with a Zillow partner agent
Leverage their expertise and Zillow's premium Showcase listings to get your home seen by more buyers.
Get startedList with your own agent
Get your home in front of millions of buyers by listing it on Zillow.
Learn how to do itSell it yourself
Take full control of how buyers see your home on Zillow by listing For Sale by Owner (FSBO).
List your homeWhat's special
Cozy wood-burning fireplaceCustom kitchenOversized windowsVersatile loft spacePrivate rear deckBright south-facing bay windowMature trees
Zillow last checked:
Listing updated:
Listed by:
Kaitlin A Diede 701-590-3633,
CENTURY 21 Morrison Realty,
Eric Schlosser 701-425-4441,
CENTURY 21 Morrison Realty
Bought with:
Cory Comeau, 10046
CENTURY 21 Morrison Realty
Kaitlin A Diede, 10741
CENTURY 21 Morrison Realty
Source: Great North MLS,MLS#: 4021655
Facts & features
Interior
Bedrooms & bathrooms
- Bedrooms: 2
- Bathrooms: 3
- Full bathrooms: 1
- 3/4 bathrooms: 1
- 1/2 bathrooms: 1
Primary bedroom
- Level: Upper
Other
- Level: Lower
Bedroom 2
- Level: Upper
Bathroom 1
- Description: 1/2 bathroom
- Level: Main
Bathroom 2
- Description: Full bathroom
- Level: Upper
Bathroom 3
- Description: 3/4 bathroom
- Level: Lower
Dining room
- Level: Main
Other
- Level: Main
Kitchen
- Level: Main
Laundry
- Level: Upper
Living room
- Level: Main
Loft
- Level: Upper
Heating
- Forced Air
Cooling
- Ceiling Fan(s), Central Air
Appliances
- Included: Dishwasher, Disposal, Dryer, Microwave Hood, Range, Refrigerator, Washer
Features
- Ceiling Fan(s), Walk-In Closet(s)
- Flooring: Vinyl, Carpet, Laminate
- Windows: Window Treatments
- Basement: Daylight,Finished,Full
- Number of fireplaces: 1
- Fireplace features: Living Room, Wood Burning
Interior area
- Total structure area: 1,870
- Total interior livable area: 1,870 sqft
- Finished area above ground: 1,500
- Finished area below ground: 370
Property
Parking
- Total spaces: 2
- Parking features: Garage Door Opener, Garage Faces Rear, Insulated, Lighted, Tuck Under Garage, Water, On Street, Off Street, Inside Entrance, Double Driveway, Attached, Concrete
- Attached garage spaces: 2
Features
- Levels: Three Or More,Two
- Stories: 3
- Patio & porch: Deck
- Exterior features: Rain Gutters, Keyless Entry, Lighting
- Fencing: None
Lot
- Size: 871 Square Feet
- Dimensions: LOT 12-16 & W 25' OF L 17
- Features: Sprinklers In Rear, Sprinklers In Front, Landscaped, Lot - Owned, Rectangular Lot
Details
- Parcel number: 0923009033
Construction
Type & style
- Home type: Townhouse
- Architectural style: Tuck Under
- Property subtype: Townhouse
Materials
- Steel Siding
- Roof: Shingle
Condition
- New construction: No
- Year built: 1980
Utilities & green energy
- Sewer: Public Sewer
- Water: Public
- Utilities for property: Trash Pickup - Public
Community & HOA
Community
- Security: Smoke Detector(s)
- Subdivision: Country West II
HOA
- Has HOA: Yes
- Services included: Maintenance Grounds, Snow Removal, Sprinkler System, Trash, Water
- HOA fee: $195 monthly
Location
- Region: Bismarck
Financial & listing details
- Tax assessed value: $225,500
- Annual tax amount: $2,425
- Date on market: 9/6/2025
- Listing terms: No Seller Finance
Price history
| Date | Event | Price |
|---|---|---|
| 4/7/2026 | Sold | -- |
Source: Public Record Report a problem | ||
| 11/3/2025 | Sold | -- |
Source: Great North MLS #4021655 Report a problem | ||
| 9/10/2025 | Pending sale | $270,000$144/sqft |
Source: Great North MLS #4021655 Report a problem | ||
| 9/6/2025 | Listed for sale | $270,000+14.5%$144/sqft |
Source: Great North MLS #4021655 Report a problem | ||
| 3/31/2023 | Sold | -- |
Source: Public Record Report a problem | ||
| 12/14/2022 | Price change | $235,900-1.7%$126/sqft |
Source: Great North MLS #4004873 Report a problem | ||
| 10/28/2022 | Listed for sale | $239,900+24.9%$128/sqft |
Source: Great North MLS #4004873 Report a problem | ||
| 11/27/2013 | Sold | -- |
Source: Great North MLS #3321628 Report a problem | ||
| 10/13/2013 | Listed for sale | $192,000$103/sqft |
Source: Visual Tour #321628 Report a problem | ||
Public tax history
| Year | Property taxes | Tax assessment |
|---|---|---|
| 2024 | $2,960 +15.4% | $112,750 -1.2% |
| 2023 | $2,565 +11.4% | $114,150 +11.7% |
| 2022 | $2,303 +11.1% | $102,200 +13.1% |
| 2021 | $2,072 | $90,350 +9% |
| 2020 | -- | $82,900 |
| 2019 | $1,867 +7.5% | $82,900 |
| 2018 | $1,738 | $82,900 |
| 2017 | -- | $82,900 |
| 2016 | $1,569 +2.9% | $82,900 +9.2% |
| 2014 | $1,525 | $75,900 +9.5% |
| 2013 | -- | $69,300 +9% |
| 2012 | -- | $63,600 +2% |
| 2011 | -- | $62,350 |
| 2010 | -- | $62,350 +1% |
| 2009 | -- | $61,750 +3% |
| 2008 | -- | $59,950 +41.1% |
| 2003 | -- | $42,500 |
| 2002 | -- | $42,500 |
Find assessor info on the county website
Neighborhood: 58503
Nearby homes
- $--3 bd3 ba1.8k sqft1520 Cimarron Dr, Bismarck, ND 58503Sold
- $243,3002 bd1 ba703 sqft1524 Cimarron Dr, Bismarck, ND 58503Off Market
- $--3 bd3 ba1.8k sqft1526 Cimarron Dr, Bismarck, ND 58503Sold

- $271,9004 bd3 ba775 sqft1518 Cimarron Dr, Bismarck, ND 58503Off Market
- $250,3003 bd2 ba703 sqft1528 Cimarron Dr, Bismarck, ND 58503Off Market
- $199,6002 bd1 ba588 sqft1409 Territory Dr, Bismarck, ND 58503Off Market
- $207,2004 bd1 ba588 sqft1411 Territory Dr, Bismarck, ND 58503Off Market
- $199,3004 bd1 ba588 sqft1407 Territory Dr, Bismarck, ND 58503Off Market
Nearby schools
GreatSchools rating
- 8/10Centennial Elementary SchoolGrades: K-5Distance: 0.6 mi
- 7/10Horizon Middle SchoolGrades: 6-8Distance: 1.2 mi
- 9/10Century High SchoolGrades: 9-12Distance: 1.8 mi
Schools provided by the listing agent
- Elementary: Centennial
Source: Great North MLS. This data may not be complete. We recommend contacting the local school district to confirm school assignments for this home.
- North Dakota
- Burleigh County
- Bismarck
- 58503
- 1522 Cimarron Dr
Nearby cities
Nearby zip codes
Other Bismarck Topics
