Stylish Townhome in Beautiful Country West
Located on a quiet street in the desirable Country West neighborhood, this charming two-story townhome features updated custom finishes, abundant natural light, and plenty of personality.
South-facing bay windows on all three levels fill the home with sunshine and provide lovely views of the mature, tree-lined surroundings. The farmhouse-style kitchen has been beautifully updated with new cabinetry, a tiled backsplash, open shelving, and a spacious walk-in pantry--making both cooking and entertaining a delight.
The dining area opens to a private rear deck, while the spacious living room features a cozy corner fireplace. A convenient half bath completes the main level.
Upstairs, you'll find a generously sized bedroom with a walk-in closet that can serve as the primary bedroom, along with a beautifully remodeled bathroom featuring a furniture-style vanity, granite countertop, and tiled tub/shower surround. The laundry area is also conveniently located on this level. The loft provides flexible space perfect for a home office, yoga studio, or additional living area.
The lower level offers a newly finished bedroom suite that could serve as an alternative primary bedroom, complete with a ¾ bath and walk-in closet. Near the garage entry, a built-in bench with hooks and cubbies adds everyday convenience.
Enjoy relaxing on the sunny, south-facing front porch or retreat to the private, shaded rear deck on warm summer days. The tuck-under two-stall garage is finished and heated and features water hookups.
Best of all, exterior maintenance is handled for you--no snow shoveling or lawn mowing--so you can simply move in and enjoy. The building and grounds are well maintained, and nearly every surface in the home has been thoughtfully updated.
Schedule your showing today!
Seller is a licensed real estate agent in the State of North Dakota.
Sold
Price Unknown
1526 Cimarron Dr, Bismarck, ND 58503
3beds
1,882sqft
Condominium
Built in 1980
-- sqft lot
$324,800 Zestimate®
$--/sqft
$2,033 Estimated rent
Home value
$324,800
$309,000 - $341,000
$2,033/mo
Zestimate® history
Owner options
List your home for rent
$2,033/mo
Rent Zestimate®
Find your next renter with Zillow Rental Manager. Plus, with online applications, you can quickly screen prospective tenants – for free.
$2,033/mo
Rent Zestimate®
Refinance and save
$195/mo
Est. payment
Refinancing to a lower rate could help reduce your monthly payments and save thousands over the life of the loan.
$195/mo
Est. payment
Explore your selling options
Work with a Zillow partner agent
Leverage their expertise and Zillow's premium Showcase listings to get your home seen by more buyers.
Get startedList with your own agent
Get your home in front of millions of buyers by listing it on Zillow.
Learn how to do itSell it yourself
Take full control of how buyers see your home on Zillow by listing For Sale by Owner (FSBO).
List your homeWhat's special
Cozy corner fireplacePrivate shaded rear deckOpen shelvingAbundant natural lightTiled backsplashNew cabinetryUpdated custom finishes
Zillow last checked:
Listing updated:
Listed by:
Melissa L Klundt 701-426-7569,
CENTURY 21 Morrison Realty
Bought with:
BRITTANY A LEISCHNER, 9316
TRADEMARK REALTY
Source: Great North MLS,MLS#: 4024174
Facts & features
Interior
Bedrooms & bathrooms
- Bedrooms: 3
- Bathrooms: 3
- Full bathrooms: 1
- 3/4 bathrooms: 1
- 1/2 bathrooms: 1
Bedroom 1
- Description: Can be used as a large primary
- Features: Chandelier, Crown Molding, Walk-In Closet(s)
- Level: Upper
Bedroom 2
- Level: Upper
Bedroom 3
- Description: Full size daylight windows. Private bathroom. Currently used as Primary.
- Features: Master Downstairs, Walk-In Closet(s)
- Level: Lower
Bathroom 1
- Description: New faucet fixtures 2025
- Level: Main
Bathroom 2
- Features: Crown Molding, Granite Counters, Storage
- Level: Upper
Bathroom 3
- Description: New faucet & light fixtures 2025
- Features: Master Downstairs, Storage
- Level: Lower
Dining room
- Description: Features paneled chair rail
- Level: Main
Kitchen
- Description: New faucet fixture (motion sense/or tap) 2025
- Features: Pantry
- Level: Main
Laundry
- Features: Storage
- Level: Upper
Living room
- Description: New screen door 2024
- Features: Entrance Foyer, Smart Thermostat, Storage
- Level: Main
Loft
- Level: Upper
Other
- Description: New AC (2024); Water Heater (2020)
- Features: Storage
- Level: Lower
Other
- Features: Built-in Features, Storage
- Level: Lower
Other
- Description: Private deck off the dining room featuring new waterproof membrane and floating cedar deck (2020)
Other
- Description: Garage is heated; insulated; water hookups
- Features: Ceiling Fan(s), Storage
- Level: Lower
Heating
- Fireplace(s), Forced Air, Natural Gas
Cooling
- Central Air
Appliances
- Included: Dishwasher, Electric Range, Humidifier, Microwave Hood, Refrigerator
Features
- Pantry, Primary Bath, Walk-In Closet(s)
- Flooring: Vinyl, Carpet, Laminate
- Windows: Window Treatments
- Basement: Concrete,Daylight,Finished,Storage Space,Walk-Out Access
- Number of fireplaces: 1
- Fireplace features: Living Room, Wood Burning
Interior area
- Total structure area: 1,882
- Total interior livable area: 1,882 sqft
- Finished area above ground: 1,512
- Finished area below ground: 370
Property
Parking
- Total spaces: 2
- Parking features: Garage Door Opener, Heated Garage, Insulated, Lighted, Private, Water, Storage, Off Street, Driveway, Alley Access, Asphalt, Attached
- Attached garage spaces: 2
Features
- Levels: Two
- Stories: 2
- Patio & porch: Deck
- Exterior features: Private Entrance, Smart Doorbell, Keyless Entry, Linked Devices
- Fencing: None
Lot
- Size: 871 Square Feet
- Features: Sprinklers In Front, Landscaped, Lot - Owned, Rectangular Lot
Details
- Parcel number: 0923009031
Construction
Type & style
- Home type: Condo
- Property subtype: Condominium
Materials
- Steel Siding
- Foundation: Concrete Perimeter
- Roof: Shingle
Condition
- New construction: No
- Year built: 1980
Utilities & green energy
- Sewer: Public Sewer
- Water: Public
- Utilities for property: Sewer Connected, Natural Gas Connected, Water Connected, Trash Pickup - Public, Electricity Connected
Community & HOA
Community
- Security: Smoke Detector(s)
HOA
- Has HOA: Yes
- Services included: Common Area Maintenance, Maintenance Grounds, Property Management, Sewer, Snow Removal, Sprinkler System, Trash, Water
- HOA fee: $195 monthly
Location
- Region: Bismarck
Financial & listing details
- Tax assessed value: $244,400
- Annual tax amount: $1,286
- Date on market: 3/13/2026
- Listing terms: Cash,Conventional
- Electric utility on property: Yes
- Road surface type: Paved
Price history
| Date | Event | Price |
|---|---|---|
| 5/21/2026 | Sold | -- |
Source: Great North MLS #4024174 Report a problem | ||
| 3/14/2026 | Pending sale | $324,900$173/sqft |
Source: Great North MLS #4024174 Report a problem | ||
| 3/13/2026 | Listed for sale | $324,900+31.1%$173/sqft |
Source: Great North MLS #4024174 Report a problem | ||
| 12/11/2020 | Sold | -- |
Source: Great North MLS #3408416 Report a problem | ||
| 9/15/2020 | Listed for sale | $247,900$132/sqft |
Source: CENTURY 21 Morrison Realty, Inc #408416 Report a problem | ||
| 6/15/2016 | Sold | -- |
Source: Public Record Report a problem | ||
| 5/17/2007 | Sold | -- |
Source: Public Record Report a problem | ||
| 4/24/1997 | Sold | -- |
Source: Great North MLS #3070562 Report a problem | ||
Public tax history
| Year | Property taxes | Tax assessment |
|---|---|---|
| 2024 | $6,227 +4.7% | $122,200 -1.3% |
| 2023 | $5,950 +158.4% | $123,750 +3% |
| 2022 | $2,303 +11.1% | $120,100 +32.9% |
| 2021 | $2,072 | $90,350 +9% |
| 2020 | -- | $82,900 |
| 2019 | $1,867 +7.5% | $82,900 |
| 2018 | $1,738 | $82,900 |
| 2017 | -- | $82,900 |
| 2016 | $1,569 +2.9% | $82,900 +9.2% |
| 2014 | $1,525 | $75,900 +9.5% |
| 2013 | -- | $69,300 +9% |
| 2012 | -- | $63,600 +2% |
| 2011 | -- | $62,350 |
| 2010 | -- | $62,350 +1% |
| 2009 | -- | $61,750 +3% |
| 2008 | -- | $59,950 +41.1% |
| 2003 | -- | $42,500 |
| 2002 | -- | $42,500 |
Find assessor info on the county website
Neighborhood: 58503
Nearby homes
- $248,0003 bd2 ba703 sqft1528 Cimarron Dr, Bismarck, ND 58503Off Market
- $242,2002 bd1 ba703 sqft1524 Cimarron Dr, Bismarck, ND 58503Off Market
- $--2 bd3 ba1.8k sqft1522 Cimarron Dr, Bismarck, ND 58503Sold
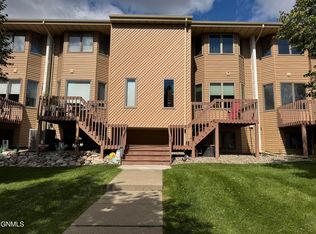
- $--3 bd3 ba1.8k sqft1520 Cimarron Dr, Bismarck, ND 58503Sold
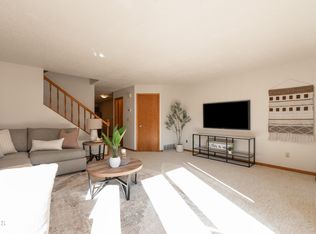
- $268,8004 bd3 ba775 sqft1518 Cimarron Dr, Bismarck, ND 58503Off Market
- $208,1004 bd1 ba588 sqft1411 Territory Dr, Bismarck, ND 58503Off Market
- $200,3002 bd1 ba588 sqft1409 Territory Dr, Bismarck, ND 58503Off Market
- $289,0005 bd2 ba1.1k sqft1415 Territory Dr, Bismarck, ND 58503Off Market
Nearby schools
GreatSchools rating
- 8/10Centennial Elementary SchoolGrades: K-5Distance: 0.6 mi
- 7/10Horizon Middle SchoolGrades: 6-8Distance: 1.2 mi
- 9/10Century High SchoolGrades: 9-12Distance: 1.8 mi
Schools provided by the listing agent
- Elementary: Centennial
- Middle: Horizon
- High: Century High
Source: Great North MLS. This data may not be complete. We recommend contacting the local school district to confirm school assignments for this home.
- North Dakota
- Burleigh County
- Bismarck
- 58503
- 1526 Cimarron Dr
Nearby cities
Nearby zip codes
Other Bismarck Topics
