Exquisite 1860 Garden District Victorian overlooking beautiful oak tree lined Washington Ave 1/2 block off of St. Charles Ave and the streetcar line. Restored in 2014, meticulously maintained and updated since with thoughtful touches that elevate the historic beauty of the home. This parade route home oozes New Orleans charm with both formal living (or office) and custom-painted dining room separated by original cypress pocket doors. Featured attributes include: decorative fireplaces, original ceiling medallions, crown & picture moldings, sparkling chandeliers, high ceilings, and abundant natural light. Luxurious kitchen with stainless Thermador & Bertazzoni appliances, marble countertops and backsplash, and an open floor plan expanding into a large living room adds a modern touch. A full bathroom downstairs with marble and stone surround adds to the convenience! 2 sets of French doors lead out to the backyard: an entertainer's paradise showcasing an outdoor kitchen with top end Blaze grill and Kamado Joe smoker, and built-in kegerator. Tuff Shed provides ample storage! 4 bedrooms & 3 full baths upstairs. Primary bedroom features a spa-like en suite bath, massive walk-in custom closet & beautiful balcony views. The 3rd floor bedroom can function as a home office, gym, playroom & more! Recognized by the New Orleans Historic District Landmarks Commission as a contributing structure of historical significance. Steps from Commander's Palace, walking to Magazine Street shopping & eateries, and the added convenience of the shops at The Rink from this centrally located home. Off-street parking in the driveway & potential parking for up to 3 is icing on the king cake.
Closed
Price Unknown
1520 Washington Ave, New Orleans, LA 70130
4beds
3,523sqft
Single Family Residence
Built in 1900
3,000 Square Feet Lot
$1,429,300 Zestimate®
$--/sqft
$5,854 Estimated rent
Home value
$1,429,300
$1.30M - $1.57M
$5,854/mo
Zestimate® history
Owner options
List your home for rent
$5,854/mo
Rent Zestimate®
Find your next renter with Zillow Rental Manager. Plus, with online applications, you can quickly screen prospective tenants – for free.
$5,854/mo
Rent Zestimate®
Refinance and save
Refinancing to a lower rate could help reduce your monthly payments and save thousands over the life of the loan.
Explore your selling options
Work with a Zillow partner agent
Leverage their expertise and Zillow's premium Showcase listings to get your home seen by more buyers.
Get startedList with your own agent
Get your home in front of millions of buyers by listing it on Zillow.
Learn how to do itSell it yourself
Take full control of how buyers see your home on Zillow by listing For Sale by Owner (FSBO).
List your homeWhat's special
Stone surroundKamado joe smokerOpen floor planSuite bathBertazzoni appliancesMassive walk-in custom closetMeticulously maintained
Zillow last checked:
Listing updated:
Listed by:
Jennifer Saltaformaggio 504-388-9383,
Compass Historic (LATT09),
Samara Poche 504-319-6226,
Compass Historic (LATT09)
Bought with:
Shaun McCarthy
McCarthy Group REALTORS
Source: GSREIN,MLS#: 2403536
Facts & features
Interior
Bedrooms & bathrooms
- Bedrooms: 4
- Bathrooms: 4
- Full bathrooms: 4
Primary bedroom
- Description: Flooring: Wood
- Level: Upper
- Dimensions: 20.80 X 15.10
Bedroom
- Description: Flooring: Wood
- Level: Upper
- Dimensions: 12.10 X 11.20
Bedroom
- Description: Flooring: Wood
- Level: Upper
- Dimensions: 13.10 X 15.40
Bedroom
- Description: Flooring: Carpet
- Level: Upper
- Dimensions: 9.30 X 12.10
Primary bathroom
- Description: Flooring: Marble
- Level: Upper
- Dimensions: 16.20 X 14.90
Bathroom
- Description: Flooring: Marble
- Level: Lower
- Dimensions: 3.30 X 10.10
Bathroom
- Description: Flooring: Marble
- Level: Upper
- Dimensions: 12.11 X 6.00
Dining room
- Description: Flooring: Wood
- Level: Lower
- Dimensions: 15.10 X 14.90
Foyer
- Description: Flooring: Wood
- Level: Lower
- Dimensions: 5.10 X 27.50
Kitchen
- Description: Flooring: Wood
- Level: Lower
- Dimensions: 16.10 X 12.10
Laundry
- Description: Flooring: Wood
- Level: Upper
- Dimensions: 8.20 X 14.90
Living room
- Description: Flooring: Wood
- Level: Lower
- Dimensions: 16.10 X 21.60
Sitting room
- Description: Flooring: Wood
- Level: Lower
- Dimensions: 15.00 X 15.30
Heating
- Central, Multiple Heating Units
Cooling
- Central Air, 2 Units
Appliances
- Included: Dryer, Dishwasher, Disposal, Microwave, Oven, Range, Refrigerator, Wine Cooler, Washer
- Laundry: Washer Hookup, Dryer Hookup
Features
- Ceiling Fan(s), Pantry, Stone Counters, Stainless Steel Appliances, Cable TV
- Has fireplace: No
- Fireplace features: None
Interior area
- Total structure area: 3,826
- Total interior livable area: 3,523 sqft
Property
Parking
- Parking features: Driveway, Off Street
- Has uncovered spaces: Yes
Features
- Levels: Three Or More
- Stories: 3
- Patio & porch: Concrete, Other, Balcony, Patio
- Exterior features: Balcony, Fence, Patio, Outdoor Kitchen
- Pool features: None
Lot
- Size: 3,000 Square Feet
- Dimensions: 30 x 100
- Features: City Lot, Rectangular Lot
Details
- Additional structures: Shed(s)
- Parcel number: 412104209
- Special conditions: None
Construction
Type & style
- Home type: SingleFamily
- Architectural style: Victorian
- Property subtype: Single Family Residence
Materials
- Wood Siding
- Foundation: Raised
- Roof: Shingle
Condition
- Excellent,Updated/Remodeled,Resale
- New construction: No
- Year built: 1900
Utilities & green energy
- Sewer: Public Sewer
- Water: Public
Community & HOA
HOA
- Has HOA: No
Location
- Region: New Orleans
Financial & listing details
- Tax assessed value: $1,122,400
- Annual tax amount: $13,911
- Date on market: 7/12/2023
Price history
| Date | Event | Price |
|---|---|---|
| 8/28/2023 | Sold | -- |
Source:  GSREIN #2403536 Report a problem GSREIN #2403536 Report a problem | ||
| 7/28/2023 | Pending sale | $1,375,000$390/sqft |
Source: GSREIN #2403536 Report a problem | ||
| 7/12/2023 | Listed for sale | $1,375,000+5.9%$390/sqft |
Source: GSREIN #2403536 Report a problem | ||
| 1/15/2021 | Sold | -- |
Source: GSREIN #2261730 Report a problem | ||
| 12/7/2020 | Pending sale | $1,299,000$369/sqft |
Source: GSREIN #2261730 Report a problem | ||
| 10/1/2020 | Price change | $1,299,000-5.5%$369/sqft |
Source: Berkshire Hathaway HomeServices Preferred, REALTOR #2261730 Report a problem | ||
| 7/20/2020 | Listed for sale | $1,375,000$390/sqft |
Source: Berkshire Hathaway HomeServices Preferred, REALTOR #2261730 Report a problem | ||
| 4/9/2015 | Sold | -- |
Source: Public Record Report a problem | ||
| 11/8/2013 | Sold | -- |
Source: Public Record Report a problem | ||
Public tax history
| Year | Property taxes | Tax assessment |
|---|---|---|
| 2026 | $13,911 -4.3% | $112,240 -4% |
| 2025 | $14,529 -7.3% | $116,920 |
| 2024 | $15,666 +1.7% | $116,920 +0.6% |
| 2023 | $15,399 -6.5% | $116,250 +4.9% |
| 2022 | $16,479 +11.8% | $110,810 +14.2% |
| 2021 | $14,738 -7.8% | $96,990 -6.3% |
| 2020 | $15,978 -4.2% | $103,500 |
| 2019 | $16,672 +7.1% | $103,500 |
| 2018 | $15,561 | $103,500 |
| 2017 | $15,561 -1.8% | $103,500 -10% |
| 2016 | $15,849 -15.3% | $115,000 +147.3% |
| 2015 | $18,720 | $46,500 +51% |
| 2014 | $18,720 +152.1% | $30,800 |
| 2013 | $7,425 | $30,800 -27.1% |
| 2012 | -- | $42,270 |
| 2011 | -- | $42,270 -14.1% |
| 2010 | -- | $49,200 |
| 2009 | -- | $49,200 |
| 2007 | -- | $49,200 +193.4% |
| 2006 | -- | $16,770 |
| 2004 | -- | $16,770 +9.6% |
| 2002 | -- | $15,300 |
| 2001 | -- | $15,300 |
Find assessor info on the county website
Neighborhood: Central City
Nearby homes
- $783,7004 bd5 ba3k sqft1526 Washington Ave, New Orleans, LA 70130Off Market

- $961,9004 bd5 ba4.4k sqft1530 Washington Ave, New Orleans, LA 70130Off Market
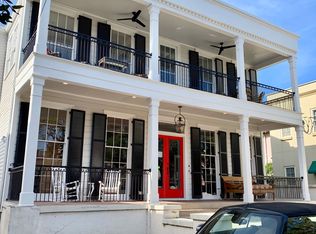
- $1,986,0006 bd5 ba5.2k sqft2805 Prytania St, New Orleans, LA 70115Off Market
- $--5 bd8 ba5.9k sqft2801 Prytania St, New Orleans, LA 70115Sold

- $--4 bd4 ba2.7k sqft1523 Conery St, New Orleans, LA 70115Sold
- $755,7003 bd3 ba2.2k sqft1527 Conery St, New Orleans, LA 70115Off Market
- $--4 bd6 ba4.8k sqft2809 Prytania St, New Orleans, LA 70115Sold
- $470,6002 bd1 ba958 sqft1529 Conery St, New Orleans, LA 70115Off Market
Nearby schools
GreatSchools rating
- 7/10Benjamin Franklin Elementary Math And ScienceGrades: PK-8Distance: 1.8 mi
- 2/10Rooted SchoolGrades: 9-10Distance: 0.9 mi
- 8/10Mary McLeod Bethune Elementary School of Literature & TechnologyGrades: PK-8Distance: 4.7 mi
Get a cash offer in 3 minutes
Find out how much your home could sell for in as little as 3 minutes with a no-obligation cash offer.
Estimated market value
$1,429,300
Get a cash offer in 3 minutes
Find out how much your home could sell for in as little as 3 minutes with a no-obligation cash offer.
Estimated market value
$1,429,300
- Louisiana
- Orleans Parish
- New Orleans
- 70130
- Central City
- 1520 Washington Ave
Nearby cities
Nearby neighborhoods
Nearby zip codes
Other New Orleans Topics
