This beautifully designed Center Hall home, built in 2000, seamlessly blends historic charm with modern luxury. Nestled in one of New Orleans’ most coveted neighborhoods, it boasts intricate crown molding and rich hardwood floors, creating a refined yet inviting atmosphere throughout. The grand living room welcomes you with oversized windows, a stunning ceiling medallion, and a sophisticated mix of classic and contemporary design. The adjacent formal dining room sets the stage for memorable gatherings, while the chef’s kitchen impresses with custom cabinetry, granite countertops, a gas cooktop island, high-end stainless-steel appliances, and sunlit breakfast nook. A butler’s pantry with a bar and glass-front cabinets adds a touch of luxury. The spacious den offers a cozy retreat with a wood-burning fireplace, built-in bookcases, and floor-to-ceiling windows leading to a picturesque outdoor escape. Upstairs, the primary suite is a private oasis, featuring an ensuite bath, dual vanities, and a serene balcony overlooking the backyard. Each additional bedroom is generously sized, complete with ample closet space and ensuite baths. A first-floor office, equipped with a Murphy bed and full ensuite bath, offers flexibility as a fifth bedroom or guest suite. A huge game room provides the perfect space for entertainment, recreation, or even a home theater. The home is equipped with an upgraded sound system with speakers throughout the entire house, ensuring a seamless audio experience in every room. Outside, a private backyard oasis awaits, with elegant landscaping, inviting seating areas, and a sparkling in-ground pool. A covered patio makes it perfect for entertaining year-round. Gated parking with a private driveway off Conery Street provides convenience and security. Located just steps from Magazine Street’s boutiques, restaurants, and historic landmarks, this home offers unparalleled luxury, elegance, and an unbeatable lifestyle in the heart of the Garden District.
Closed
Price Unknown
2809 Prytania St, New Orleans, LA 70115
4beds
4,810sqft
Single Family Residence
Built in 2000
7,176 Square Feet Lot
$2,291,400 Zestimate®
$--/sqft
$7,301 Estimated rent
Home value
$2,291,400
$2.04M - $2.59M
$7,301/mo
Zestimate® history
Owner options
List your home for rent
$7,301/mo
Rent Zestimate®
Find your next renter with Zillow Rental Manager. Plus, with online applications, you can quickly screen prospective tenants – for free.
$7,301/mo
Rent Zestimate®
Refinance and save
Refinancing to a lower rate could help reduce your monthly payments and save thousands over the life of the loan.
Explore your selling options
Work with a Zillow partner agent
Leverage their expertise and Zillow's premium Showcase listings to get your home seen by more buyers.
Get startedList with your own agent
Get your home in front of millions of buyers by listing it on Zillow.
Learn how to do itSell it yourself
Take full control of how buyers see your home on Zillow by listing For Sale by Owner (FSBO).
List your homeWhat's special
Primary suiteCustom cabinetryGated parkingElegant landscapingSparkling in-ground poolFirst-floor officeIntricate crown molding
Zillow last checked:
Listing updated:
Listed by:
Adrienne LaBauve 504-344-0877,
eXp Realty, LLC
Bought with:
Samara Poche
Compass Historic (LATT09)
Source: GSREIN,MLS#: 2526472
Facts & features
Interior
Bedrooms & bathrooms
- Bedrooms: 4
- Bathrooms: 6
- Full bathrooms: 5
- 1/2 bathrooms: 1
Primary bedroom
- Description: Flooring: Wood
- Level: Second
- Dimensions: 16.5 x 21.41
Bedroom
- Description: Flooring: Wood
- Level: Second
- Dimensions: 17.66 x 14.83
Bedroom
- Description: Flooring: Wood
- Level: Second
- Dimensions: 13.58 x 14.91
Bedroom
- Description: Flooring: Wood
- Level: Second
- Dimensions: 13.91 x 13.33
Primary bathroom
- Description: Flooring: Tile
- Level: Second
- Dimensions: 10.66 x 9.66
Den
- Description: Flooring: Wood
- Level: First
- Dimensions: 21.25 x 29.58
Dining room
- Description: Flooring: Wood
- Level: First
- Dimensions: 13.58 x 14.83
Foyer
- Description: Flooring: Wood
- Level: First
- Dimensions: 7.41 x 16.16
Kitchen
- Description: Flooring: Tile
- Level: First
- Dimensions: 14.08 x 26.16
Living room
- Description: Flooring: Wood
- Level: First
- Dimensions: 22.66 x 21.41
Office
- Description: Flooring: Wood
- Level: First
- Dimensions: 10.58 x 12.91
Sitting room
- Description: Flooring: Wood
- Level: First
- Dimensions: 14.16 x 14.91
Heating
- Central, Multiple Heating Units
Cooling
- Central Air, 2 Units
Appliances
- Included: Cooktop, Double Oven, Dishwasher, Microwave, Refrigerator
- Laundry: Washer Hookup, Dryer Hookup
Features
- Butler's Pantry, Guest Accommodations, Granite Counters, Stainless Steel Appliances, Wired for Sound
- Has fireplace: Yes
- Fireplace features: Gas Starter, Wood Burning
Interior area
- Total structure area: 5,545
- Total interior livable area: 4,810 sqft
Property
Parking
- Parking features: Off Street, Three or more Spaces
Features
- Levels: Two
- Stories: 2
- Patio & porch: Brick, Balcony, Porch
- Exterior features: Balcony, Fence, Porch
- Pool features: In Ground
Lot
- Size: 7,176 Square Feet
- Dimensions: 52/104 x 138/123-15
- Features: City Lot, Irregular Lot
Details
- Parcel number: 412104212
- Special conditions: None
Construction
Type & style
- Home type: SingleFamily
- Property subtype: Single Family Residence
Materials
- Brick
- Foundation: Slab
- Roof: Slate
Condition
- Excellent
- Year built: 2000
Utilities & green energy
- Sewer: Public Sewer
- Water: Public
Community & HOA
Community
- Security: Security System
HOA
- Has HOA: No
Location
- Region: New Orleans
Financial & listing details
- Tax assessed value: $2,062,100
- Annual tax amount: $26,766
- Date on market: 11/3/2025
Price history
| Date | Event | Price |
|---|---|---|
| 11/21/2025 | Sold | -- |
Source:  GSREIN #2526472 Report a problem GSREIN #2526472 Report a problem | ||
| 11/3/2025 | Pending sale | $2,395,000$498/sqft |
Source: GSREIN #2526472 Report a problem | ||
| 11/3/2025 | Listed for sale | $2,395,000$498/sqft |
Source: GSREIN #2526472 Report a problem | ||
| 10/4/2025 | Listing removed | $2,395,000$498/sqft |
Source: GSREIN #2487128 Report a problem | ||
| 7/24/2025 | Price change | $2,395,000-3.2%$498/sqft |
Source: GSREIN #2487128 Report a problem | ||
| 4/9/2025 | Price change | $2,475,000-1%$515/sqft |
Source: GSREIN #2487128 Report a problem | ||
| 2/14/2025 | Listed for sale | $2,500,000+6.4%$520/sqft |
Source: GSREIN #2487128 Report a problem | ||
| 4/28/2022 | Sold | -- |
Source: GSREIN #2335826 Report a problem | ||
| 3/14/2022 | Listed for sale | $2,350,000+38.6%$489/sqft |
Source: GSREIN #2335826 Report a problem | ||
| 2/28/2020 | Sold | -- |
Source: Public Record Report a problem | ||
| 1/22/2020 | Pending sale | $1,695,000$352/sqft |
Source: Dorian Bennett Sotheby's International Realty #2237466 Report a problem | ||
| 1/16/2020 | Listed for sale | $1,695,000$352/sqft |
Source: Dorian Bennett Sotheby's Intl. Realty #2237466 Report a problem | ||
| 4/12/2004 | Sold | -- |
Source: Agent Provided Report a problem | ||
Public tax history
| Year | Property taxes | Tax assessment |
|---|---|---|
| 2026 | $26,766 -4.1% | $206,210 -4% |
| 2025 | $27,900 -3.1% | $214,800 |
| 2024 | $28,781 -1.1% | $214,800 +3.9% |
| 2023 | $29,099 +60.8% | $206,800 +34.3% |
| 2022 | $18,095 +11% | $153,950 -4.4% |
| 2021 | $16,304 +9% | $161,000 +66.2% |
| 2020 | $14,959 -4.2% | $96,900 |
| 2019 | $15,609 | $96,900 |
| 2018 | $15,609 | $96,900 |
| 2017 | $15,609 -1.8% | $96,900 +12.6% |
| 2016 | $15,899 +13.5% | $86,020 |
| 2015 | $14,002 | $86,020 |
| 2014 | $14,002 +1.9% | $86,020 |
| 2013 | $13,735 | $86,020 -9.4% |
| 2012 | -- | $94,910 |
| 2011 | -- | $94,910 -9.6% |
| 2006 | -- | $105,000 +124.4% |
| 2004 | -- | $46,794 +2.1% |
| 2002 | -- | $45,810 |
| 2001 | -- | $45,810 -18% |
| 2000 | -- | $55,850 |
Find assessor info on the county website
Neighborhood: Central City
Nearby homes
- $1,926,6006 bd5 ba5.2k sqft2805 Prytania St, New Orleans, LA 70115Off Market
- $1,298,0003 bd3 ba3.9k sqft2813 Prytania St, New Orleans, LA 70115Off Market
- $--4 bd4 ba2.7k sqft1523 Conery St, New Orleans, LA 70115Sold
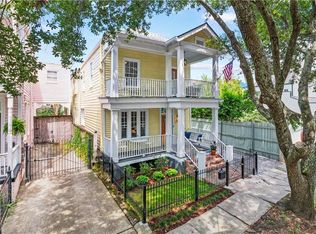
- $--5 bd8 ba5.9k sqft2801 Prytania St, New Orleans, LA 70115Sold

- $--4 bd4 ba3.5k sqft1520 Washington Ave, New Orleans, LA 70130Sold
- $307,3001 bd1 ba850 sqft1525 Conery St, New Orleans, LA 70115Off Market
- $752,6003 bd3 ba2.2k sqft1527 Conery St, New Orleans, LA 70115Off Market
- $292,4002 bd1 ba1k sqft1514 Conery St, New Orleans, LA 70115Off Market
Nearby schools
GreatSchools rating
- 7/10Benjamin Franklin Elementary Math And ScienceGrades: PK-8Distance: 1.8 mi
- 2/10Rooted SchoolGrades: 9-10Distance: 0.9 mi
- 8/10Mary McLeod Bethune Elementary School of Literature & TechnologyGrades: PK-8Distance: 4.7 mi
Get a cash offer in 3 minutes
Find out how much your home could sell for in as little as 3 minutes with a no-obligation cash offer.
Estimated market value
$2,291,400
Get a cash offer in 3 minutes
Find out how much your home could sell for in as little as 3 minutes with a no-obligation cash offer.
Estimated market value
$2,291,400
- Louisiana
- Orleans Parish
- New Orleans
- 70115
- Central City
- 2809 Prytania St
Nearby cities
Nearby neighborhoods
Nearby zip codes
Other New Orleans Topics
