Skip main navigation
Closed
  • Price Unknown

    1523 Conery St, New Orleans, LA 70115

    4beds
    2,748sqft
    Single Family Residence
    Built in 1913
    3,001 Square Feet Lot
    $1,114,300 Zestimate®
    $--/sqft
    $5,116 Estimated rent

    Home value

    $1,114,300

    $981,000 - $1.26M

    $5,116/mo

    Zestimate® history
    Loading
    Loading...

    Owner options

    List your home for rent

    $5,116/mo

    Rent Zestimate®

    Find your next renter with Zillow Rental Manager. Plus, with online applications, you can quickly screen prospective tenants – for free.

    Learn more

    $5,116/mo

    Rent Zestimate®

    Refinance and save

    Refinancing to a lower rate could help reduce your monthly payments and save thousands over the life of the loan.

    See today's rates

    Explore your selling options

    Work with a Zillow partner agent

    Leverage their expertise and Zillow's premium Showcase listings to get your home seen by more buyers.

    Get started

    List with your own agent

    Get your home in front of millions of buyers by listing it on Zillow.

    Learn how to do it

    Sell it yourself

    Take full control of how buyers see your home on Zillow by listing For Sale by Owner (FSBO).

    List your home

    What's special

    Professionally landscaped yardCustom wrought iron fenceTankless hot water heaterPorch railingsLuxurious new bathroomsNew side deckSleek new gas fireplace
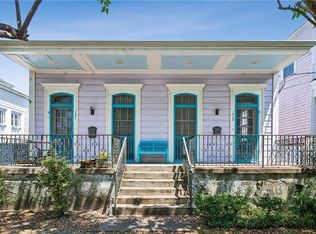
    MULTIPLE OFFERS RECEIVED. PLEASE SUMBIT HIGHEST AND BEST BY 5/24/25 at 5PM. Exquisitely Renovated Garden District Gem with Premier Mardi Gras Location! Nestled between the iconic St. Charles Avenue and charming Prytania Street in the heart of the Garden District, this stunning home is the result of a meticulous gut renovation and thoughtful rear addition completed between 2022 and 2024. Taken down to the studs, the home features entirely new systems and finishes throughout, including all-new electrical and plumbing (from the water service line to every fixture), 3.5 luxurious new bathrooms, a beautifully designed chef’s kitchen, laundry, tankless hot water heater, and all new appliances. New ductwork, insulation, roof, gutters, and fresh interior and exterior paint ensure maximum comfort and efficiency, while refinished or brand-new wood flooring runs throughout the home. A sleek new gas fireplace adds warmth and ambiance to the living space. Outside, the property shines with a new side deck, professionally landscaped yard, a striking front façade complete with wood columns, porch railings, and a classic transom, along with brick steps, a custom wrought iron fence, and all new exterior doors. Off-street parking is the cherry on top, offering rare convenience in one of New Orleans’ most picturesque and walkable neighborhoods. With the perfect Mardi Gras parade location and timeless curb appeal, this is truly a rare opportunity to own a piece of the Garden District’s past, rebuilt for the future.

    Zillow last checked:

    Listing updated:

    Listed by:

    Sarah Aucoin 504-704-9192,

    Coldwell Banker TEC MAGAZINE

    Bought with:

    David Smith

    Crescent Sotheby's International

    Source: GSREIN,MLS#: 2502689MLS Logo

    Facts & features

    Interior

    Bedrooms & bathrooms
    • Bedrooms: 4
    • Bathrooms: 4
    • Full bathrooms: 3
    • 1/2 bathrooms: 1
    Primary bedroom
    • Description: Flooring: Wood
    • Level: Second
    • Dimensions: 13.3X16.6
    Bedroom
    • Description: Flooring: Wood
    • Level: Second
    • Dimensions: 12.3x13
    Bedroom
    • Description: Flooring: Wood
    • Level: Second
    • Dimensions: 12.3x10.5
    Bedroom
    • Description: Flooring: Wood
    • Level: Second
    • Dimensions: 12.3X11.4
    Primary bathroom
    • Description: Flooring: Tile
    • Level: Second
    • Dimensions: 10.10x18.6
    Bathroom
    • Description: Flooring: Wood
    • Level: Second
    • Dimensions: 8.5x4.6
    Bathroom
    • Description: Flooring: Wood
    • Level: Second
    • Dimensions: 8.5X6.5
    Dining room
    • Description: Flooring: Wood
    • Level: First
    • Dimensions: 15.7x13.4
    Family room
    • Description: Flooring: Wood
    • Level: First
    • Dimensions: 19.2x18.5
    Foyer
    • Description: Flooring: Wood
    • Level: First
    • Dimensions: 5.1x15.4
    Half bath
    • Description: Flooring: Wood
    • Level: First
    • Dimensions: 4.8x6.8
    Kitchen
    • Description: Flooring: Wood
    • Level: First
    • Dimensions: 13x11.5
    Laundry
    • Description: Flooring: Wood
    • Level: Second
    • Dimensions: 3.5x4.7
    Other
    • Description: Flooring: Wood
    • Level: First
    • Dimensions: 10.3x15.4
    Pantry
    • Description: Flooring: Wood
    • Level: First
    • Dimensions: 4.3x6.8
    Sitting room
    • Description: Flooring: Wood
    • Level: Second
    • Dimensions: 6.5x24
    Heating
    • Central, Multiple Heating Units
    Cooling
    • Central Air, 2 Units
    Appliances
    • Included: Cooktop, Dryer, Dishwasher, Disposal, Microwave, Refrigerator, Washer
    Features
    • Guest Accommodations, Pantry, Stone Counters, Stainless Steel Appliances, Cable TV, Wired for Sound
    • Windows: Storm Window(s)
    • Has fireplace: Yes
    • Fireplace features: Gas
    Interior area
    • Total structure area: 3,169
    • Total interior livable area: 2,748 sqft

    Property

    Parking
    • Parking features: Driveway, Off Street, Two Spaces
    Features
    • Levels: Two
    • Stories: 2
    • Patio & porch: Other, Wood, Porch
    • Exterior features: Fence, Porch
    • Pool features: None
    Lot
    • Size: 3,001 Square Feet
    • Dimensions: 30 x 100
    • Features: City Lot, Rectangular Lot
    Details
    • Parcel number: 412104208
    • Special conditions: Relocation

    Construction

    Type & style
    • Home type: SingleFamily
    • Architectural style: Creole,French Provincial
    • Property subtype: Single Family Residence
    Materials
    • Wood Siding
    • Foundation: Raised
    • Roof: Asphalt,Shingle
    Condition
    • Excellent
    • Year built: 1913

    Utilities & green energy

    • Sewer: Public Sewer
    • Water: Public
    Green energy
    • Energy efficient items: Insulation, Water Heater, Windows

    Community & HOA

    HOA
    • Has HOA: No
    Location
    • Region: New Orleans

    Financial & listing details

    • Tax assessed value: $1,016,500
    • Annual tax amount: $13,417
    • Date on market: 5/20/2025

    Price history

    DateEventPrice
    7/11/2025Sold--
    Source: GSREIN #2502689 Report a problem
    6/3/2025Pending sale$1,083,000$394/sqft
    Source: GSREIN #2502689 Report a problem
    5/20/2025Listed for sale$1,083,000+45025%$394/sqft
    Source: GSREIN #2502689 Report a problem
    12/29/2020Sold--
    Source: Public Record Report a problem
    11/7/2020Listing removed$1,900$1/sqft
    Source: HomeSmart Realty South #2273915 Report a problem
    10/22/2020Listed for rent$1,900+5.6%$1/sqft
    Source: Homesmart Realty South #2273915 Report a problem
    11/11/2017Listing removed$1,800$1/sqft
    Source: Metairie #2107952 Report a problem
    9/20/2017Price change$1,800-5.3%$1/sqft
    Source: Metairie #2107952 Report a problem
    7/27/2017Price change$1,900-17.4%$1/sqft
    Source: Metairie #2107952 Report a problem
    7/15/2017Price change$2,300-17.9%$1/sqft
    Source: Metairie #2107952 Report a problem
    6/4/2017Listed for rent$2,800-20%$1/sqft
    Source: KELLER WILLIAMS REALTY 455-0100 #2107952 Report a problem
    5/27/2016Listing removed$2,400$1/sqft
    Source: Keller Williams - Metairie #2055373 Report a problem
    5/5/2016Listed for sale$2,400$1/sqft
    Source: Keller Williams - Metairie #2055373 Report a problem
    12/29/2014Listing removed$3,500$1/sqft
    Source: Camero Media Corporation, filmNOLA.com Report a problem
    11/29/2014Listed for rent$3,500$1/sqft
    Source: Camero Media Corporation, filmNOLA.com Report a problem
    8/16/2014Listing removed$3,500$1/sqft
    Source: Camero Media Corporation, filmNOLA.com Report a problem
    7/16/2014Listed for rent$3,500$1/sqft
    Source: Camero Media Corporation, filmNOLA.com Report a problem
    12/8/2010Sold--
    Source: Public Record Report a problem
    10/30/2002Sold--
    Source: Public Record Report a problem

    Public tax history

    YearProperty taxesTax assessment
    2026$13,417 +46.5%$101,650 +33.4%
    2025$9,157 +35.9%$76,220 +33.4%
    2024$6,739 +1.6%$57,150 +5.9%
    2023$6,636 -13.6%$53,970 +4.5%
    2022$7,681 -6.4%$51,650 -4.4%
    2021$8,205 +55.2%$54,000 +57.7%
    2020$5,286 -4.2%$34,240
    2019$5,515 $34,240
    2018$5,515 $34,240
    2017$5,515 -1.8%$34,240 +8.7%
    2016$5,618 +9.6%$31,500
    2015$5,128 $31,500
    2014$5,128 +1.9%$31,500
    2013$5,030 $31,500 +96.9%
    2012-- $16,000 -34%
    2011-- $24,230 -13.4%
    2010-- $27,980
    2009-- $27,980
    2007-- $27,980 +73.5%
    2006-- $16,130
    2004-- $16,130 +9.7%
    2002-- $14,710
    2001-- $14,710
    2000-- $14,710
    Find assessor info on the county website

    Neighborhood: Central City

    Nearby schools

    GreatSchools rating
    Get a cash offer in 3 minutes
    Find out how much your home could sell for in as little as 3 minutes with a no-obligation cash offer.
    Estimated market value
    $1,114,300
    Get a cash offer in 3 minutes
    Find out how much your home could sell for in as little as 3 minutes with a no-obligation cash offer.
    Estimated market value
    $1,114,300