NEW ROOF...PREMIUM CORNER LOT and LARGE 3-CAR GARAGE in desirable Salmon Creek, minutes from schools, freeways, hospital & shopping! Morning sun brightens the kitchen; afternoon sunsets warm the front porch! Open floor plan w/generous upgrades--leathered granite counters, wave tile backsplash, shaker cabinetry, surround sound inside & out! Stone surround gas fireplace keeps it cozy! Office/den on main. Upstairs, French doors lead to vaulted primary ensuite, walk-in closet, dual sink vanity, shower & jetted tub. 2 more bedrooms and a bonus room. High/vaulted ceilings. Ample private patio w/gas firepit, gas hookup for BBQ/tiki torches, side yard perfect for a new pickleball court! Sprinklers, and stainless appliances round out this gem!
Sold
Listed by: Redfin • Frederick M. Sanchez
Bought with: ZNonMember-Office-MLS
$682,777
15205 NE 1st Avenue, Vancouver, WA 98685
4beds
2,798sqft
Single Family Residence
Built in 2005
8,829 Square Feet Lot
$677,900 Zestimate®
$244/sqft
$3,149 Estimated rent
Home value
$677,900
$630,000 - $725,000
$3,149/mo
Zestimate® history
Owner options
List your home for rent
$3,149/mo
Rent Zestimate®
Find your next renter with Zillow Rental Manager. Plus, with online applications, you can quickly screen prospective tenants – for free.
$3,149/mo
Rent Zestimate®
Refinance and save
$4,251/mo
Est. payment
Refinancing to a lower rate could help reduce your monthly payments and save thousands over the life of the loan.
$4,251/mo
Est. payment
Explore your selling options
Work with a Zillow partner agent
Leverage their expertise and Zillow's premium Showcase listings to get your home seen by more buyers.
Get startedList with your own agent
Get your home in front of millions of buyers by listing it on Zillow.
Learn how to do itSell it yourself
Take full control of how buyers see your home on Zillow by listing For Sale by Owner (FSBO).
List your homeWhat's special
Stone surround gas fireplaceOpen floor planBonus roomVaulted primary ensuiteWalk-in closetGenerous upgradesShower and jetted tub
Zillow last checked:
Listing updated:
Listed by:
Frederick M. Sanchez,
Redfin
Bought with:
Non Member ZDefault
ZNonMember-Office-MLS
Source: NWMLS as distributed by MLS GRID,MLS#: 2260934
Facts & features
Interior
Bedrooms & bathrooms
- Bedrooms: 4
- Bathrooms: 3
- Full bathrooms: 2
- 1/2 bathrooms: 1
- Main level bathrooms: 1
Primary bedroom
- Description: Suite, French Doors, WI Closet, Vaulted Ceiling, WW Carpet
- Level: Second
Bedroom
- Description: Possible Bedroom, Closet, WW Carpet
- Level: Second
Bedroom
- Description: Closet, WW Carpet
- Level: Second
Bedroom
- Description: Closet, WW Carpet
- Level: Second
Bathroom full
- Description: Primary Suite, Dual Sinks, Jet Tub, Shower, WW Carpet, Vinyl Floor
- Level: Second
Bathroom full
- Description: Single Sink Vanity, Combo Soak Tub & Shower, Vinyl Floor
- Level: Second
Other
- Description: Pedestal Sink, High Ceiling, Hardwood Floor
- Level: Main
Den office
- Description: High Ceiling, Hardwood Floor
- Level: Main
Dining room
- Description: Formal, High Ceiling, WW Carpet
- Level: Main
Family room
- Description: Great Room, Fireplace, Sound System, Ceiling Fan, High Ceiling, WW Carpet
- Level: Main
Kitchen with eating space
- Description: Eat Bar, Eating Area, BI Dishwasher, BI Microwave, Elec Range, Refrigerator, Granite, Pantry, Slider, High Ceiling, Hardwood Floor
- Level: Main
Living room
- Description: Formal, High Ceiling, WW Carpet
- Level: Main
Heating
- Fireplace, Forced Air, Electric, Natural Gas
Cooling
- Has cooling: Yes
Appliances
- Included: Dishwasher(s), Disposal, Microwave(s), Refrigerator(s), Stove(s)/Range(s), Garbage Disposal
Features
- Bath Off Primary, Ceiling Fan(s), Dining Room
- Flooring: Hardwood, Vinyl, Vinyl Plank, Carpet
- Doors: French Doors
- Windows: Double Pane/Storm Window
- Basement: None
- Number of fireplaces: 1
- Fireplace features: Gas, Main Level: 1, Fireplace
Interior area
- Total structure area: 2,798
- Total interior livable area: 2,798 sqft
Property
Parking
- Total spaces: 3
- Parking features: Driveway, Attached Garage, Off Street
- Attached garage spaces: 3
Features
- Levels: Two
- Stories: 2
- Patio & porch: Bath Off Primary, Ceiling Fan(s), Double Pane/Storm Window, Dining Room, Fireplace, French Doors, Hardwood, Jetted Tub, Security System, Vaulted Ceiling(s), Walk-In Closet(s), Walk-In Pantry, Wall to Wall Carpet
- Spa features: Bath
Lot
- Size: 8,829 Square Feet
- Features: Corner Lot, Paved, Fenced-Fully, Gas Available, Patio, Sprinkler System
- Topography: Level
Details
- Parcel number: 185575440
- Zoning description: Jurisdiction: County
- Special conditions: Standard
Construction
Type & style
- Home type: SingleFamily
- Architectural style: 2 Story
- Property subtype: Single Family Residence
Materials
- Cement Planked, Stone
- Roof: Composition
Condition
- Year built: 2005
- Major remodel year: 2005
Utilities & green energy
- Sewer: Sewer Connected
- Water: Public
Community & HOA
Community
- Features: CCRs
- Security: Security System
- Subdivision: Felida
HOA
- HOA fee: $112 quarterly
- HOA phone: 360-254-5700
Location
- Region: Vancouver
Financial & listing details
- Price per square foot: $244/sqft
- Tax assessed value: $589,838
- Annual tax amount: $5,812
- Date on market: 10/1/2024
- Cumulative days on market: 659 days
- Listing terms: Conventional,FHA,VA Loan
- Inclusions: Dishwasher(s), Garbage Disposal, Microwave(s), Refrigerator(s), Stove(s)/Range(s)
Price history
| Date | Event | Price |
|---|---|---|
| 1/29/2025 | Sold | $682,777-1.7%$244/sqft |
Source:  NWMLS as distributed by MLS GRID #2260934 Report a problem NWMLS as distributed by MLS GRID #2260934 Report a problem | ||
| 1/1/2025 | Pending sale | $694,777$248/sqft |
Source:  RMLS (OR) #24088674 Report a problem RMLS (OR) #24088674 Report a problem | ||
| 12/3/2024 | Contingent | $694,777$248/sqft |
Source: NWMLS as distributed by MLS GRID #2260934 Report a problem | ||
| 12/3/2024 | Listed for sale | $694,777$248/sqft |
Source: RMLS (OR) #24088674 Report a problem | ||
| 11/26/2024 | Pending sale | $694,777$248/sqft |
Source: RMLS (OR) #24088674 Report a problem | ||
| 10/16/2024 | Price change | $694,777-0.7%$248/sqft |
Source: RMLS (OR) #24088674 Report a problem | ||
| 9/16/2024 | Listed for sale | $699,777$250/sqft |
Source: RMLS (OR) #24088674 Report a problem | ||
| 8/31/2024 | Pending sale | $699,777$250/sqft |
Source: RMLS (OR) #24088674 Report a problem | ||
| 8/20/2024 | Listed for sale | $699,777$250/sqft |
Source: NWMLS as distributed by MLS GRID #2260934 Report a problem | ||
| 8/9/2024 | Contingent | $699,777$250/sqft |
Source: NWMLS as distributed by MLS GRID #2260934 Report a problem | ||
| 7/11/2024 | Listed for sale | $699,777+114.7%$250/sqft |
Source: RMLS (OR) #24088674 Report a problem | ||
| 4/22/2005 | Sold | $325,967$117/sqft |
Source: Public Record Report a problem | ||
Public tax history
| Year | Property taxes | Tax assessment |
|---|---|---|
| 2024 | $6,086 +4.7% | $589,838 -3.2% |
| 2023 | $5,812 +4.6% | $609,572 +5.4% |
| 2022 | $5,555 +3.8% | $578,087 +12.2% |
| 2021 | $5,350 +12.2% | $515,370 +10.7% |
| 2020 | $4,768 | $465,732 +5.4% |
| 2019 | $4,768 +6.5% | $441,773 +2.8% |
| 2018 | $4,478 -7.2% | $429,938 +11.1% |
| 2017 | $4,824 +11.5% | $387,060 +6.7% |
| 2016 | $4,326 +2.3% | $362,812 +10.2% |
| 2015 | $4,230 +2.5% | $329,376 +6.1% |
| 2014 | $4,129 | $310,557 +10.5% |
| 2013 | $4,129 +8.1% | $281,140 +10.3% |
| 2012 | $3,819 +3% | $254,933 -6.5% |
| 2011 | $3,708 +10.7% | $272,518 -1.1% |
| 2010 | $3,351 -13.6% | $275,445 -1.3% |
| 2009 | $3,878 | $279,142 -28% |
| 2008 | -- | $387,900 |
| 2007 | -- | $387,900 |
| 2005 | -- | -- |
Find assessor info on the county website
Neighborhood: 98685
Nearby homes
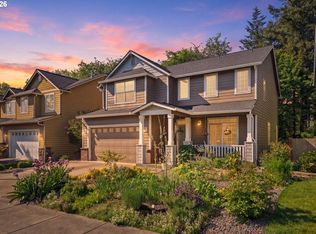
- $784,9005 bd4 ba3.7k sqft102 NE 153rd St, Vancouver, WA 98685For Sale
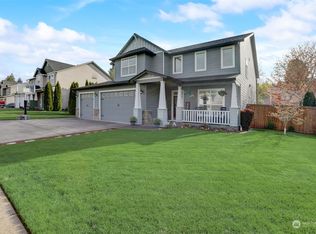
- $675,0004 bd3 ba2.6k sqft15025 NE 1st Ave, Vancouver, WA 98685Sold
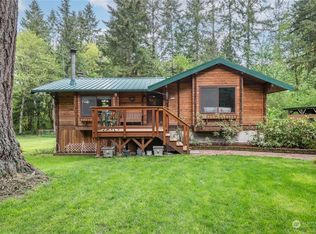
- $710,0003 bd2 ba1.9k sqft15315 NE 3rd Ave, Vancouver, WA 98685Sold
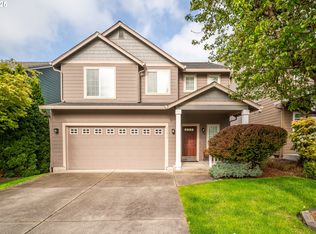
- $534,0004 bd3 ba2k sqft15028 NW 1st Ave, Vancouver, WA 98685Sold
- $871,0006 bd3 ba3.5k sqft15003 NE 2nd Ave, Vancouver, WA 98685Sold
- $640,0003 bd3 ba2.3k sqft15015 NE 3rd Ave, Vancouver, WA 98685Sold
- $630,0004 bd3 ba2.5k sqft15001 NE 2nd Ave, Vancouver, WA 98685Sold
- $550,0004 bd3 ba2k sqft15012 NW 1st Ave, Vancouver, WA 98685Sold
Nearby schools
GreatSchools rating
- 7/10Chinook Elementary SchoolGrades: K-5Distance: 1.1 mi
- 8/10Alki Middle SchoolGrades: 6-8Distance: 1.1 mi
- 6/10Skyview High SchoolGrades: 9-12Distance: 0.9 mi
Schools provided by the listing agent
- Elementary: Chinook Elementary
- Middle: Alki Middle
- High: Skyview High
Source: NWMLS as distributed by MLS GRID. This data may not be complete. We recommend contacting the local school district to confirm school assignments for this home.
Get a cash offer in 3 minutes
Find out how much your home could sell for in as little as 3 minutes with a no-obligation cash offer.
Estimated market value
$677,900
Get a cash offer in 3 minutes
Find out how much your home could sell for in as little as 3 minutes with a no-obligation cash offer.
Estimated market value
$677,900
- Washington
- Clark County
- Vancouver
- 98685
- 15205 NE 1st Avenue
Nearby cities
Nearby neighborhoods
Nearby zip codes
Other Vancouver Topics
