Nestled in a cul-de-sac in desirable Lakeland Hills! Hardwood floors add warmth through the entry, kitchen, nook, and family room. Formal living and dining connect to a kitchen equipped with stainless appliances and an island, perfect for a prep station. Enjoy movie or game night in the cozy family room with fireplace. A lower-level den and a 3/4 bath offer added versatility. Spacious primary suite with 5 piece bath, walk-in closet and vaulted ceilings. Three additional bedrooms and hall bath finish the space. Step outside and enjoy the expansive deck, flagstone patios and tranquil water feature, the perfect backdrop for dining and entertaining. New roof and skylight (2022), new furnace (2023). Enjoy parks, trails and nearby Town Center.
Sold
Street View
Listed by: Redfin • Dawn L Tinebra
Bought with: eXp Realty
$685,000
1521 55th Court SE, Auburn, WA 98092
4beds
2,593sqft
Single Family Residence
Built in 1995
7,701 Square Feet Lot
$671,500 Zestimate®
$264/sqft
$3,739 Estimated rent
Home value
$671,500
$618,000 - $732,000
$3,739/mo
Zestimate® history
Owner options
List your home for rent
$3,739/mo
Rent Zestimate®
Find your next renter with Zillow Rental Manager. Plus, with online applications, you can quickly screen prospective tenants – for free.
$3,739/mo
Rent Zestimate®
Refinance and save
$4,238/mo
Est. payment
Refinancing to a lower rate could help reduce your monthly payments and save thousands over the life of the loan.
$4,238/mo
Est. payment
Explore your selling options
Work with a Zillow partner agent
Leverage their expertise and Zillow's premium Showcase listings to get your home seen by more buyers.
Get startedList with your own agent
Get your home in front of millions of buyers by listing it on Zillow.
Learn how to do itSell it yourself
Take full control of how buyers see your home on Zillow by listing For Sale by Owner (FSBO).
List your homeWhat's special
Flagstone patiosLower-level denHardwood floorsSpacious primary suiteWalk-in closetExpansive deckTranquil water feature
Zillow last checked:
Listing updated:
Listed by:
Dawn L Tinebra,
Redfin
Bought with:
Connor Heilborn, 22019059
eXp Realty
Kristi Ann Kaylor, 23005685
eXp Realty
Source: NWMLS as distributed by MLS GRID,MLS#: 2379128
Facts & features
Interior
Bedrooms & bathrooms
- Bedrooms: 4
- Bathrooms: 3
- Full bathrooms: 2
- 3/4 bathrooms: 1
- Main level bathrooms: 1
Bathroom three quarter
- Level: Main
Den office
- Level: Main
Dining room
- Level: Main
Entry hall
- Level: Main
Family room
- Level: Main
Kitchen with eating space
- Level: Main
Living room
- Level: Main
Utility room
- Level: Main
Heating
- Fireplace, Forced Air, Natural Gas
Cooling
- None
Appliances
- Included: Dishwasher(s), Disposal, Dryer(s), Microwave(s), Refrigerator(s), Stove(s)/Range(s), Washer(s), Garbage Disposal
Features
- Bath Off Primary, Dining Room
- Flooring: Ceramic Tile, Hardwood, Carpet
- Doors: French Doors
- Windows: Double Pane/Storm Window, Skylight(s)
- Basement: None
- Number of fireplaces: 1
- Fireplace features: Gas, Main Level: 1, Fireplace
Interior area
- Total structure area: 2,593
- Total interior livable area: 2,593 sqft
Property
Parking
- Total spaces: 3
- Parking features: Driveway, Attached Garage, Off Street
- Attached garage spaces: 3
Features
- Levels: Two
- Stories: 2
- Entry location: Main
- Patio & porch: Bath Off Primary, Double Pane/Storm Window, Dining Room, Fireplace, French Doors, Skylight(s), Vaulted Ceiling(s), Walk-In Closet(s)
Lot
- Size: 7,701 Square Feet
- Features: Cul-De-Sac, Curbs, Dead End Street, Paved, Sidewalk, Cable TV, Deck, Fenced-Partially, Gas Available, High Speed Internet, Outbuildings, Patio, Sprinkler System
- Topography: Level
- Residential vegetation: Garden Space
Details
- Parcel number: 4136880580
- Special conditions: Standard
Construction
Type & style
- Home type: SingleFamily
- Architectural style: Craftsman,2 Story
- Property subtype: Single Family Residence
Materials
- Cement Planked, Wood Siding, Wood Products, Cement Plank
- Roof: Composition
Condition
- Year built: 1995
Utilities & green energy
- Electric: Company: Puget Sound Energy
- Sewer: Sewer Connected, Company: City of Auburn
- Water: Public, Company: City of Auburn
- Utilities for property: Comcast
Community & HOA
Community
- Features: Athletic Court, CCRs, Clubhouse, Park, Playground, Trail(s)
- Subdivision: Lakeland
HOA
- HOA fee: $30 monthly
- HOA phone: 253-735-1144
Location
- Region: Auburn
Financial & listing details
- Price per square foot: $264/sqft
- Tax assessed value: $663,000
- Annual tax amount: $7,090
- Date on market: 7/10/2025
- Cumulative days on market: 377 days
- Listing terms: Conventional,FHA,VA Loan
- Inclusions: Dishwasher(s), Dryer(s), Garbage Disposal, Microwave(s), Refrigerator(s), Stove(s)/Range(s), Washer(s)
Price history
| Date | Event | Price |
|---|---|---|
| 6/23/2025 | Sold | $685,000-2.1%$264/sqft |
Source:  NWMLS as distributed by MLS GRID #2379128 Report a problem NWMLS as distributed by MLS GRID #2379128 Report a problem | ||
| 6/5/2025 | Pending sale | $700,000$270/sqft |
Source: NWMLS as distributed by MLS GRID #2379128 Report a problem | ||
| 5/22/2025 | Listed for sale | $700,000+40%$270/sqft |
Source: NWMLS as distributed by MLS GRID #2379128 Report a problem | ||
| 1/31/2020 | Sold | $500,000+1.1%$193/sqft |
Source: NWMLS as distributed by MLS GRID #1551469 Report a problem | ||
| 1/11/2020 | Pending sale | $494,800$191/sqft |
Source: John L Scott Real Estate #1552852 Report a problem | ||
| 1/8/2020 | Listed for sale | $494,800+144.4%$191/sqft |
Source: John L Scott Real Estate #1552852 Report a problem | ||
| 12/15/1995 | Sold | $202,486$78/sqft |
Source: Public Record Report a problem | ||
Public tax history
| Year | Property taxes | Tax assessment |
|---|---|---|
| 2025 | $8,422 +9.1% | $663,000 +2.6% |
| 2024 | $7,723 +8.9% | $646,000 +13.3% |
| 2023 | $7,090 +0.9% | $570,000 -6.4% |
| 2022 | $7,030 +6.8% | $609,000 +24% |
| 2021 | $6,583 +1.3% | $491,000 +7% |
| 2020 | $6,497 +9.1% | $459,000 +9.5% |
| 2019 | $5,956 +15.5% | $419,000 +2.2% |
| 2018 | $5,157 -11.2% | $410,000 +11.1% |
| 2017 | $5,809 +31% | $369,000 +11.8% |
| 2016 | $4,434 | $330,000 +6.5% |
| 2015 | $4,434 | $310,000 +7.3% |
| 2014 | $4,434 | $289,000 +6.6% |
| 2013 | $4,434 | $271,000 +8.8% |
| 2012 | -- | $249,000 +10.7% |
| 2011 | -- | $225,000 -18.5% |
| 2010 | -- | $276,000 |
| 2009 | -- | $276,000 -3.5% |
| 2007 | -- | $286,000 +6.3% |
| 2006 | -- | $269,000 +6.7% |
| 2005 | -- | $252,000 +16.1% |
| 2001 | $3,062 -1.6% | $217,000 +3.3% |
| 2000 | $3,112 | $210,000 |
Find assessor info on the county website
Neighborhood: 98092
Nearby homes
- $660,0004 bd3 ba1.8k sqft1517 55th Ct SE, Auburn, WA 98092Sold
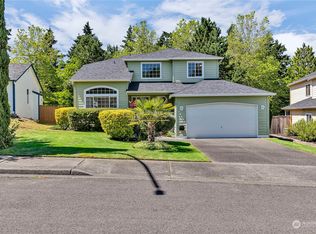
- $617,0003 bd3 ba1.6k sqft1513 55th Ct SE, Auburn, WA 98092Sold
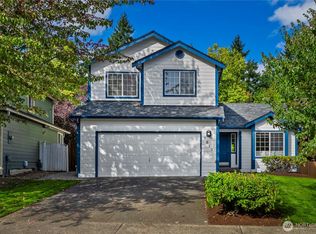
- $635,0004 bd3 ba1.9k sqft1535 55th Ct SE, Auburn, WA 98092Sold
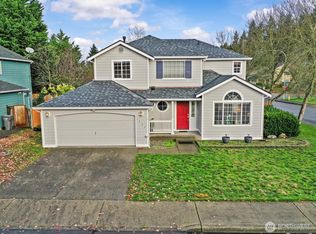
- $665,0003 bd2 ba1.9k sqft5410 Olive Ave SE, Auburn, WA 98092Sold
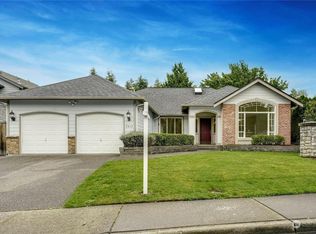
- $700,0004 bd3 ba2.1k sqft1602 55th Ct SE, Auburn, WA 98092Sold
- $695,0004 bd3 ba2.1k sqft5518 Highland Dr SE, Auburn, WA 98092Sold
- $710,0004 bd3 ba1.9k sqft5525 Highland Dr SE, Auburn, WA 98092Sold
- $700,0004 bd3 ba2.4k sqft5506 Highland Dr SE, Auburn, WA 98092Sold
Nearby schools
GreatSchools rating
- 7/10Lakeland Hills Elementary SchoolGrades: PK-5Distance: 0.4 mi
- 4/10Mt Baker Middle SchoolGrades: 6-8Distance: 1.1 mi
- 6/10Auburn Riverside High SchoolGrades: 9-12Distance: 0.8 mi
Get a cash offer in 3 minutes
Find out how much your home could sell for in as little as 3 minutes with a no-obligation cash offer.
Estimated market value
$671,500
Get a cash offer in 3 minutes
Find out how much your home could sell for in as little as 3 minutes with a no-obligation cash offer.
Estimated market value
$671,500
- Washington
- King County
- Auburn
- 98092
- 1521 55th Court SE
Nearby cities
Nearby neighborhoods
Nearby zip codes
Other Auburn Topics
