Beautifully updated Lakeland home tucked on a corner lot in a quiet cul-de-sac. This 4-bedroom, 2.75-bath home offers nearly 2,200 sq ft with a functional layout, timeless finishes, and standout curb appeal. Main floor bedroom and ¾ bath create the perfect setup for guests, office space, or multi-generational living. The remodeled kitchen features slab granite countertops, full-height backsplash, stainless steel appliances, and opens directly into the inviting living area with gas fireplace. Spacious primary suite includes a fully updated 5-piece bath with spa-like feel. Major upgrades include newer roof, A/C, water heater, sprinkler system, and whole-home water softener. Enjoy the custom stamped concrete front patio along with a private backyard retreat featuring covered patio and paver seating area. Oversized 3-car garage plus close proximity to Lakeland Town Center, parks, trails, schools, and dining.
Pending
Listed by: Keller Williams Realty PS • Christopher Kirchner
Price cut: $10K (6/11)
$709,950
1602 55th Ct SE, Auburn, WA 98092
4beds
2,160sqft
Single Family Residence
Built in 1996
8,015 Square Feet Lot
$707,700 Zestimate®
$329/sqft
$30/mo HOA
What's special
Gas fireplaceCovered patioPaver seating areaTimeless finishesPrivate backyard retreatRemodeled kitchenMain floor bedroom
- 50 days |
- 29 |
- 0 |
Likely to sell faster than
Zillow last checked:
Listing updated:
Listed by:
Christopher Kirchner,
Keller Williams Realty PS
Source: NWMLS as distributed by MLS GRID,MLS#: 2533207
Facts & features
Interior
Bedrooms & bathrooms
- Bedrooms: 4
- Bathrooms: 3
- Full bathrooms: 3
- Main level bathrooms: 1
- Main level bedrooms: 1
Bedroom
- Level: Second
Bedroom
- Level: Second
Bathroom full
- Level: Second
Bathroom full
- Level: Second
Bathroom full
- Level: Main
Dining room
- Level: Main
Kitchen with eating space
- Level: Main
Living room
- Level: Main
Heating
- Forced Air, Electric, Natural Gas
Cooling
- Forced Air
Appliances
- Included: Dishwasher, Microwave, Refrigerator, Stove(s)/Range(s), Dishwasher(s), Microwave(s), Refrigerator(s)
Features
- Bath Off Primary, Dining Room, High Tech Cabling
- Flooring: Vinyl Plank, Carpet
- Doors: French Doors
- Windows: Dbl Pane/Storm Window
- Basement: None
- Has fireplace: No
- Fireplace features: Gas
Interior area
- Total structure area: 2,160
- Total interior livable area: 2,160 sqft
Property
Parking
- Total spaces: 12
- Parking features: Attached Carport, Driveway, RV Parking
- Has carport: Yes
- Covered spaces: 3
- Uncovered spaces: 9
Features
- Levels: Two
- Stories: 2
- Entry location: Main
- Patio & porch: Bath Off Primary, Dbl Pane/Storm Window, Dining Room, French Doors, High Tech Cabling, Sprinkler System, Vaulted Ceiling(s), Walk-In Closet(s)
- Has view: Yes
- View description: Territorial
Lot
- Size: 8,015 Square Feet
- Features: Cul-De-Sac, Curbs, Paved, Sidewalk, Value In Land, Fenced-Fully, Gas Available, High Speed Internet, Patio, RV Parking, Sprinkler System
- Topography: Level
Details
- Parcel number: 4136880090
- Special conditions: Standard
Construction
Type & style
- Home type: SingleFamily
- Architectural style: 2 Story
- Property subtype: Single Family Residence
Materials
- Cement Planked, Wood Siding, Cement Plank
- Foundation: Poured Concrete
- Roof: Composition
Condition
- Year built: 1996
Utilities & green energy
- Electric: Company: PSE
- Sewer: Sewer Connected, Company: City Of Auburn
- Water: Public, Company: City Of Auburn
- Utilities for property: Xfinity
Community & HOA
Community
- Subdivision: Lakeland
HOA
- Services included: Common Area Maintenance
- HOA fee: $360 annually
- HOA phone: 253-735-1144
Location
- Region: Auburn
Financial & listing details
- Price per square foot: $329/sqft
- Tax assessed value: $664,000
- Annual tax amount: $7,380
- Date on market: 6/2/2026
- Cumulative days on market: 50 days
- Listing terms: Conventional,FHA,VA Loan
- Inclusions: Dishwasher(s), Microwave(s), Refrigerator(s), Stove(s)/Range(s)
Estimated market value
$707,700
$672,000 - $743,000
$3,537/mo
Price history
| Date | Event | Price |
|---|---|---|
| 6/21/2026 | Pending sale | $709,950$329/sqft |
Source:  NWMLS as distributed by MLS GRID #2533207 Report a problem NWMLS as distributed by MLS GRID #2533207 Report a problem | ||
| 6/11/2026 | Price change | $709,950-1.4%$329/sqft |
Source: NWMLS as distributed by MLS GRID #2533207 Report a problem | ||
| 6/2/2026 | Listed for sale | $719,999+0.7%$333/sqft |
Source: NWMLS as distributed by MLS GRID #2533207 Report a problem | ||
| 6/12/2025 | Sold | $715,000$331/sqft |
Source: NWMLS as distributed by MLS GRID #2373208 Report a problem | ||
| 5/14/2025 | Pending sale | $715,000$331/sqft |
Source: NWMLS as distributed by MLS GRID #2373208 Report a problem | ||
| 5/9/2025 | Listed for sale | $715,000+150.9%$331/sqft |
Source: NWMLS as distributed by MLS GRID #2373208 Report a problem | ||
| 7/1/2004 | Sold | $285,000+18.8%$132/sqft |
Source: NWMLS as distributed by MLS GRID #24041931 Report a problem | ||
| 6/30/2001 | Sold | $239,950+20.2%$111/sqft |
Source: NWMLS as distributed by MLS GRID #21067488 Report a problem | ||
| 4/10/1998 | Sold | $199,700$92/sqft |
Source: Public Record Report a problem | ||
Public tax history
| Year | Property taxes | Tax assessment |
|---|---|---|
| 2025 | $8,413 +14% | $664,000 +7.6% |
| 2024 | $7,380 +8.8% | $617,000 +13.2% |
| 2023 | $6,782 +0.7% | $545,000 -6.5% |
| 2022 | $6,732 +6.8% | $583,000 +24% |
| 2021 | $6,304 +1.4% | $470,000 +7.1% |
| 2020 | $6,216 +8.3% | $439,000 +8.7% |
| 2019 | $5,742 +15.6% | $404,000 +2.3% |
| 2018 | $4,968 -11.1% | $395,000 +11.3% |
| 2017 | $5,589 +31% | $355,000 +12% |
| 2016 | $4,266 | $317,000 +6.4% |
| 2015 | $4,266 | $298,000 +7.2% |
| 2014 | $4,266 | $278,000 +4.5% |
| 2013 | $4,266 | $266,000 +8.6% |
| 2012 | -- | $245,000 +10.9% |
| 2011 | -- | $221,000 -18.5% |
| 2010 | -- | $271,000 |
| 2009 | -- | $271,000 -3.2% |
| 2007 | -- | $280,000 +6.1% |
| 2006 | -- | $264,000 +6.5% |
| 2005 | -- | $248,000 +18.1% |
| 2001 | $2,964 -1.5% | $210,000 +3.4% |
| 2000 | $3,008 | $203,000 |
Find assessor info on the county website
Monthly payment
Est. payment
Payment breakdown
Explore the cost of this home by adjusting the details. Changes won't be saved.Climate risks
Neighborhood: 98092
Nearby schools
GreatSchools rating
- 7/10Lakeland Hills Elementary SchoolGrades: PK-5Distance: 0.4 mi
- 4/10Mt Baker Middle SchoolGrades: 6-8Distance: 1.2 mi
- 6/10Auburn Riverside High SchoolGrades: 9-12Distance: 0.9 mi
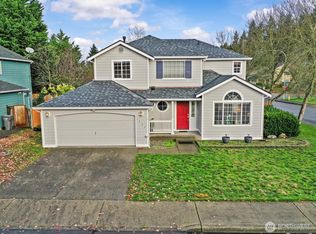
- $635,0004 bd3 ba1.9k sqft1535 55th Ct SE, Auburn, WA 98092Sold
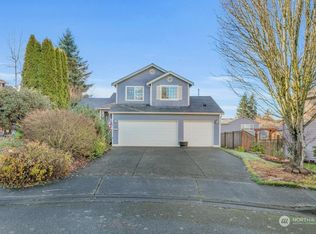
- $600,0004 bd3 ba1.9k sqft1610 56th Ct SE, Auburn, WA 98092Sold
- $685,0004 bd3 ba2.5k sqft1521 55th Ct SE, Auburn, WA 98092Sold
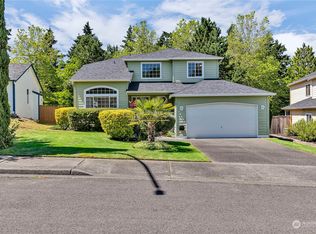
- $660,0004 bd3 ba1.8k sqft1517 55th Ct SE, Auburn, WA 98092Sold
- $617,0003 bd3 ba1.6k sqft1513 55th Ct SE, Auburn, WA 98092Sold
- $665,0003 bd2 ba1.9k sqft5410 Olive Ave SE, Auburn, WA 98092Sold
- $690,0004 bd3 ba2.4k sqft5618 Evergreen Loop SE, Auburn, WA 98092Sold
- $660,0004 bd3 ba1.9k sqft5318 Quincy Ave SE, Auburn, WA 98092Sold
A local agent can set up tours, give advice and negotiate with sellers.
Similar homes
- $668,0004 bd3 ba2k sqftEvergreen, Auburn, WA 98092Active
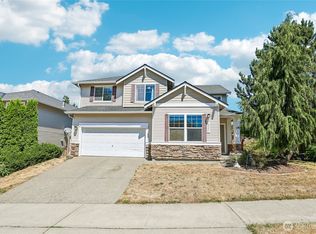 MLS ID #2556316, Darci N. Bidman. NWMLS as distributed by MLS GRID
 - $625,0004 bd3 ba2.1k sqftVerona, Auburn, WA 98092Active
 MLS ID #2551698, Kimberly Fraser. NWMLS as distributed by MLS GRID
 - $699,5005 bd3 ba2.1k sqft2807 V Court SE, Auburn, WA 98002Active
 MLS ID #2545541, Masihullah Tanin. NWMLS as distributed by MLS GRID
 - $715,0003 bd3 ba2.2k sqftRainier Shadows, Auburn, WA 98092Active
 MLS ID #2509120, Matt Hume. NWMLS as distributed by MLS GRID
 - $699,9504 bd3 ba2.4k sqft38208 34th Place S, Auburn, WA 98001ActiveMLS ID #2521467, Richard Bezus. NWMLS as distributed by MLS GRID
- $749,9504 bd3 ba2.3k sqft38040 37th Place S, Auburn, WA 98001ActiveMLS ID #2537701, Summer Wilborn. NWMLS as distributed by MLS GRID
- $680,0003 bd3 ba1.9k sqftJovita Heights, Auburn, WA 98001ActiveMLS ID #2514382, Carol Fisher. NWMLS as distributed by MLS GRID
- $625,0003 bd3 ba1.7k sqftRoyal Hills, Auburn, WA 98092ActiveMLS ID #2498957, Andrew Maglalang-Weakley. NWMLS as distributed by MLS GRID
- $724,0003 bd3 ba2.3k sqftLake Tapps Lakeridge #2, Lake Tapps, WA 98391ActiveMLS ID #2515074, Lauri Mcleod. NWMLS as distributed by MLS GRID
- $693,0004 bd4 ba2.8k sqft21204 113th Street Ct E, Bonney Lake, WA 98391ActiveMLS ID #2557258, Bryan Adams. NWMLS as distributed by MLS GRID
- $898,0004 bd3 ba3k sqftThe Ridge, Federal Way, WA 98023ActiveMLS ID #2558461, Carla R. Clark. NWMLS as distributed by MLS GRID
- $654,0003 bd4 ba2k sqftEihi Crest, Bonney Lake, WA 98391ActiveMLS ID #2536967, Jule' Gunn. NWMLS as distributed by MLS GRID
- $750,0005 bd3 ba2.5k sqft14424 SE 278th Place, Kent, WA 98042ActiveMLS ID #2552702, Trevor J. Gage. NWMLS as distributed by MLS GRID
- $715,0004 bd3 ba1.7k sqftEastland Meadows, Kent, WA 98031ActiveMLS ID #2548901, Kathleen Anne Voss. NWMLS as distributed by MLS GRID
- $719,9504 bd3 ba1.8k sqftMaple Ridge Highlands, Maple Valley, WA 98038ActiveMLS ID #2547832, Amber Bills Clarke. NWMLS as distributed by MLS GRID
- $777,0004 bd3 ba2.7k sqftFennel Ridge, Bonney Lake, WA 98391ActiveMLS ID #2533120, Ryan Allie. NWMLS as distributed by MLS GRID
- $659,9503 bd3 ba2.3k sqftNaches Terrace, Bonney Lake, WA 98391ActiveMLS ID #2543562, Heidi J Reano. NWMLS as distributed by MLS GRID
- $639,9504 bd3 ba2.3k sqftWoodbriar Village, Bonney Lake, WA 98391ActiveMLS ID #2544728, Anna Kazimirets. NWMLS as distributed by MLS GRID
- $849,0003 bd3 ba2.7k sqft11711 44th Street Ct E, Edgewood, WA 98372ActiveMLS ID #2544802, Luke Van Pelt. NWMLS as distributed by MLS GRID
- $749,0004 bd3 ba2.6k sqftBelmont Div Two, Puyallup, WA 98371ActiveMLS ID #2526727, Dawn Turnipseed. NWMLS as distributed by MLS GRID
