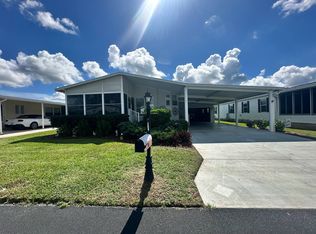
Enjoy golf course views, beautiful sunsets, and comfortable living in this freshly refreshed 1998 Jacobson home in Four Lakes Golf & Country Club, a pet-friendly, 55+ community in Winter Haven, Florida. Offering approximately 1,200 square feet, this inviting home features an open layout, a desirable split floor plan, and flexible living space. An oversized front dining area provides plenty of room for entertaining and flows into a spacious kitchen with abundant cabinetry, generous counter space, and a cozy breakfast area. Conveniently located laundry adds everyday practicality. The primary suite accommodates a king-size bed and features a large walk-in closet and an ensuite bathroom with a garden tub, separate shower with built-in seating, and a single-sink vanity. On the opposite side of the home, a comfortable guest bedroom and a versatile den with a closet provide space for visitors, a home office, hobbies, or potential third-bedroom use. Relax on the spacious lanai overlooking the golf course-a welcoming spot for morning coffee or unwinding at sunset. Additional highlights include fresh interior paint, a 2024 air-conditioning system, leaf guards, and a large carport with room for two vehicles and a golf cart. Four Lakes offers an active community lifestyle with a 22,000-square-foot clubhouse, an 18-hole golf course, putting greens, a pro shop, four lakes, a marina, a heated swimming pool, and a whirlpool spa. Additional amenities include billiards, a game room, library, theater, fitness room with sauna, craft room with kilns, and an attended access gate.
For sale
$115,000
1521 Aberdeen Ln, Winter Haven, FL 33881
2beds
1,200sqft
Manufactured Home
Built in 1998
-- sqft lot
$-- Zestimate®
$96/sqft
$-- HOA
What's special
Comfortable guest bedroomFresh interior paintGolf course viewsFlexible living spaceOpen layoutSpacious kitchenConveniently located laundry
- 5 hours
- 81
- 0
Zillow last checked:
Listing updated:
Listed by:
Brenda Brooks 863-370-9667,
The SWANS MHRS LLC
Source: My State MLS,MLS#: 12070033
Facts & features
Interior
Bedrooms & bathrooms
- Bedrooms: 2
- Bathrooms: 2
- Full bathrooms: 2
Kitchen
- Features: Open
Basement
- Area: 0
Heating
- Forced Air
Cooling
- Central
Features
- Flooring: Tile
- Has basement: No
- Has fireplace: No
Interior area
- Total structure area: 1,200
- Total interior livable area: 1,200 sqft
- Finished area above ground: 1,200
Property
Parking
- Total spaces: 1
- Parking features: Garage, Carport
- Garage spaces: 1
- Has carport: Yes
Features
- Patio & porch: Screened Porch
- Exterior features: Sprinkler System
Details
- Additional structures: Carport
- On leased land: Yes
- Lease amount: $668
Construction
Type & style
- Home type: MobileManufactured
- Property subtype: Manufactured Home
Materials
- Vinyl Siding
- Roof: Asphalt
Condition
- New construction: No
- Year built: 1998
Utilities & green energy
- Electric: Amps(0)
Community & HOA
Community
- Features: Pool, 55 and Over, Clubhouse, Golf, Recreation Room, Security, Tennis Court
- Senior community: Yes
HOA
- Has HOA: No
- Amenities included: Pool, 55 and Over, Clubhouse, Golf, Pets Allowed, Recreation Room, Security, Tennis Court
Location
- Region: Winter Haven
Financial & listing details
- Price per square foot: $96/sqft
- Date on market: 11/16/2026
- Date available: 11/16/2026
- Listing agreement: Exclusive
Estimated market value
Not available
Estimated sales range
Not available
Not available
Price history
| Date | Event | Price |
|---|---|---|
| 11/16/2026 | Listed for sale | $115,000$96/sqft |
Source: My State MLS #12070033 Report a problem | ||
Public tax history
Tax history is unavailable.
Monthly payment
Climate risks
Neighborhood: 33881

Similar homes
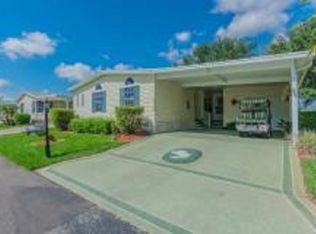
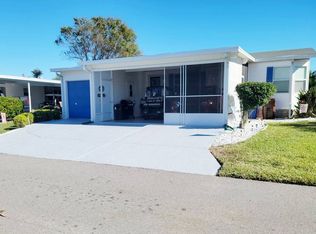
- $125,0002 bd2 ba1.4k sqft1046 La Costa Ln #94, Winter Haven, FL 33881For Sale
 MLS ID #12059163, Cheryl Dobbs, CRF Communities. My State MLS
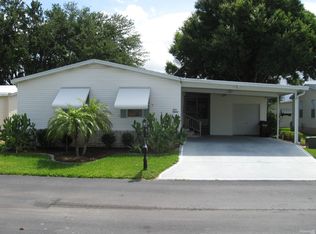
- $135,0002 bd2 ba1.2k sqft2317 Prestwick Pl #317, Winter Haven, FL 33881For Sale
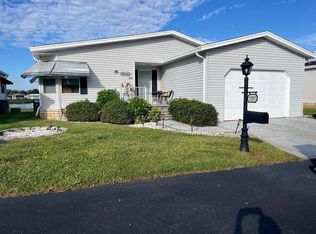 MLS ID #12064441, Kathy Sutak, Renee's Resales. My State MLS
- $112,0002 bd2 ba1.4k sqft1711 Woodmount Ln #527, Winter Haven, FL 33881For Sale
 MLS ID #11889384, Cheryl Dobbs, CRF Communities. My State MLS
- $110,0002 bd2 ba1.3k sqft2202 Tamarron Ln #477, Winter Haven, FL 33881For Sale
 MLS ID #11964347, Cheryl Dobbs, CRF Communities. My State MLS
