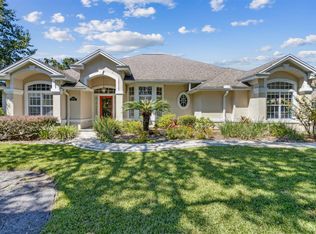
Centrally located with a desirable elevation and just 1 ½ miles from the Atlantic Ocean and downtown Historic Fernandina Beach, this upgraded and enhanced home features granite countertops, Bosch and Energy Star appliances, and Krono laminate flooring in all four bedrooms. The updated lighting, ceiling fans, and premium hardware throughout add to the home's appeal. The bathrooms offer tile and marble finishes, Kohler fixtures, WaterSense toilets, and an accessible walk-in shower. Exterior highlights include a newer roof (2021), a screened porch with deck, an irrigation system, an insulated garage door, a 50-gallon water heater (2025), and much more to ensure your comfort and lasting home value. Built by Coppenbarger Homes. See the attached copy of the list of Improvements/Upgrades.
Pending
$760,000
1521 AMELIA Circle, Fernandina Beach, FL 32034
4beds
1,986sqft
:
Get pre-qualified$5,012/mo
Single Family Residence
Built in 2003
-- sqft lot
$750,000 Zestimate®
$383/sqft
$-- HOA
What's special
- 153 days |
- 35 |
- 2 |
Zillow last checked:
Listing updated:
Listed by:
KAREN WERLING 904-556-9549,
BERKSHIRE HATHAWAY HOME SERVICES HEYMANN WILLIAMS 904-261-9311
Source: realMLS,MLS#: 2131287
Facts & features
Interior
Bedrooms & bathrooms
- Bedrooms: 4
- Bathrooms: 2
- Full bathrooms: 2
Primary bedroom
- Description: LVP
- Level: Main
- Area: 224 Square Feet
- Dimensions: 14.00 x 16.00
Bedroom 2
- Description: LVP
- Level: Main
- Area: 143 Square Feet
- Dimensions: 11.00 x 13.00
Bedroom 3
- Description: LVP
- Level: Main
- Area: 143 Square Feet
- Dimensions: 11.00 x 13.00
Bedroom 4
- Description: LVP
- Level: Main
- Area: 168 Square Feet
- Dimensions: 12.00 x 14.00
Primary bathroom
- Description: Tile
- Level: Main
- Area: 135 Square Feet
- Dimensions: 9.00 x 15.00
Bathroom 2
- Description: Tile
- Level: Main
- Area: 55 Square Feet
- Dimensions: 11.00 x 5.00
Dining room
- Description: Tile
- Level: Main
- Area: 156 Square Feet
- Dimensions: 13.00 x 12.00
Kitchen
- Description: Tile
- Level: Main
- Area: 120 Square Feet
- Dimensions: 10.00 x 12.00
Living room
- Level: Main
- Area: 285 Square Feet
- Dimensions: 15.00 x 19.00
Utility room
- Description: Tile
- Level: Main
- Area: 48 Square Feet
- Dimensions: 8.00 x 6.00
Heating
- Heat Pump
Cooling
- Central Air
Appliances
- Included: Dishwasher, Disposal, Dryer, Gas Range, Microwave, Refrigerator, Washer, Water Softener Owned
- Laundry: In Unit
Features
- Ceiling Fan(s), Split Bedrooms, Walk-In Closet(s)
- Flooring: Laminate, Tile
- Number of fireplaces: 1
Interior area
- Total interior livable area: 1,986 sqft
Video & virtual tour
Property
Parking
- Total spaces: 2
- Parking features: Garage
- Garage spaces: 2
Features
- Levels: One
- Stories: 1
- Patio & porch: Covered, Deck, Patio, Screened
- Fencing: Back Yard
Lot
- Dimensions: 75 x 150 x 108 x 125
Details
- Parcel number: 000031138300040000
- Zoning description: Residential
Construction
Type & style
- Home type: SingleFamily
- Architectural style: Traditional
- Property subtype: Single Family Residence
Materials
- Roof: Shingle
Condition
- New construction: No
- Year built: 2003
Utilities & green energy
- Sewer: Public Sewer
- Water: Public
- Utilities for property: Cable Available
Community & HOA
Community
- Subdivision: Highlands
HOA
- Has HOA: No
Location
- Region: Fernandina Beach
Financial & listing details
- Price per square foot: $383/sqft
- Tax assessed value: $560,815
- Annual tax amount: $5,079
- Date on market: 2/21/2026
- Listing terms: Cash,Conventional,FHA
- Road surface type: Asphalt
Estimated market value
$750,000
$713,000 - $788,000
$3,382/mo
Price history
| Date | Event | Price |
|---|---|---|
| 4/11/2026 | Pending sale | $760,000$383/sqft |
Source:  realMLS #2131287 Report a problem realMLS #2131287 Report a problem | ||
| 4/8/2026 | Price change | $760,000-1.9%$383/sqft |
Source:  AINCAR #115092 Report a problem AINCAR #115092 Report a problem | ||
| 2/19/2026 | Listed for sale | $775,000+934.7%$390/sqft |
Source: AINCAR #115092 Report a problem | ||
| 8/17/2015 | Listing removed | $74,900$38/sqft |
Source: CENTURY 21 John T. Ferreira & Son, Inc. #65167 Report a problem | ||
| 4/2/2015 | Pending sale | $74,900$38/sqft |
Source: CENTURY 21 John T. Ferreira & Son, Inc. #65167 Report a problem | ||
| 2/26/2015 | Listed for sale | $74,900-77%$38/sqft |
Source: CENTURY 21 John T. Ferreira & Son, Inc. #65167 Report a problem | ||
| 2/17/2015 | Sold | $325,000-3%$164/sqft |
Source: AINCAR #64572 Report a problem | ||
| 12/11/2014 | Listed for sale | $335,000+3.1%$169/sqft |
Source: Prudential Chaplin Williams #64488 Report a problem | ||
| 5/27/2005 | Sold | $325,000+45.7%$164/sqft |
Source: Public Record Report a problem | ||
| 3/7/2003 | Sold | $223,000$112/sqft |
Source: Public Record Report a problem | ||
Public tax history
| Year | Property taxes | Tax assessment |
|---|---|---|
| 2024 | $5,079 +0.8% | $318,801 +3% |
| 2023 | $5,038 +6.3% | $309,516 +3% |
| 2022 | $4,742 0% | $300,501 +3% |
| 2021 | $4,743 -0.9% | $291,749 +1.4% |
| 2020 | $4,786 -2.7% | $287,721 +2.3% |
| 2019 | $4,918 | $281,252 +1.9% |
| 2018 | $4,918 +3.5% | $276,008 +2.1% |
| 2017 | $4,751 +4.3% | $270,331 +2.1% |
| 2016 | $4,556 +0.8% | $264,771 +39.7% |
| 2015 | $4,518 +48.6% | $189,554 +0.8% |
| 2014 | $3,041 | $188,050 -1% |
| 2013 | -- | $190,033 -0.4% |
| 2012 | -- | $190,727 -3.2% |
| 2011 | -- | $197,013 -9.5% |
| 2010 | -- | $217,772 -13.3% |
| 2009 | -- | $251,180 -10.3% |
| 2008 | -- | $279,921 -3.4% |
| 2007 | -- | $289,775 +23.9% |
| 2006 | -- | $233,840 +19.6% |
| 2005 | -- | $195,473 |
| 2004 | -- | $195,473 +388.7% |
| 2003 | -- | $40,000 |
| 2002 | -- | $40,000 |
Find assessor info on the county website
Monthly payment
Est. payment
Payment breakdown
Explore the cost of this home by adjusting the details. Changes won't be saved.Climate risks
Neighborhood: 32034
Nearby schools
GreatSchools rating
- 6/10Fernandina Beach High SchoolGrades: PK,3,8-12Distance: 1 mi
- 10/10Fernandina Beach Middle SchoolGrades: 6-8Distance: 0.8 mi
- NASouthside Elementary SchoolGrades: PK-2Distance: 1.5 mi
- $620,9003 bd2 ba1.6k sqft1519 Amelia Cir, Fernandina Beach, FL 32034Off Market
- $822,8004 bd3 ba2.4k sqft1523 Amelia Cir, Fernandina Beach, FL 32034Off Market
- $225,0008,023 Square FeetAmelia Cir, Fernandina Beach, FL 32034Sold

- $235,0008,467 Square FeetAmelia Cir, Fernandina Beach, FL 32034Sold
- $225,0007,993 Square FeetAmelia Cir, Fernandina Beach, FL 32034Off Market
- $661,6003 bd2 ba2k sqft1518 Franklin St, Fernandina Beach, FL 32034Off Market
- $559,3003 bd2 ba1.4k sqft1520 Franklin St, Fernandina Beach, FL 32034Off Market
- $635,1003 bd2 ba1.8k sqft1517 Amelia Cir, Fernandina Beach, FL 32034Off Market
A local agent can set up tours, give advice and negotiate with sellers.
Similar homes
- $839,0004 bd3 ba1.9k sqft499 Crosswind Dr, Fernandina Beach, FL 32034For Sale
 MLS ID #116753, Tammy Tingle, CENTURY 21 MILLER ELITE. AINCAR
 - $720,0004 bd2 ba2k sqft2616 BENZ Place, Fernandina Beach, FL 32034For Sale
 MLS ID #2152679, CHRISTOPHER MOORE. realMLS
 - $600,0003 bd4 ba1.4k sqft1616 Franklin St, Fernandina Beach, FL 32034For Sale
 MLS ID #116424, Shannon Moore, BERKSHIRE HATHAWAY HomeServices HWREI. AINCAR
 - $750,0003 bd2 ba2k sqft4427 Titleist Dr, Fernandina Beach, FL 32034For Sale
 MLS ID #115630, Roger Martin, ERA FERNANDINA BEACH REALTY. AINCAR
 - $799,0004 bd3 ba2k sqft4630 Glyn Woods Ct, Fernandina Beach, FL 32034For SaleMLS ID #115395, Hugh Williams, BERKSHIRE HATHAWAY HomeServices HWREI. AINCAR
- $689,0003 bd2 ba1.8k sqft1923 Sea Oats Ave, Fernandina Beach, FL 32034For SaleMLS ID #116441, Tammy Tingle, CENTURY 21 MILLER ELITE. AINCAR
- $735,0003 bd3 ba2.5k sqft86675 N Hampton Club Way, Fernandina Beach, FL 32034For SaleMLS ID #115981, Kate Kovalcik, PINEYWOODS REALTY, LLC. AINCAR
- $629,0003 bd2 ba1.8k sqft96285 Light Wind Dr, Fernandina Beach, FL 32034For SaleMLS ID #116368, Raegan Heymann, BERKSHIRE HATHAWAY HomeServices HWREI. AINCAR
- $832,0003 bd3 ba2.3k sqft4433 Bean St, Fernandina Beach, FL 32034For SaleMLS ID #114580, Susan McEwen, WATSON REALTY CORP.. AINCAR
- $599,9003 bd2 ba1.5k sqft1745 PHEASANT Lane, Fernandina Beach, FL 32034For SaleMLS ID #2154518, JEREMY DIMARI. realMLS
- $579,9003 bd2 ba1.5k sqft2434 Penbrook Dr, Fernandina Beach, FL 32034For SaleMLS ID #116282, Carolyn Lockhart, BERKSHIRE HATHAWAY HomeServices HWREI. AINCAR
- $749,0003 bd4 ba2.7k sqft2156 White Sands Way Unit 503, Amelia Island, FL 32034For SaleMLS ID #116169, Hazel Preuss, IRON VALLEY REAL ESTATE NORTH FLORIDA. AINCAR
- $599,9993 bd2 ba1.6k sqft96180 Montego Bay, Fernandina Beach, FL 32034For SaleMLS ID #116161, Daniel Hulett, ONE SOTHEBYS INTERNATIONAL REALTY. AINCAR
- $975,0003 bd2 ba2.4k sqft1655 Clinch Dr, Fernandina Beach, FL 32034For SaleMLS ID #116337, Daniel Hulett, ONE SOTHEBYS INTERNATIONAL REALTY. AINCAR
- $689,0004 bd4 ba2.8k sqft86192 Remsenburg Dr, Fernandina Beach, FL 32034For SaleMLS ID #116316, Rebecca Hutchinson, IRON VALLEY REAL ESTATE NORTH FLORIDA. AINCAR
- $550,0003 bd2 ba1.3k sqft1016 N 14th St, Fernandina Beach, FL 32034For SaleMLS ID #115859, Charlie Stephens, CENTURY 21 MILLER ELITE. AINCAR
- $625,0004 bd4 ba2.8k sqft34002 Crab Apple Ct, Fernandina Beach, FL 32034For SaleMLS ID #115423, Ron Acker, HERRON REAL ESTATE, LLC. AINCAR
- $875,0003 bd3 ba2k sqft1739 S 15th St, Fernandina Beach, FL 32034For SaleMLS ID #114941, Gaylen Camera, BERKSHIRE HATHAWAY HomeServices HWREI. AINCAR
- $899,0003 bd2 ba2.1k sqft5012 Karen St, Fernandina Beach, FL 32034For SaleMLS ID #116056, Kelli Allen, ERA FERNANDINA BEACH REALTY. AINCAR
- $678,5003 bd3 ba1.6k sqft1878 Carnation St, Fernandina Beach, FL 32034For SaleMLS ID #115002, Kamie Fournier, ERA FERNANDINA BEACH REALTY. AINCAR
