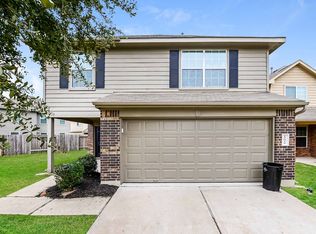
Charming, energy-efficient home in a Park Row Village subdivision! Try a new recipe in the Ryker's impressive kitchen, complete with a useful island and corner pantry. Pebble cabinets with white ice quartz countertops, light beige EVP flooring, and grey-tone carpet are part of the Sleek package. Situated in the heart of the Houston Energy Corridor, Park Row Village West's convenient location offers an easy commute to work or play. Spend weekends relaxing in this private, gated neighborhood or the adjacent Bear Creek Pioneers Park for a day of hiking, fishing, and sports. Groundbreaking energy efficiency is also built seamlessly into every home in this community, so you can spend less on utility bills and more on the things that matter. Each of our homes is built with innovative, energy-efficient features designed to help you enjoy more savings, better health, real comfort, and peace of mind. Section 8 Welcome! Come visit this today.
Copyright notice - Data provided by HAR.com 2022 - All information provided should be independently verified.
House for rent
$2,650/moFees may apply
1521 Blue Acer Dr, Houston, TX 77084
4beds
1,989sqft
Price may not include required fees and charges. Learn more|
Singlefamily
Available now
No pets
Air conditioner, electric, gas
Gas dryer hookup laundry
2 Parking spaces parking
Electric, natural gas
What's special
- 27 days |
- -- |
- -- |
Zillow last checked:
Listing updated:
Travel times

Let’s turn your rent into credit progress
Build credit history with every on-time payment and get credit for the payment you’re already making.
Facts & features
Interior
Bedrooms & bathrooms
- Bedrooms: 4
- Bathrooms: 3
- Full bathrooms: 2
- 1/2 bathrooms: 1
Heating
- Electric, Natural Gas
Cooling
- Air Conditioner, Electric, Gas
Appliances
- Included: Dishwasher, Dryer, ENERGY STAR Qualified Appliances, Electric Oven, Garbage Disposal, Microwave Oven, Range, Refrigerator, Water Heater
- Laundry: Gas Dryer Hookup, In Unit
Features
- All Bedrooms Up, Ceiling Fan(s), Walk-In Closet(s)
- Flooring: Carpet, Laminate
Interior area
- Total interior livable area: 1,989 sqft
Property
Parking
- Total spaces: 2
- Parking features: Detached
- Details: Contact manager
Features
- Stories: 2
Lot
- Features: Cleared
Construction
Type & style
- Home type: SingleFamily
- Architectural style: Traditional
- Property subtype: SingleFamily
Condition
- Year built: 2024
Community & HOA
Location
- Region: Houston
Financial & listing details
- Lease term: Long Term,12 Months,Section 8
Nearby apartments for rent

Price history
| Date | Event | Price |
|---|---|---|
| 7/11/2026 | Listed for rent | $2,650-5.4%$1/sqft |
Source:  HAR #72615283 Report a problem HAR #72615283 Report a problem | ||
| 12/14/2024 | Listing removed | $2,800$1/sqft |
Source: HAR #88283425 Report a problem | ||
| 11/30/2024 | Listed for rent | $2,800$1/sqft |
Source: HAR #88283425 Report a problem | ||
| 10/31/2024 | Listing removed | $364,820$183/sqft |
Source:  Meritage Homes Report a problem Meritage Homes Report a problem | ||
| 10/16/2024 | Pending sale | $364,820$183/sqft |
Source:  HAR #87902887 Report a problem HAR #87902887 Report a problem | ||
| 10/11/2024 | Price change | $364,820+0.8%$183/sqft |
Source: Meritage Homes Report a problem | ||
| 9/6/2024 | Pending sale | $361,820$182/sqft |
Source: HAR #87902887 Report a problem | ||
| 8/28/2024 | Price change | $361,820-2.7%$182/sqft |
Source: HAR #87902887 Report a problem | ||
| 8/22/2024 | Price change | $371,820-3.9%$187/sqft |
Source: HAR #87902887 Report a problem | ||
| 7/25/2024 | Price change | $386,820-0.8%$194/sqft |
Source: HAR #87902887 Report a problem | ||
| 7/2/2024 | Price change | $389,820+0.8%$196/sqft |
Source: HAR #87902887 Report a problem | ||
| 6/21/2024 | Listed for sale | $386,820$194/sqft |
Source: HAR #87902887 Report a problem | ||
Neighborhood: Addicks Park Ten
Nearby schools
GreatSchools rating
- 6/10Jean & Betty Schmalz Elementary SchoolGrades: PK-5Distance: 2.1 mi
- 6/10Mayde Creek Junior High SchoolGrades: 6-8Distance: 1.8 mi
- 4/10Mayde Creek High SchoolGrades: 9-12Distance: 1.6 mi