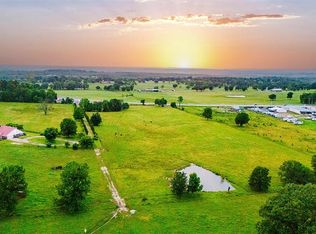
Discover an extraordinary opportunity to own one of Northeast Texas' premier ranch properties. Nestled on approximately 180± acres along a desirable blacktop county road, this exceptional custom home offers the perfect blend of luxury living, ranching, recreation, and unmatched natural beauty.
Spanning approximately 5,000 square feet, the thoughtfully designed home features 3 dedicated bedrooms, 3 full baths, and 2 half baths with spacious living areas ideal for everyday living and entertaining. The impressive living room showcases soaring ceilings, a beautiful fireplace, and walls of windows framing breathtaking views of the ranch. The chef's kitchen is designed for gathering with a large island, abundant cabinetry, walk-in pantry, and generous workspace. A loft currently serves as an office and second living area, while the oversized bonus room is perfect as a media room or bunk room.
The luxurious primary suite is a private retreat featuring its own fireplace, patio overlooking the ranch, and a spa-inspired bath with a garden tub and separate shower. The climate-controlled attached 3-car garage adds year-round comfort and convenience.
Outside, you'll find a large shop, additional covered parking, storage building, hay barn with equipment overhang, storm shelter, helicopter pad, circular driveway, livestock corrals, multiple ponds, and a scenic lake. The fully fenced acreage offers an exceptional mix of productive pasture and mature woods, making it ideal for livestock, hunting, fishing, and outdoor recreation.
Whether you're searching for a working ranch, recreational retreat, equestrian property, or private estate, this property delivers endless possibilities. Ranches of this caliber, offering approximately 180± acres, luxury improvements, extensive infrastructure, abundant water, and stunning Northeast Texas scenery, rarely come to market. Schedule your private tour today!
For sale
$1,885,000
1521 County Road 3117, Clarksville, TX 75426
3beds
4,723sqft
Single Family Residence
Built in 2012
176 Acres Lot
$1,781,200 Zestimate®
$399/sqft
$-- HOA
What's special
Scenic lakeBeautiful fireplaceStorm shelterStorage buildingGenerous workspaceLarge shopHelicopter pad
- 18 days |
- 399 |
- 34 |
Likely to sell faster than
Zillow last checked:
Listing updated:
Listed by:
Leah Rolen 0478844 972-599-7000,
Keller Williams Legacy 972-599-7000
Source: NTREIS,MLS#: 21353858
Facts & features
Interior
Bedrooms & bathrooms
- Bedrooms: 3
- Bathrooms: 5
- Full bathrooms: 3
- 1/2 bathrooms: 2
Primary bedroom
- Features: Built-in Features, Closet Cabinetry, Ceiling Fan(s), Dual Sinks, Double Vanity, En Suite Bathroom, Fireplace, Garden Tub/Roman Tub, Separate Shower, Walk-In Closet(s)
- Level: Second
- Dimensions: 19 x 22
Bedroom
- Features: Closet Cabinetry, En Suite Bathroom, Split Bedrooms
- Level: First
- Dimensions: 15 x 14
Bedroom
- Level: First
- Dimensions: 15 x 13
Dining room
- Level: First
- Dimensions: 17 x 24
Game room
- Level: Second
- Dimensions: 19 x 26
Kitchen
- Features: Breakfast Bar, Built-in Features, Butler's Pantry, Ceiling Fan(s), Concrete Counters, Eat-in Kitchen, Kitchen Island, Pantry, Walk-In Pantry
- Level: First
- Dimensions: 17 x 19
Living room
- Features: Built-in Features, Ceiling Fan(s), Fireplace
- Level: First
- Dimensions: 26 x 44
Living room
- Features: Ceiling Fan(s)
- Level: Second
- Dimensions: 17 x 39
Mud room
- Level: First
- Dimensions: 12 x 10
Office
- Level: Second
- Dimensions: 17 x 15
Utility room
- Features: Utility Room, Utility Sink
- Level: First
- Dimensions: 12 x 11
Heating
- Electric
Cooling
- Central Air
Appliances
- Included: Built-In Refrigerator, Dishwasher, Gas Cooktop, Disposal, Gas Water Heater, Range, Some Commercial Grade, Tankless Water Heater, Vented Exhaust Fan
Features
- Decorative/Designer Lighting Fixtures, Eat-in Kitchen, High Speed Internet, Kitchen Island, Loft, Multiple Master Suites, Multiple Staircases, Pantry, Natural Woodwork, Walk-In Closet(s)
- Flooring: Carpet, Concrete, Hardwood, Tile
- Has basement: No
- Number of fireplaces: 2
- Fireplace features: Bedroom, Bath, Living Room, Wood Burning
Interior area
- Total interior livable area: 4,723 sqft
Video & virtual tour
Property
Parking
- Total spaces: 3
- Parking features: Additional Parking, Circular Driveway, Door-Multi, Garage Faces Front, Garage, Garage Door Opener, Heated Garage, RV Access/Parking, Storage
- Attached garage spaces: 3
Features
- Levels: Two,Multi/Split
- Stories: 1
- Patio & porch: Covered
- Exterior features: Other, Private Yard, Rain Gutters, Storage
- Pool features: None
- Fencing: Cross Fenced,Full,Gate,Wire
- Has view: Yes
- View description: Water
- Has water view: Yes
Lot
- Size: 176 Acres
- Features: Acreage, Hardwood Trees, Pond on Lot, Many Trees, Few Trees, Level
- Topography: Level
- Residential vegetation: Cleared, Partially Wooded
Details
- Additional structures: Corral(s), Outbuilding, Other, RV/Boat Storage, Shed(s), Storage, Workshop, Barn(s), Stable(s)
- Parcel number: see agent notes
- Horses can be raised: Yes
- Horse amenities: Barn, Hay Storage, Stock Pen(s), Tack Room
Construction
Type & style
- Home type: SingleFamily
- Architectural style: Barndominium,Craftsman,Modern,Prairie,Ranch,Split Level,Traditional,Detached,Farmhouse
- Property subtype: Single Family Residence
- Attached to another structure: Yes
Materials
- Metal Siding, Stone Veneer
- Foundation: Slab
- Roof: Metal
Condition
- Year built: 2012
Utilities & green energy
- Sewer: Private Sewer, Septic Tank
- Water: Community/Coop, Rural
- Utilities for property: Electricity Available, Propane, Overhead Utilities, Sewer Available, Septic Available, Water Available
Community & HOA
Community
- Subdivision: Na
HOA
- Has HOA: No
Location
- Region: Clarksville
Financial & listing details
- Price per square foot: $399/sqft
- Tax assessed value: $1,017,782
- Annual tax amount: $9,284
- Date on market: 8/7/2026
- Cumulative days on market: 19 days
- Listing terms: Cash,Conventional,1031 Exchange,VA Loan
- Exclusions: NA
Estimated market value
$1,781,200
$1.69M - $1.87M
$2,593/mo
Price history
| Date | Event | Price |
|---|---|---|
| 8/7/2026 | Listed for sale | $1,885,000$399/sqft |
Source: NTREIS #21353858 Report a problem | ||
Public tax history
| Year | Property taxes | Tax assessment |
|---|---|---|
| 2025 | $3,072 +10.5% | $558,350 +9.7% |
| 2024 | $2,780 -3.2% | $508,761 |
| 2023 | $2,873 -69.7% | $508,761 +7.6% |
| 2022 | $9,475 +222.3% | $472,981 +25.6% |
| 2021 | $2,939 | $376,674 +0.9% |
| 2020 | -- | $373,206 |
| 2019 | -- | -- |
| 2018 | -- | -- |
| 2017 | -- | -- |
| 2016 | -- | -- |
| 2015 | -- | -- |
| 2014 | -- | -- |
| 2011 | -- | $43,257 0% |
| 2010 | -- | $43,260 +44.2% |
| 2009 | -- | $29,990 |
| 2008 | -- | -- |
| 2007 | -- | -- |
Find assessor info on the county website
Monthly payment
Est. payment
Payment breakdown
Explore the cost of this home by adjusting the details. Changes won't be saved.Climate risks
Neighborhood: 75426
Nearby schools
GreatSchools rating
- 1/10Cheatham Elementary SchoolGrades: PK-5Distance: 9.4 mi
- 4/10Clarksville High SchoolGrades: 6-12Distance: 9.8 mi
Schools provided by the listing agent
- Elementary: Clarksville
- Middle: Cheatham
- High: Clarksville
- District: Clarksville ISD
Source: NTREIS. This data may not be complete. We recommend contacting the local school district to confirm school assignments for this home.
- $213,200-- bd-- ba1.4k sqft1406 County Road 3117, Clarksville, TX 75426Off Market
- $1,074,700-- bd-- ba-- sqft910 County Road 3117, Clarksville, TX 75426Off Market
- $502,200-- bd-- ba1.2k sqft2049 County Road 3120, Clarksville, TX 75426Off Market
- $240,400-- bd-- ba1.7k sqft1169 County Road 3117, Clarksville, TX 75426Off Market
- $761,600-- bd-- ba1.8k sqft910 County Road 3117, Clarksville, TX 75426Off Market
- $183,700-- bd-- ba1.4k sqft872 County Road 3117, Clarksville, TX 75426Off Market
- $242,300-- bd-- ba1.2k sqft2038 County Road 3117, Clarksville, TX 75426Off Market
A local agent can set up tours, give advice and negotiate with sellers.
Similar homes
- $1,525,5005 bd4 ba3.4k sqft3055 Fm 194, Blossom, TX 75416For Sale
 MLS ID #99239, Steve Baxter. REALSTACK
 - $950,0003 bd3 ba3.5k sqft12025 Fm 195, Bagwell, TX 75412For Sale
 MLS ID #21202352, Meagen Smith. NTREIS
 - $1,093,0005 bd3 ba4.3k sqft(Undisclosed Address), Idabel, OK 74745For Sale
 MLS ID #1210255, John Merzlock, Keller Williams Advantage. MLSOK/OKCMAR as distributed by MLS GRID
