Nestled among the tall pines and bordering National Forest! This beautifully maintained 4 bedroom, 2 bathroom home with a basement was built in 2008, offering the perfect blend of privacy, comfort, and mountain charm - all with views through the pines of the Bison Golf fairway. A welcoming covered front porch sets the tone for the warm and inviting interior featuring a spacious great room layout with vaulted ceilings, abundant natural light, and a cozy wood-burning fireplace. The living and dining areas flow seamlessly to the covered back deck, creating the ideal space to relax and enjoy the peaceful forest setting. The bright eat-in kitchen features a breakfast bar, extensive cabinetry, walk-in pantry, reverse osmosis system, and plenty of workspace for entertaining or everyday.. living. Designed with a desirable split-bedroom floor plan, the private primary suite and office/guest bedroom are situated on one side of the home, while two additional guest bedrooms are tucked away on the opposite side. The spacious primary suite includes a walk-in closet, dual vanity, and separate water closet with a walk-in shower. The huge laundry room is loaded with storage, complete with built-in sink, large linen closet, and additional cabinetry. An oversized 3-car garage offers even more storage with built-in cabinets and shelving, along with a high-end surge protector for added peace of mind. Beneath the home, a unique bonus space with finished flooring and electricity provides endless possibilities for a workshop, hobby room, game room, or additional storage. Additional upgrades include a newer roof completed in 2024, water softener, reverse osmosis system, high-end surge protector, and carbon monoxide detector - see attached Features List for more information. A rare opportunity to enjoy mountain living with direct forest access, golf course views, and exceptional functionality throughout.
Pending
Price cut: $15K (6/11)
$595,000
1521 N 36th Dr, Show Low, AZ 85901
4beds
2baths
2,160sqft
:
Get pre-qualified$3,589/mo
Single Family Residence
Built in 2008
0.29 Acres Lot
$581,200 Zestimate®
$275/sqft
$-- HOA
What's special
Cozy wood-burning fireplaceDesirable split-bedroom floor planBright eat-in kitchenPrivate primary suiteAbundant natural lightReverse osmosis systemGolf course views
- 69 days |
- 262 |
- 11 |
Zillow last checked:
Listing updated:
Listed by:
Stephanie Crain 928-242-4911,
Mountain Retreat Realty Experts, LLC - Lakeside
Source: WMAOR,MLS#: 261198
Facts & features
Interior
Bedrooms & bathrooms
- Bedrooms: 4
- Bathrooms: 2
Heating
- Natural Gas, Forced Air
Cooling
- Central Air
Appliances
- Laundry: Utility Room
Features
- Master Downstairs, Vaulted Ceiling(s), Eat-in Kitchen, Shower, Tub/Shower, Double Vanity, Full Bath, Pantry, Living/Dining Room Combo, Breakfast Bar, Split Bedroom
- Flooring: Tile, Laminate
- Windows: ENERGY STAR Qualified Windows, Insulated Windows, Low Emissivity Windows
- Has basement: Yes
- Has fireplace: Yes
- Fireplace features: Living Room, Wood Burning Stove
Interior area
- Total structure area: 2,160
- Total interior livable area: 2,160 sqft
Property
Parking
- Parking features: Garage
- Has garage: Yes
Features
- Fencing: Privacy
- Has view: Yes
- View description: Panoramic
Lot
- Size: 0.29 Acres
- Features: Wooded, Tall Pines On Lot, Landscaped, Drip System
Details
- Additional parcels included: No
- Parcel number: 30931151E
Construction
Type & style
- Home type: SingleFamily
- Property subtype: Single Family Residence
Materials
- Wood Frame
- Foundation: Stemwall
- Roof: Shingle,Pitched
Condition
- Year built: 2008
Utilities & green energy
- Utilities for property: Sewer Available, Electricity Connected, Water Connected
Community & HOA
Community
- Security: Smoke Detector(s), Carbon Monoxide Detector(s)
- Subdivision: Show Low Country Club Estates
HOA
- HOA name: No
Location
- Region: Show Low
Financial & listing details
- Price per square foot: $275/sqft
- Tax assessed value: $485,845
- Annual tax amount: $2,736
- Date on market: 5/18/2026
- Ownership type: No
- Electric utility on property: Yes
- Road surface type: Paved
Estimated market value
$581,200
$552,000 - $610,000
$2,775/mo
Price history
| Date | Event | Price |
|---|---|---|
| 7/18/2026 | Pending sale | $595,000$275/sqft |
Source:  WMAOR #261198 Report a problem WMAOR #261198 Report a problem | ||
| 6/11/2026 | Price change | $595,000-2.5%$275/sqft |
Source: WMAOR #261198 Report a problem | ||
| 5/18/2026 | Listed for sale | $610,000$282/sqft |
Source: WMAOR #261198 Report a problem | ||
Public tax history
| Year | Property taxes | Tax assessment |
|---|---|---|
| 2026 | $2,848 +4.1% | $48,584 +2.5% |
| 2025 | $2,737 +1.6% | $47,389 -0.2% |
| 2024 | $2,694 +5.7% | $47,498 -17.5% |
| 2023 | $2,550 -0.1% | $57,553 +31.2% |
| 2022 | $2,552 +6.4% | $43,876 +6.3% |
| 2021 | $2,398 +0.3% | $41,272 +13.3% |
| 2020 | $2,392 +4.8% | $36,416 |
| 2019 | $2,281 +9.9% | -- |
| 2018 | $2,076 | -- |
| 2017 | $2,076 +6.5% | -- |
| 2016 | $1,949 | -- |
| 2015 | $1,949 | $16,191 |
| 2014 | -- | -- |
| 2013 | -- | -- |
| 2012 | -- | -- |
| 2011 | -- | -- |
| 2010 | -- | -- |
| 2009 | -- | -- |
| 2008 | -- | -- |
Find assessor info on the county website
Monthly payment
Est. payment
Payment breakdown
Explore the cost of this home by adjusting the details. Changes won't be saved.Climate risks
Neighborhood: 85901
Nearby schools
GreatSchools rating
- 3/10Show Low High SchoolGrades: 3-12Distance: 1.9 mi
- NAWhipple Ranch Elementary SchoolGrades: PK-5Distance: 2.1 mi
- 6/10Show Low Junior High SchoolGrades: 6-8Distance: 2.9 mi
- $376,5003 bd3 ba1.5k sqft1501 N 36th Dr, Show Low, AZ 85901Off Market
- $625,6005 bd3 ba2.4k sqft1481 N 36th Dr, Show Low, AZ 85901Off Market
- $69,066-- bd-- ba-- sqft1540 N 36th Dr, Show Low, AZ 85901Off Market
- $601,500-- bd-- ba1.2k sqftN 36th Dr, Show Low, AZ 85901Off Market
- $69,0660.86 Acres1601 N 36th Dr, Show Low, AZ 85901Off Market
- $454,1003 bd2 ba1.5k sqft1441 N 36th Dr, Show Low, AZ 85901Off Market
- $803,1004 bd4 ba3.5k sqft1600 N 36th Cir, Show Low, AZ 85901Off Market
- $39,2503 bd3 ba1.7k sqft36 North Cir, Show Low, AZ 85901Off Market
A local agent can set up tours, give advice and negotiate with sellers.
A local lender can help you make sure your offer is ready when you are.
Similar homes
- $579,0004 bd3 ba2.7k sqft1521 N 40TH Drive, Show Low, AZ 85901For Sale
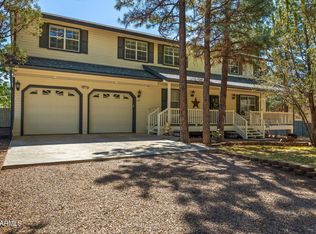 MLS ID #7031849, David Schnepf, RE/MAX Fine Properties. ARMLS
 - $599,0004 bd4 ba2.5k sqft1153 Wilson Rd, Show Low, AZ 85901For Sale
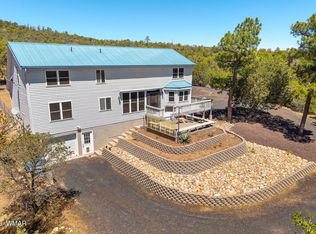
 MLS ID #261224, Keri Reidhead, West USA Realty - Show Low. WMAOR
 - $619,0003 bd2 ba1.6k sqft2740 W Maple Ln, Show Low, AZ 85901For Sale
 MLS ID #262078, Joshua A Meacham, HomeSmart Pros - Show Low. WMAOR
 - $699,0003 bd2 ba1.8k sqft680 N 34th Dr, Show Low, AZ 85901For Sale
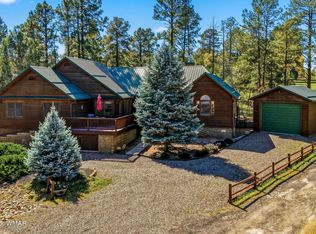 MLS ID #261906, Nicole L Van Den Bosch, Realty Executives AZ Territory - Show Low. WMAOR
 - $550,0003 bd2 ba1.6k sqft241 W Owens St, Show Low, AZ 85901For SaleMLS ID #262275, Breana Sanders, Mountain Retreat Realty Experts, LLC - Lakeside. WMAOR
- $499,9993 bd2 ba1.7k sqft3401 N Country Club Dr, Show Low, AZ 85901For SaleMLS ID #261229, Troy A Brown, Realty One Group Mountain Desert - Show Low. WMAOR
- $525,0003 bd2 ba1.8k sqft939 Mountain Trl, Show Low, AZ 85901For SaleMLS ID #262041, Katie Slone, Keller Williams Realty Phoenix - Show Low. WMAOR
- $518,9002 bd2 ba1.3k sqft2951 Alpine Rdg, Show Low, AZ 85901For SaleMLS ID #260836, Kristi M Smith, Realty Executives AZ Territory - Show Low. WMAOR
- $615,0003 bd3 ba2.2k sqft2220 E Rock Garden Ln, Show Low, AZ 85901For SaleMLS ID #260815, Stephen Lewis, Mountain Retreat Realty Experts, LLC - Show Low. WMAOR
- $499,0004 bd2 ba1.7k sqft1064 Pearce Ln, Show Low, AZ 85901For SaleMLS ID #261529, Joseph MacGregor, Keller Williams Realty Phoenix - Show Low. WMAOR
- $464,0004 bd3 ba2.1k sqft20 N Fox Run, Show Low, AZ 85901For SaleMLS ID #261125, Gentry Hatch, Realty Executives AZ Territory - Show Low. WMAOR
- $514,9994 bd4 ba2.1k sqft620 S Creekside Dr, Show Low, AZ 85901For SaleMLS ID #261562, Elena I Bustillos, Frank M. Smith & Associates - Main. WMAOR
- $485,0002 bd2 ba1.2k sqft1920 N Covered Wagon Loop, Show Low, AZ 85901For SaleMLS ID #261226, Anthony Marangon, HomeSmart Pros - Show Low. WMAOR
- $480,9993 bd2 ba1.4k sqft40 N Canyon Loop, Show Low, AZ 85901For SaleMLS ID #261384, Terri A Kay, Realty Executives AZ Territory - Show Low. WMAOR
- $584,0003 bd2 ba1.9k sqft8244 Windward Dr, Show Low, AZ 85901For SaleMLS ID #261921, Erin R Durbin, Realty One Group Mountain Desert - Show Low. WMAOR
- $539,7003 bd3 ba1.6k sqft2060 Pine Grove Dr, Show Low, AZ 85901For SaleMLS ID #260902, Crystal White, Realty Executives AZ Territory - Show Low. WMAOR
- $699,0004 bd3 ba3k sqft2745 S Hidden Oaks Dr, Show Low, AZ 85901For SaleMLS ID #259881, Liz Engelhart, Advantage Realty Professionals - Lakeside. WMAOR
- $764,9004 bd3 ba2.8k sqft1011 Hillside Dr, Show Low, AZ 85901For SaleMLS ID #260832, Robin L MacLeod, Realty Executives AZ Territory - Show Low. WMAOR
- $430,0003 bd2 ba1.4k sqft1941 W OLIVER --, Show Low, AZ 85901For SaleMLS ID #7039562, Junior Queen, Real Broker. ARMLS
- $529,9993 bd2 ba1.6k sqft2280 Rock Garden Ln, Show Low, AZ 85901For SaleMLS ID #261017, Amanda Lynn Williams, Realty One Group Mountain Desert - Show Low. WMAOR
