Experience effortless mountain living in this beautifully crafted, 1,903 sq. ft. site-built home perfectly positioned on the fairway in White Mountain Lake Vistas! Designed with quality and comfort in mind, this 3 bedroom 2 bathroom home features a built in office space, oversized utility room, and an attached 3-car garage, providing plenty of room for work, storage and hobbies.
The open-concept great room connects the kitchen, dining and living areas, providing the perfect space for entertaining or spending time with loved ones. Specially upgraded Anderson Windows retain heat and cooling for the perfect climate. The thoughtfully designed kitchen boasts a large island with pendant lighting, beautifully finished cabinetry, modern appliances and conveniently installed electrical outlets above the cabinets for decorative lighting and displays. Luxury vinyl planking flows throughout the home, enhancing the bright, spacious feel.
The primary suite is complete with double vanities and a fully tiled walk-in shower for convenience and comfort. Step outside to the covered deck overlooking the fairway with bright green, luscious grass, where you can relax and enjoy the peaceful golf course setting.
As a resident of White Mountain Lakes Vistas, you also get to enjoy the abundance of amenities at Juniper Ridge, including the golf course, clubhouse, fitness center, swimming pool, concerts, card games, bingo, and a full calendar of activities to keep you busy all year long! Combining resort-style activities and gorgeous mountain living, this exceptional home offers the perfect blend of comfort, recreation and convenience. Schedule a showing today!
Active under contract
$584,000
8244 Windward Dr, Show Low, AZ 85901
3beds
2baths
1,903sqft
:
Get pre-qualified$3,710/mo
Single Family Residence
Built in 2019
7,840 Square Feet Lot
$566,100 Zestimate®
$307/sqft
$223/mo HOA
What's special
Peaceful golf course settingBright spacious feelBuilt in office spaceBright green luscious grassModern appliancesFully tiled walk-in showerOversized utility room
- 27 days |
- 584 |
- 12 |
Zillow last checked:
Listing updated:
Listed by:
Erin R Durbin 928-892-3682,
Realty One Group Mountain Desert - Show Low
Source: WMAOR,MLS#: 261921
Facts & features
Interior
Bedrooms & bathrooms
- Bedrooms: 3
- Bathrooms: 2
Heating
- Other, Forced Air
Cooling
- Central Air
Appliances
- Laundry: Utility Room
Features
- Shower, Tub/Shower, Double Vanity, Jack-N-Jill, Full Bath, Kitchen/Dining Room Combo, Living/Dining Room Combo, Breakfast Bar, Split Bedroom
- Flooring: Laminate
- Windows: Blinds, Double Pane Windows, ENERGY STAR Qualified Windows
- Has fireplace: Yes
- Fireplace features: Living Room
Interior area
- Total structure area: 1,903
- Total interior livable area: 1,903 sqft
Property
Parking
- Parking features: Garage, Carport
- Has garage: Yes
- Has carport: Yes
Features
- Levels: One
- Stories: 1
- Patio & porch: Deck
- Exterior features: Rain Gutters
- Pool features: Association
Lot
- Size: 7,840 Square Feet
- Features: Recorded Survey, On Golf Course, Landscaped
Details
- Additional parcels included: No
- Parcel number: 30424063
- Other equipment: Satellite Dish
Construction
Type & style
- Home type: SingleFamily
- Property subtype: Single Family Residence
Materials
- Wood Frame
- Foundation: Stemwall
- Roof: Metal
Condition
- Year built: 2019
Utilities & green energy
- Gas: Propane Tank Leased
- Water: Metered Water Provider
- Utilities for property: Sewer Available, APS, Electricity Connected, Water Connected
Community & HOA
Community
- Features: Gated
- Security: Smoke Detector(s), Carbon Monoxide Detector(s)
- Subdivision: White Mountain Lake Vistas
HOA
- Has HOA: Yes
- Amenities included: Pool, Fitness Center, Clubhouse
- HOA fee: $223 monthly
- HOA name: Yes
Location
- Region: Show Low
Financial & listing details
- Price per square foot: $307/sqft
- Tax assessed value: $382,935
- Annual tax amount: $2,190
- Date on market: 6/26/2026
- Ownership type: No
- Electric utility on property: Yes
- Road surface type: Paved
Estimated market value
$566,100
$538,000 - $594,000
$2,705/mo
Price history
| Date | Event | Price |
|---|---|---|
| 7/20/2026 | Contingent | $584,000$307/sqft |
Source:  ARMLS #7046803 Report a problem ARMLS #7046803 Report a problem | ||
| 6/26/2026 | Listed for sale | $584,000+4071.4%$307/sqft |
Source:  WMAOR #261921 Report a problem WMAOR #261921 Report a problem | ||
| 4/7/2019 | Listing removed | $14,000$7/sqft |
Source: BLUE BIRD REAL ESTATE #217397 Report a problem | ||
| 1/28/2019 | Price change | $14,000+40%$7/sqft |
Source: BLUE BIRD REAL ESTATE #217397 Report a problem | ||
| 9/13/2018 | Price change | $10,000-28.6%$5/sqft |
Source: BLUE BIRD REAL ESTATE #217397 Report a problem | ||
| 7/28/2018 | Price change | $14,000-22.2%$7/sqft |
Source: BLUE BIRD REAL ESTATE #217397 Report a problem | ||
| 1/25/2018 | Listed for sale | $18,000+80.1%$9/sqft |
Source: BLUE BIRD REAL ESTATE #217397 Report a problem | ||
| 6/30/2017 | Sold | $9,995$5/sqft |
Source: Public Record Report a problem | ||
Public tax history
| Year | Property taxes | Tax assessment |
|---|---|---|
| 2026 | $2,190 +4.2% | $38,292 +11.4% |
| 2025 | $2,102 -13.9% | $34,367 +2.6% |
| 2024 | $2,442 +5.6% | $33,509 -25.5% |
| 2023 | $2,313 -0.1% | $44,996 +24.4% |
| 2022 | $2,316 +1151.4% | $36,157 -7.1% |
| 2021 | $185 +0.2% | $38,904 +2725.3% |
| 2020 | $185 +35.7% | $1,377 |
| 2019 | $136 | -- |
| 2018 | -- | -- |
| 2017 | -- | -- |
| 2016 | $416 | -- |
| 2015 | $416 | $4,160 |
Find assessor info on the county website
Monthly payment
Est. payment
Payment breakdown
Explore the cost of this home by adjusting the details. Changes won't be saved.Climate risks
Neighborhood: 85901
Nearby schools
GreatSchools rating
- 3/10Show Low High SchoolGrades: 3-12Distance: 7.2 mi
- 6/10Show Low Junior High SchoolGrades: 6-8Distance: 7.7 mi
- 5/10Nikolaus Homestead Elementary SchoolGrades: K-5Distance: 7.7 mi
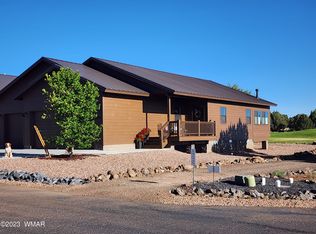
- $469,4203 bd2 ba1.9k sqft8246 Windward Dr, Show Low, AZ 85901Sold
- $371,0001 bd2 ba1.3k sqft8242 Windward Dr, Show Low, AZ 85901Off Market
- $449,800-- bd-- ba1.7k sqft8245 Windward Dr, Show Low, AZ 85901Off Market
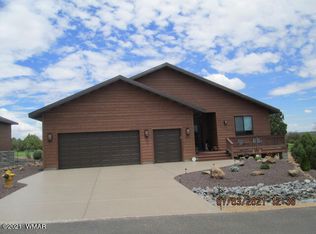
- $522,0003 bd2 ba1.7k sqft8238 Windward Dr, Show Low, AZ 85901Off Market
- $358,9002 bd2 ba1.3k sqft8243 Windward Dr, Show Low, AZ 85901Off Market
- $393,4789,147 Square Feet1974 Maritime Dr, Show Low, AZ 85901Off Market
- $9587.15 Acres1957 Maritime Dr, Show Low, AZ 85901Off Market
- $425,0003 bd2 ba1.7k sqft8241 Windward Dr, Show Low, AZ 85901Sold
A local agent can set up tours, give advice and negotiate with sellers.
Similar homes
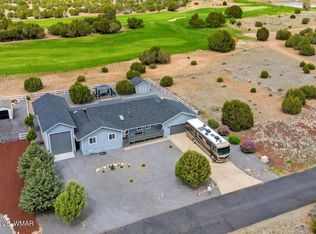
- $630,0003 bd3 ba1.9k sqft8406 Lake View Dr, Show Low, AZ 85901For Sale
 MLS ID #260387, Robert Petrie, AARE. WMAOR
 - $580,0003 bd2 ba1.5k sqft1201 N Bison Golf Ct, Show Low, AZ 85901For Sale
 MLS ID #262322, Nicole L Van Den Bosch, Realty Executives AZ Territory - Show Low. WMAOR
 - $550,0003 bd2 ba1.6k sqft241 W Owens St, Show Low, AZ 85901For Sale
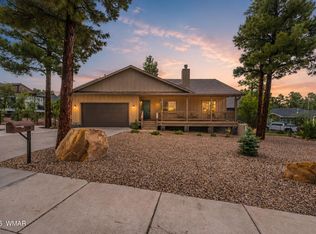 MLS ID #262275, Breana Sanders, Mountain Retreat Realty Experts, LLC - Lakeside. WMAOR
 - $615,0003 bd3 ba2.2k sqft2220 E Rock Garden Ln, Show Low, AZ 85901For Sale
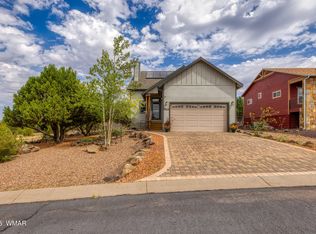 MLS ID #260815, Stephen Lewis, Mountain Retreat Realty Experts, LLC - Show Low. WMAOR
 - $599,0003 bd2 ba1.5k sqft1261 S Spruce Ln, Show Low, AZ 85901For SaleMLS ID #261621, Lisa McDaniel, Torreon Realty. WMAOR
- $525,0003 bd2 ba1.8k sqft939 Mountain Trl, Show Low, AZ 85901For SaleMLS ID #262041, Katie Slone, Keller Williams Realty Phoenix - Show Low. WMAOR
- $604,9993 bd3 ba1.8k sqft3321 W Old Linden Rd, Show Low, AZ 85901For SaleMLS ID #262017, Tammy D Blair, eXp Realty - Show Low. WMAOR
- $395,0003 bd2 ba1.6k sqft2587 Elk Run Loop, Show Low, AZ 85901For SaleMLS ID #261943, Jessica B Orona, Advantage Realty Professionals - Lakeside. WMAOR
- $579,0004 bd3 ba2.7k sqft1521 N 40TH Drive, Show Low, AZ 85901For SaleMLS ID #7031849, David Schnepf, RE/MAX Fine Properties. ARMLS
- $599,0004 bd4 ba2.5k sqft1153 Wilson Rd, Show Low, AZ 85901For SaleMLS ID #261224, Keri Reidhead, West USA Realty - Show Low. WMAOR
- $425,0003 bd2 ba1.9k sqft1856 Woodside Trl, Show Low, AZ 85901For SaleMLS ID #261958, Shane Koury, Shane Koury & Associates Mountain Properties. WMAOR
- $608,0003 bd2 ba1.5k sqft1601 S Spruce Ln, Show Low, AZ 85901For SaleMLS ID #259627, Linda R Cedarblade, Torreon Realty. WMAOR
- $639,0003 bd2 ba1.8k sqft1091 School House Ln, Show Low, AZ 85901For SaleMLS ID #260726, Angela M McMahon, Keller Williams Arizona Realty. WMAOR
- $395,0003 bd2 ba1.7k sqft2596 Elk Run Loop, Show Low, AZ 85901For SaleMLS ID #260624, Torri Bendel, Mountain Retreat Realty Experts, LLC - Lakeside. WMAOR
- $499,0003 bd2 ba1.6k sqft621 Angelas Pl, Show Low, AZ 85901For SaleMLS ID #261263, Beverly R Best, Realty Executives AZ Territory - Pinetop. WMAOR
- $514,9994 bd4 ba2.1k sqft620 S Creekside Dr, Show Low, AZ 85901For SaleMLS ID #261562, Elena I Bustillos, Frank M. Smith & Associates - Main. WMAOR
- $529,9993 bd2 ba1.6k sqft2280 Rock Garden Ln, Show Low, AZ 85901For SaleMLS ID #261017, Amanda Lynn Williams, Realty One Group Mountain Desert - Show Low. WMAOR
- $625,0003 bd2 ba1.9k sqft1139 Sapphire Ln, Show Low, AZ 85901For SaleMLS ID #260512, Angela M McMahon, Keller Williams Arizona Realty. WMAOR
- $559,9002 bd2 ba1.5k sqft120 N Retreat Dr, Show Low, AZ 85901For SaleMLS ID #258460, Crystal White, Realty Executives AZ Territory - Show Low. WMAOR
- $699,0003 bd2 ba1.8k sqft680 N 34th Dr, Show Low, AZ 85901For SaleMLS ID #261906, Nicole L Van Den Bosch, Realty Executives AZ Territory - Show Low. WMAOR
