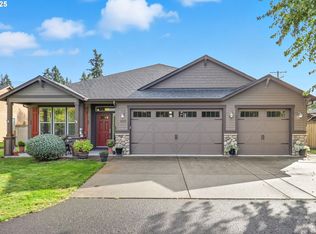
Priced to sell at this Incredible new price AND a Home warranty for new owners!!! Don't miss this opportunity! Craftsman-style 4 bed, 2.5 bath home with 2576 sqft! Grand entryway into the foyer & 9ft ceilings on main. Office/den with French doors, large windows & crown molding adding elegance. The open floor plan then flows into the living room with a cozy gas fireplace & wall to wall carpet. The chef's kitchen boosts SS appliances, granite countertops & island, gas range next to a large walk-in pantry & custom alder cabinets. 4 spacious bedrooms upstairs. Some have views of Mt St Helens! Primary suite with large WIC, en-suite bath w/ large soak tub, WI shower, tile floors & double vanity. 12x14 covered patio w/ private fenced back yard.
Sold
Listed by: John L. Scott, Inc. • Michael Benson
Bought with: TEC Real Estate Inc.
$642,500
15210 NE 99th Circle, Vancouver, WA 98682
4beds
2,576sqft
Single Family Residence
Built in 2008
10,301 Square Feet Lot
$667,800 Zestimate®
$249/sqft
$3,497 Estimated rent
Home value
$667,800
$634,000 - $701,000
$3,497/mo
Zestimate® history
Owner options
List your home for rent
$3,497/mo
Rent Zestimate®
Find your next renter with Zillow Rental Manager. Plus, with online applications, you can quickly screen prospective tenants – for free.
$3,497/mo
Rent Zestimate®
Refinance and save
$3,870/mo
Est. payment
Refinancing to a lower rate could help reduce your monthly payments and save thousands over the life of the loan.
$3,870/mo
Est. payment
Explore your selling options
Work with a Zillow partner agent
Leverage their expertise and Zillow's premium Showcase listings to get your home seen by more buyers.
Get startedList with your own agent
Get your home in front of millions of buyers by listing it on Zillow.
Learn how to do itSell it yourself
Take full control of how buyers see your home on Zillow by listing For Sale by Owner (FSBO).
List your homeWhat's special
Zillow last checked:
Listing updated:
Listed by:
Michael Benson,
John L. Scott, Inc.
Bought with:
Cameron Dore, 112321
TEC Real Estate Inc.
Source: NWMLS as distributed by MLS GRID,MLS#: 2246960
Facts & features
Interior
Bedrooms & bathrooms
- Bedrooms: 4
- Bathrooms: 3
- Full bathrooms: 2
- 1/2 bathrooms: 1
- Main level bathrooms: 1
Primary bedroom
- Level: Second
Bedroom
- Level: Second
- Area: 100
- Dimensions: 10 x 10
Bedroom
- Level: Second
- Area: 156
- Dimensions: 13 x 12
Bedroom
- Level: Second
- Area: 168
- Dimensions: 14 x 12
Bathroom full
- Level: Second
Bathroom full
- Level: Second
Other
- Level: Main
Den office
- Level: Main
- Area: 168
- Dimensions: 14 x 12
Dining room
- Level: Main
- Area: 260
- Dimensions: 20 x 13
Family room
- Level: Main
Kitchen without eating space
- Level: Main
Heating
- Fireplace, Forced Air, Electric, Natural Gas
Cooling
- Has cooling: Yes
Appliances
- Included: Dishwasher(s), Disposal, Microwave(s), Refrigerator(s), See Remarks, Stove(s)/Range(s), Garbage Disposal, Water Heater: Gas, Water Heater Location: Garage
Features
- Bath Off Primary
- Flooring: Hardwood, Vinyl, Carpet
- Basement: None
- Number of fireplaces: 1
- Fireplace features: Gas, Main Level: 1, Fireplace
Interior area
- Total structure area: 2,576
- Total interior livable area: 2,576 sqft
Property
Parking
- Total spaces: 3
- Parking features: Attached Garage
- Attached garage spaces: 3
Features
- Levels: Two
- Stories: 2
- Patio & porch: Bath Off Primary, Fireplace, Hardwood, Walk-In Closet(s), Wall to Wall Carpet, Water Heater
- Has view: Yes
Lot
- Size: 10,301 Square Feet
- Features: Paved
- Topography: Level
Details
- Parcel number: 200610014
- Zoning description: R1-10,Jurisdiction: County
- Special conditions: See Remarks
Construction
Type & style
- Home type: SingleFamily
- Architectural style: Craftsman
- Property subtype: Single Family Residence
Materials
- Cement/Concrete, Stone, Wood Siding
- Foundation: Poured Concrete
- Roof: Composition
Condition
- Good
- Year built: 2008
- Major remodel year: 2008
Utilities & green energy
- Electric: Company: Clark Public Utilities
- Sewer: Sewer Connected, Company: City of Vancouver
- Water: Public, Company: City of Vancouver
Community & HOA
Community
- Subdivision: East Orchard
HOA
- HOA phone: 503-329-1579
Location
- Region: Vancouver
Financial & listing details
- Price per square foot: $249/sqft
- Tax assessed value: $580,866
- Annual tax amount: $4,507
- Date on market: 7/15/2024
- Cumulative days on market: 620 days
- Listing terms: Conventional,FHA,VA Loan
- Inclusions: Dishwasher(s), Garbage Disposal, Microwave(s), Refrigerator(s), See Remarks, Stove(s)/Range(s)
Price history
| Date | Event | Price |
|---|---|---|
| 8/30/2024 | Sold | $642,500-1.1%$249/sqft |
Source:  NWMLS as distributed by MLS GRID #2246960 Report a problem NWMLS as distributed by MLS GRID #2246960 Report a problem | ||
| 8/14/2024 | Pending sale | $649,900$252/sqft |
Source:  RMLS (OR) #24559208 Report a problem RMLS (OR) #24559208 Report a problem | ||
| 8/6/2024 | Price change | $649,900-1.5%$252/sqft |
Source: RMLS (OR) #24559208 Report a problem | ||
| 7/31/2024 | Price change | $660,000-2.2%$256/sqft |
Source: NWMLS as distributed by MLS GRID #2246960 Report a problem | ||
| 6/28/2024 | Listed for sale | $675,000+89.1%$262/sqft |
Source: NWMLS as distributed by MLS GRID #2246960 Report a problem | ||
| 1/29/2009 | Sold | $357,000$139/sqft |
Source: Public Record Report a problem | ||
Public tax history
| Year | Property taxes | Tax assessment |
|---|---|---|
| 2024 | $4,859 +7.8% | $580,866 -2.4% |
| 2023 | $4,507 +2.2% | $595,063 +3.2% |
| 2022 | $4,411 -1.1% | $576,334 +17.5% |
| 2021 | $4,461 -0.2% | $490,442 +9.2% |
| 2020 | $4,469 | $449,304 +2.4% |
| 2019 | $4,469 +16.8% | $438,713 +2.8% |
| 2018 | $3,827 -17.7% | $426,661 +9.6% |
| 2017 | $4,650 +11.9% | $389,212 +4.1% |
| 2016 | $4,156 -1.2% | $373,961 +7.2% |
| 2015 | $4,208 -1.4% | $348,913 +4.3% |
| 2014 | $4,267 | $334,554 +14.3% |
| 2013 | $4,267 +13.1% | $292,710 +23% |
| 2012 | $3,774 +1.3% | $237,898 -15.6% |
| 2011 | $3,725 +19% | $281,790 -3.2% |
| 2010 | $3,131 +169.3% | $291,085 -0.5% |
| 2009 | $1,163 | $292,583 |
Find assessor info on the county website
Neighborhood: 98682
Nearby homes
- $650,0003 bd2 ba2.1k sqft15209 NE 99th Cir, Vancouver, WA 98682Sold
- $735,0003 bd2 ba1.6k sqft9811 NE 152nd Ave, Vancouver, WA 98682Sold

- $535,0003 bd2 ba1.9k sqft10004 NE 152nd Ave, Vancouver, WA 98682Sold

- $520,0002 bd2 ba-- sqft10021 NE 152nd Ave, Vancouver, WA 98682Sold
- $755,0004 bd3 ba3.5k sqft10200 NE 154th Ave, Vancouver, WA 98682Sold
- $730,0004 bd3 ba2.1k sqft15218 NE 96th St, Vancouver, WA 98682Sold
- $819,0005 bd3 ba2.8k sqft15208 NE 96th St, Vancouver, WA 98682For Sale
- $925,0004 bd4 ba3k sqft15103 NE 98th Cir, Vancouver, WA 98682Sold
Nearby schools
GreatSchools rating
- 4/10Laurin Middle SchoolGrades: 5-8Distance: 3.3 mi
- 5/10Prairie High SchoolGrades: 9-12Distance: 2 mi
- NAMaple Grove K-8Grades: PK-8Distance: 5.4 mi
Schools provided by the listing agent
- Elementary: Maple Grove Primary
- Middle: Laurin Middle
- High: Prairie High
Source: NWMLS as distributed by MLS GRID. This data may not be complete. We recommend contacting the local school district to confirm school assignments for this home.
Get a cash offer in 3 minutes
Find out how much your home could sell for in as little as 3 minutes with a no-obligation cash offer.
Estimated market value
$667,800
Get a cash offer in 3 minutes
Find out how much your home could sell for in as little as 3 minutes with a no-obligation cash offer.
Estimated market value
$667,800
- Washington
- Clark County
- Vancouver
- 98682
- 15210 NE 99th Circle
Nearby cities
Nearby neighborhoods
Nearby zip codes
Other Vancouver Topics
